- Overview
- Description
- Property Details
- Location
- Facts & Features
- Getting Around
- Nearby Homes






$719,000
Monthly Est:$3,579
 4 Beds
 3 Baths
3 full baths
 2,180sqft
7731 Pinedale Dr, Port Charlotte, FL 33981
$719,000
$3,579/moEst:
Get Pre-Approved
Single Family Residence
Built in 2026
$-- HOA
11,770 sqft lot
$330/sq.ft
Description
BRAND-NEW WATERFRONT CUSTOM HOME , DEEP-WATER NAVIGABLE CANAL , GULF ACCESS , SALTWATER POOL
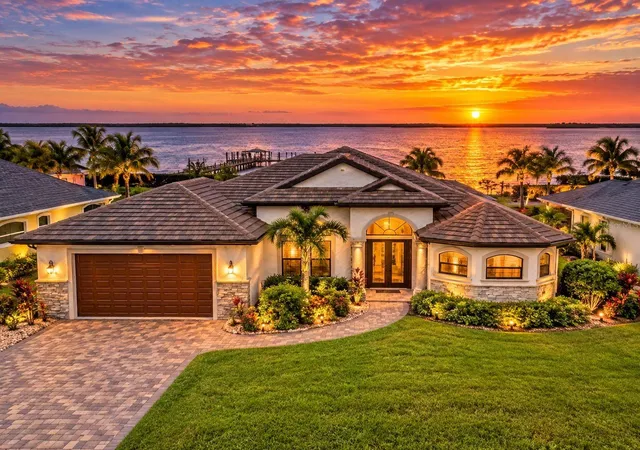
Welcome to exceptional Southwest Florida waterfront living in this brand-new custom-built luxury home in Gulf Cove, Port Charlotte, offering the combination buyers are looking for: new construction, deep-water boating access, a private saltwater pool, and modern coastal design, without the wait of building from the ground up.
Located at 7731 Pinedale Drive, this beautifully designed residence is positioned on a deep-water, navigable canal with direct access to Charlotte Harbor and the Gulf of Mexico, making it an outstanding opportunity for boating, fishing, kayaking, and enjoying the Florida waterfront lifestyle right from your own backyard.
The home is completed, with final landscaping finishing touches scheduled.
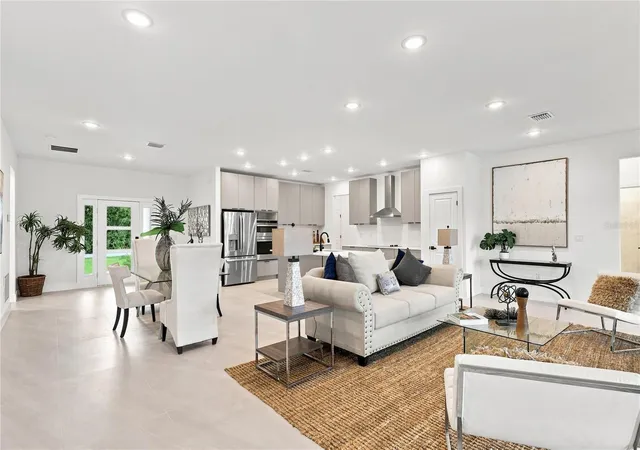
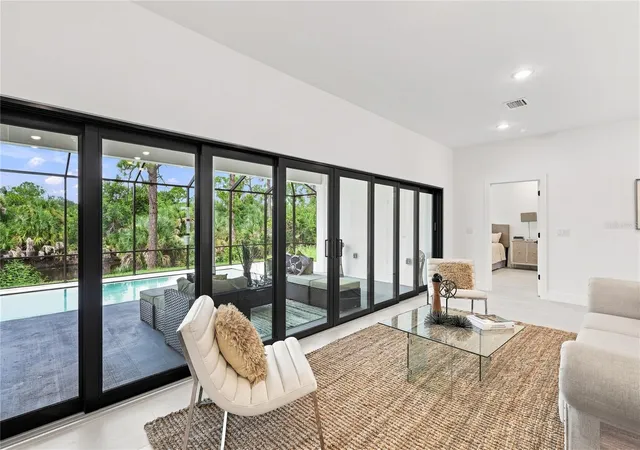
Inside, the residence features a modern open-concept floor plan, soaring ceilings, expansive windows, and abundant natural light. The spacious living area flows naturally into the dining space and gourmet kitchen, creating an inviting setting for everyday living and entertaining.
The chef-inspired kitchen is designed with a contemporary aesthetic and opens directly to the main living areas, allowing you to enjoy the beautiful waterfront setting throughout the home. The thoughtful floor plan creates a seamless connection between indoor and outdoor living.
The luxurious primary suite offers a private retreat with a spa-inspired bathroom, elegant finishes, generous walk-in closet space, and modern architectural details.
Step outside to your own private Florida oasis. The backyard features a sparkling saltwater swimming pool, expansive paver deck, and brand-new hurricane-rated screened enclosure, all overlooking the deep navigable canal. Whether you're relaxing poolside, entertaining guests, watching boats pass by, or heading out for a day on the water, this home is designed around the Southwest Florida lifestyle.
PREMIUM FEATURES INCLUDE: Deep-water, navigable canal, Direct Gulf access to Charlotte Harbor and the Gulf of Mexico Private saltwater swimming pool, Brand-new hurricane-rated screened enclosure, Impact-resistant windows and doors, Soaring ceilings Modern custom architecture High-end finishes, Open-concept living and entertaining areas, Spacious primary suite with luxury bath, Waterfront outdoor living. Deep-water, navigable canal. Charlotte Harbor provides access to some of Southwest Florida's most desirable boating and fishing waters, while nearby destinations including Manasota Key, Boca Grande, Englewood, and the Gulf beaches provide endless opportunities to enjoy the Florida lifestyle.
- Houzeo last checked: 9 minutes ago
- Listing updated: October 10, 2026 at 3:21 pm
- Listing Provided by: Sandra Osorio, PA (305) 877-4453 | COMPASS FLORIDA LLC (941) 279-3630
- Source: Stellar MLS-FL | MLS#: A4688667

Property Details
Status
Active
Type
Single Family Residence
No. of Stories
-
County
City
Neighborhood
--
Year Built
2026
HOA Fees
-
Finished Area
2,180 sqft
Lot Size
11,770 sqft lot
Basement Area
- sqft
MLS Name
Stellar MLS
MLS Number
A4688667
MLS Status
Active
Days on Market
186
Cumulative Days on Market
186

Continue Your Journey in App
Find your dream home, receive real-time updates, and many more!
Download App
Continue Your Journey in App
Find your dream home, receive real-time updates, and many more!
Location
Facts & Features
Rooms
Bedrooms & bathrooms
Bedrooms: 4
Bathrooms: 3
Primary Bedroom
Level: First
Area: 218.40 Square Feet
Dimensions: 14x15.6
Bathroom 2
Level: First
Area: 145.20 Square Feet
Dimensions: 12.1x12
Bedroom 3
Level: First
Area: 174.24 Square Feet
Dimensions: 12.1x14.4
Office
Level: First
Area: 182.00 Square Feet
Dimensions: 14x13
Primary Bathroom
Level: First
Area: 92.88 Square Feet
Dimensions: 10.8x8.6
Bathroom 2
Level: First
Area: 45.00 Square Feet
Dimensions: 9x5
Bathroom 3
Level: First
Area: 53.50 Square Feet
Dimensions: 10.7x5
Living Room
Level: First
Dining Room
Level: First
Kitchen
Level: First
Laundry
Level: First
Area: 43.86 Square Feet
Dimensions: 8.6x5.1
Interior
Flooring
Ceramic Tile, Tile
Heating
Central, Electric
Interior Features
Built In Features, Cathedral Ceiling(s), Ceiling Fans(s), Crown Molding, Eat In Kitchen, High Ceilings, Living Room/dining Room Combo, Open Floorplan, Primary Bedroom Main Floor, Smart Home, Thermostat, Vaulted Ceiling(s), Walk In Closet(s)
Cooling
Central Air
Exterior Features
Lighting, Rain Gutters
Sewer
Septic Tank
Appliances
Convection Oven, Cooktop, Dishwasher, Disposal, Electric Water Heater, Range, Refrigerator, Washer, Water Purifier
Window Features
Double Pane Windows, Energy Star Qualified Windows, Insulated Windows, Storm Window(s), Thermal Windows
Construction
Year Built
Year Built: 2026
Home type
Single Family Residence
Property Condition
Completed
Construction Materials
Block, Brick, Concrete, Other
Architectural Style
Contemporary
Foundation Details
Block, Slab, Stem Wall
Roof
Shingle
Utilities & Energy
Laundry Features
Laundry Room
Water Source
Well
Pool Features
Heated, In Ground, Lighting, Salt Water
Parking Features
Garage Door Opener, Garage Faces Side, Oversized
Utilities
Electricity Connected, Sewer Connected
Other Features
Lot Features
Cleared, Oversized Lot
Patio And Porch Features
Enclosed
Vegetation
Trees/landscaped
Subdivision Name
Port Charlotte Sec 095
Price History
| Date | Event | Price |
|---|---|---|
09/29/2026 Source: | Price Decreased | $719,000 -5.27% $330/sqft |
09/02/2026 Source: | Price Decreased | $759,000 -10.60% $348/sqft |
04/07/2026 Source: | Listed for Sale | $849,000 +6.26% $389/sqft |
04/07/2026 Source: | Price Increased | $799,000 +2317.48% $367/sqft |
01/13/2022 Source: | Price Decreased | $33,051 -5.02% $15/sqft |

Show more
Nearby Homes



Find Homes by Property Features in Port Charlotte, FL
Nearby New Homes For Sale

Based on information from Stellar MLS® through Oct 11, 2026, 01:45AM as submitted to and distributed by MLS GRID. All data is obtained from various sources and may not have been verified by the broker or MLS GRID. Supplied Open House Information is subject to change without notice. All information should be independently reviewed and verified for accuracy. Properties may or may not be listed by the office/agent presenting the information. IDX information is provided exclusively for consumers’ personal non-commercial use. It may not be used for any purpose other than to identify prospective properties consumers may be interested in purchasing. The data is deemed reliable but is not guaranteed by MLS GRID. The use of the MLS GRID Data may be subject to an end-user license agreement prescribed by the Member Participant’s applicable MLS, if any, and as amended from time to time. © 2026 Stellar MLS. All Rights Reserved.
 Advertising Broker: Fred McGill | Simple Showing, Inc