
- 0
- 1
- Overview
- Description
- Property Details
- Location
- HOA Management
- Facts & Features
- Getting Around
- Nearby Homes

Street View
Listed by: Kerri Nielsen (425) 836-7800 , Angela Nebeker (425) 269-9550 | John L. Scott, Inc. (425) 836-7800
$1,948,000
Monthly Est:$9,696
 5 Beds
 3 Baths
1 full bath
 3,670sqft
7732 234th Place NE, Redmond, WA 98053
$1,948,000
$9,696/moEst:
Get Pre-Approved
Single Family Residence
Built in 1992
$43.75/mo HOA
37,863 sqft lot
$531/sq.ft
Description
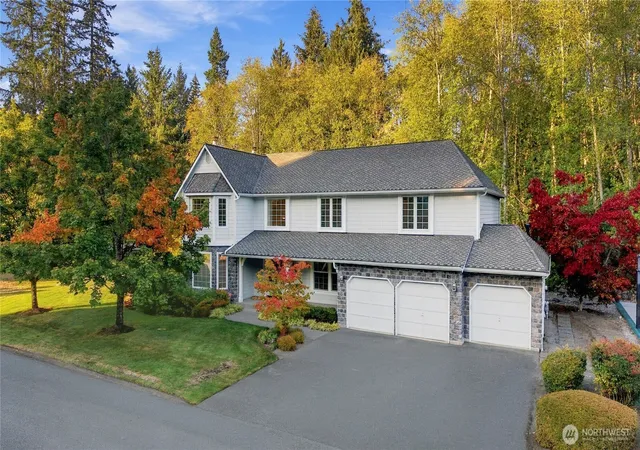
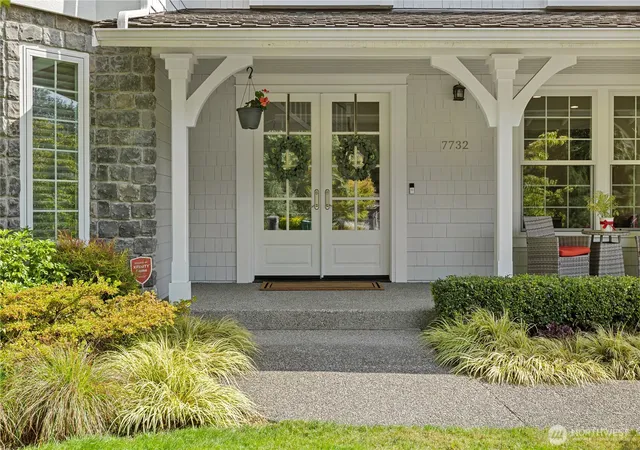
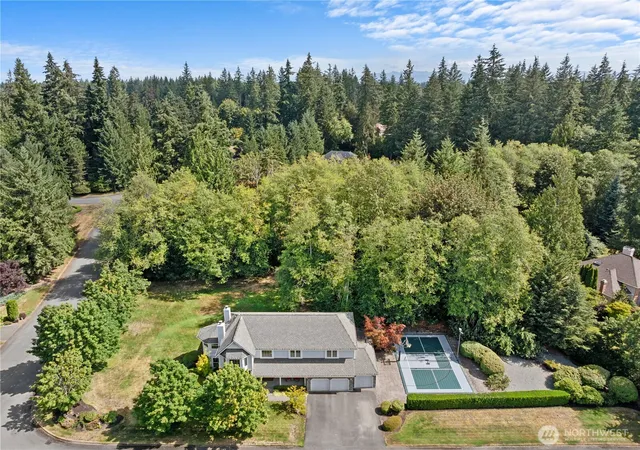
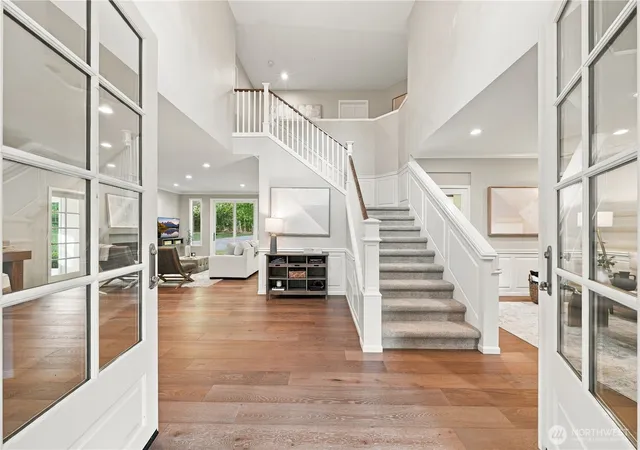
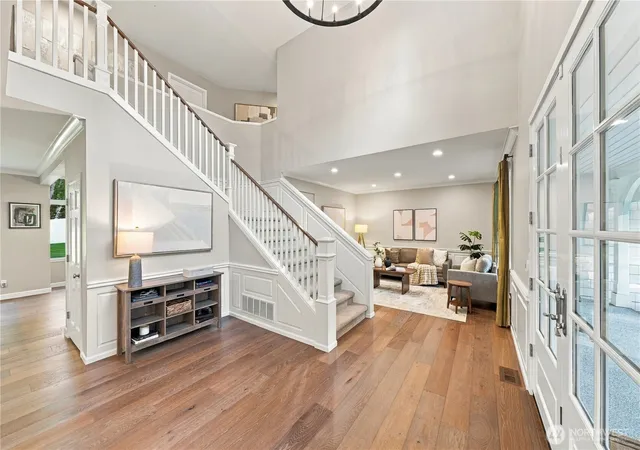
Enjoy peaceful, private, estate-style living in Meadowbrooke! This rare 5 bedroom home, with both an office and bonus room, sits on a shy acre with room for all. $250k remodel in 2023 makes this home feel like new while preserving its traditional charm. Custom created floorplan with masterfully designed expansion of main living/kitchen/dining areas, includes two cast stone fireplaces which provide both style and warmth to the open living space. Kitchen with large island, overhead vent hood, quality KitchenAid and Bosch appliances and heat-resistant, natural stone countertops. Designed with lots of windows for natural light, the main level office includes heated floors and architecturally created turret-style windows. Bedroom on main level with 3/4 bath provides multi-generational living potential. 4 bedrooms plus bonus room upstairs and spa inspired primary bathroom with heated floors for chilly mornings. Relax, entertain and play in your huge yard with expansive patio and sports court. Numerous upgrades including newer windows, doors, roof, and more. Air conditioning and exterior sprinklers are included making this home beautiful and comfortable both inside and outside. Easy commute access via Union Hill and award-winning LWSD schools. Welcome home!
- Houzeo last checked: 12 hours ago
- Listing updated: September 29, 2026 at 6:43 pm
- Source: Northwest Multiple Listing Service | MLS#: NWM2583665

Property Details
Status
Active
Type
Single Family Residence
No. of Stories
-
County
City
Neighborhood
--
Year Built
1992
HOA Fees
$43.75/mo
Finished Area
3,670 sqft
Lot Size
37,863 sqft lot
Basement Area
- sqft
MLS Name
Northwest Multiple Listing Service
MLS Number
NWM2583665
MLS Status
Active
Days on Market
17
Cumulative Days on Market
50

Continue Your Journey in App
Find your dream home, receive real-time updates, and many more!
Download App
Continue Your Journey in App
Find your dream home, receive real-time updates, and many more!
Location
HOA Management
N/A
HOA Fees
$525/ Annually
Amenities
 Amenities and services may be covered by one or multiple associations and service providers.
 Common Area Maintenance
Disclaimer: Amenities are based on third-party information and may vary; buyers must independently verify all amenities, as information is deemed reliable but not guaranteed.
Facts & Features
Rooms
Bedrooms & bathrooms
Bedrooms: 5
Bathrooms: 3
Bonus Room
Level: Second
Den/Office
Level: Main
Dining Room
Level: Main
Entry Hall
Level: Main
Family Room
Level: Main
Kitchen With Eating Space
Level: Main
Living Room
Level: Main
Primary Bedroom
Level: Second
Utility Room
Level: Second
Bathroom Full
Level: Second
Bathroom Three Quarter
Level: Second
Bathroom Three Quarter
Level: Main
Bedroom
Level: Second
Bedroom
Level: Second
Bedroom
Level: Second
Bedroom
Level: Main
Interior
Flooring
Ceramic Tile, Engineered Hardwood, Travertine, Vinyl, Carpet
Appliances
Dishwasher, Disposal, Double Oven, Dryer, Microwave, Refrigerator, Stove(s)/range(s), Washer
Exterior Features
Stone, Wood
Sewer
Septic Tank
Interior Features
Bath Off Primary, Dbl Pane/storm Window, Dining Room, Fireplace, French Doors, High Tech Cabling, Walk In Closet(s), Water Heater, Wine/beverage Refrigerator, Wired For Generator
Heating
90%+ High Efficiency, Forced Air
Cooling
Central Air
Construction
Year Built
Year Built: 1992
Home type
Single Family Residence
Roof
Composition
Property Condition
Very Good
Construction Materials
Stone, Wood
Utilities & Energy
Parking Features
Driveway, Attached Garage
Basement
None
Water Source
Public
Fireplace Features
Gas
Other Features
Lot Features
Corner Lot, Cul De Sac, Curbs, Dead End Street, Paved
Subdivision Name
Union Hill
Community Features
Cc Rs, Park, Trail(s)
Vegetation
Brush, Fruit Trees, Garden Space, Wooded
Price History
| Date | Event | Price |
|---|---|---|
09/16/2026 Source: | Listing Removed | $2,149,000 $586/sqft |
08/14/2026 Source: | Listed for Sale | $2,149,000 $586/sqft |

Nearby Homes
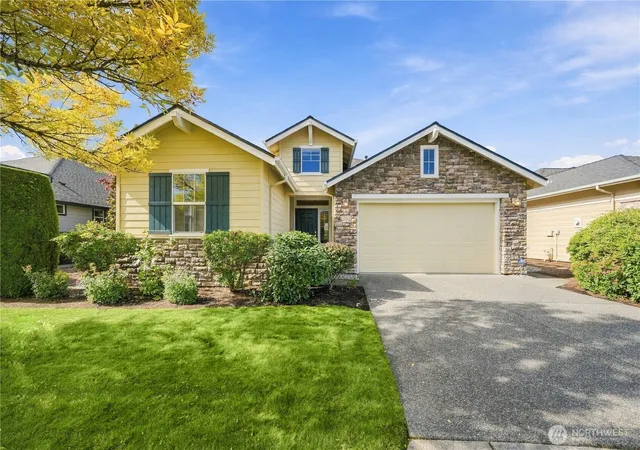
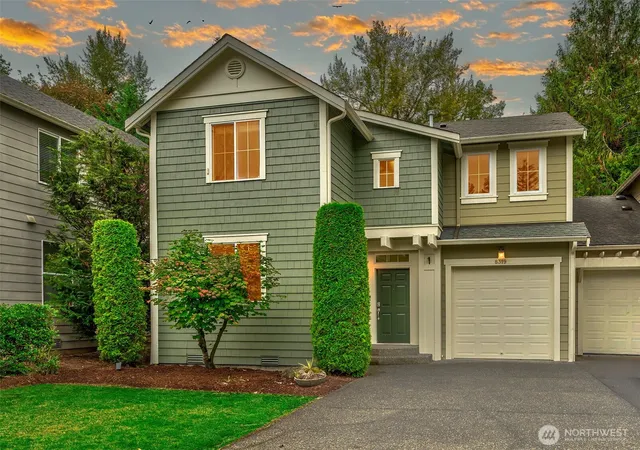
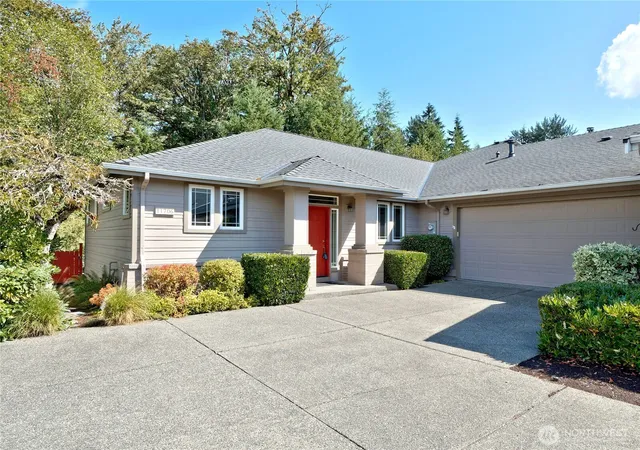
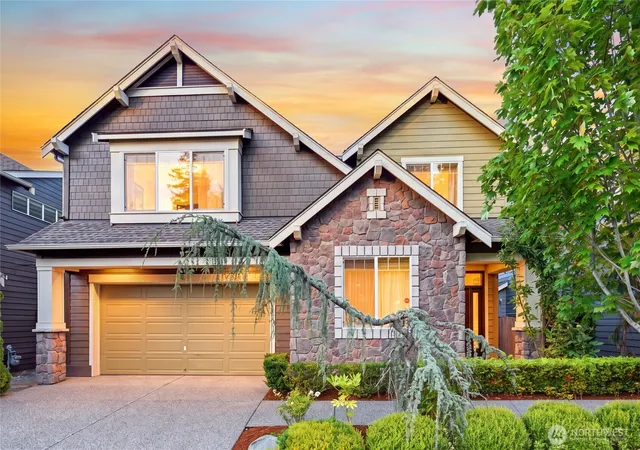
Find Homes by Property Features in Redmond, WA
Nearby New Homes For Sale

Based on information submitted to the MLS GRID by Northwest Multiple Listing Service as of Oct 02, 2026, 09:01AM. All data is obtained from various sources and may not have been verified by broker or MLS GRID. Supplied Open House Information is subject to change without notice. All information should be independently reviewed and verified for accuracy. Properties may or may not be listed by the office/agent presenting the information.
IDX information is provided exclusively for consumers’ personal, noncommercial use; it may not be used for any purpose other than to identify prospective properties that consumers may be interested in purchasing, that the data is deemed reliable, but is not guaranteed by MLS GRID, and that the use of the MLS GRID Data may be subject to an end-user license agreement prescribed by the Member Participant’s applicable MLS, if any and as amended from time to time. © 2025 Northwest Multiple Listing Service. All Rights Reserved.
 Advertising Broker: Christy Lee-Naumann (267) 341-8337 | Houzeo Brokerage LLC