- Overview
- Description
- Property Details
- Location
- HOA Management
- Facts & Features
- Getting Around
- Nearby Homes

Street View
$1,025,000
Monthly Est:$5,102
 4 Beds
 4 Baths
3 full baths + 1 half bath
 3,373sqft
7733 Aria Loop, Austin, TX 78736
$1,025,000
$5,102/moEst:
Get Pre-Approved
Single Family Residence
Built in 2013
$41.67/mo HOA
1.23 acres lot
$304/sq.ft
Description
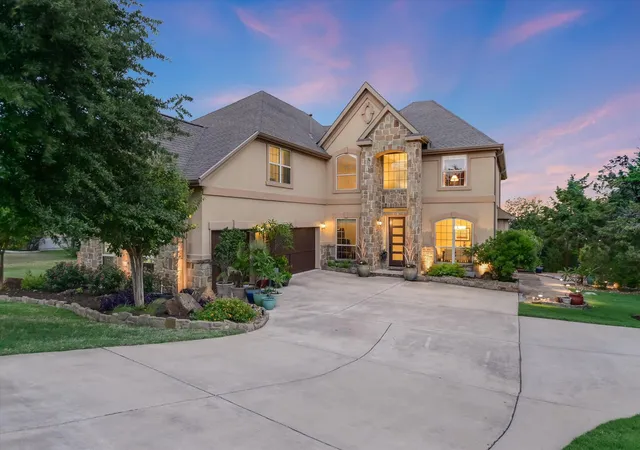
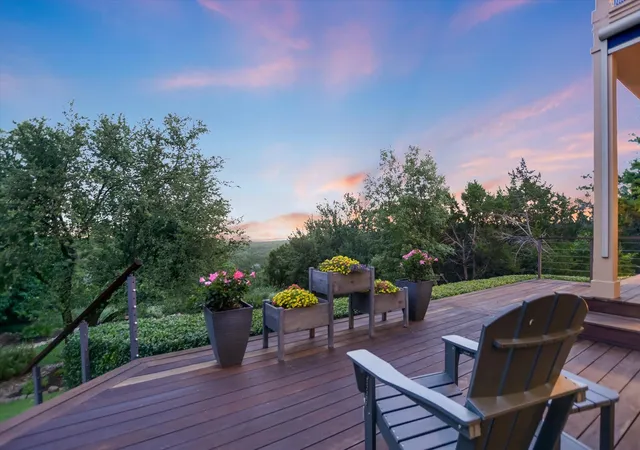
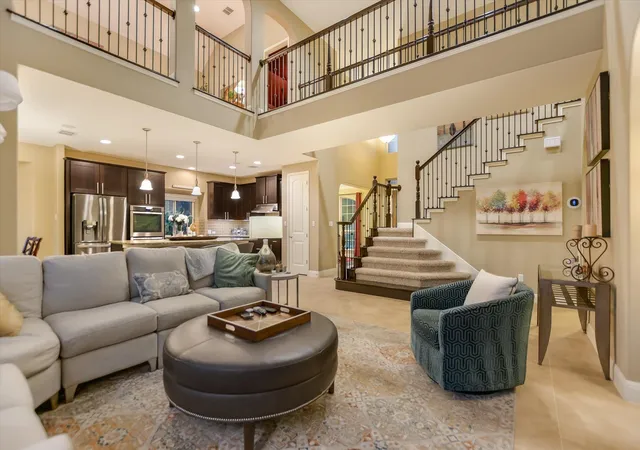
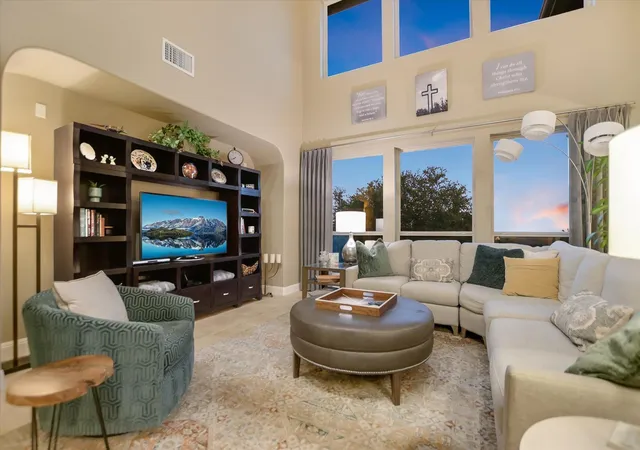
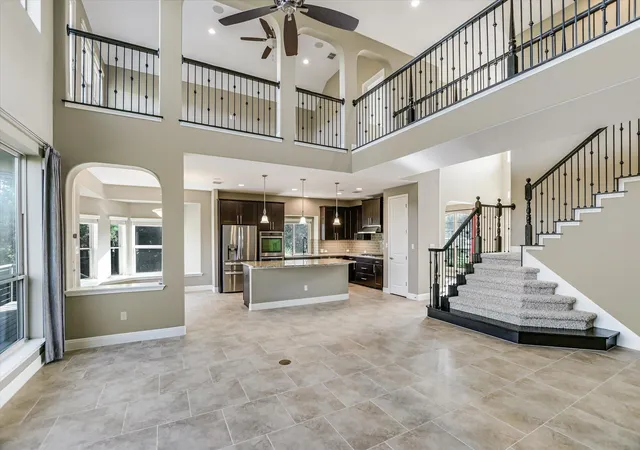
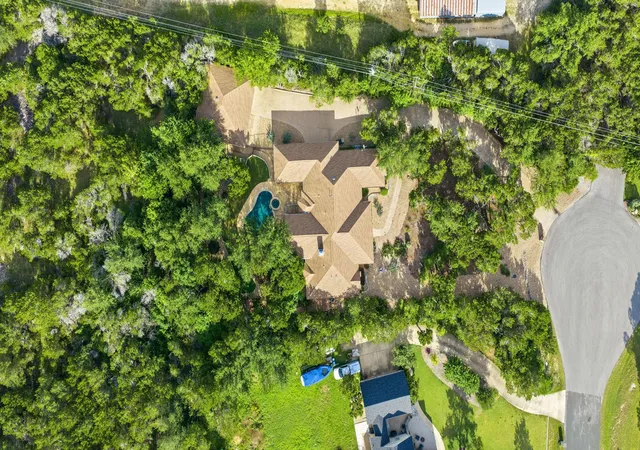
BOM- Buyer couldn't sell their home. Fabulous Views! Peaceful lovely hill country and greenbelt views are the centerpiece of this exceptional residence and uniquely large lush lot in Vista Verde. This 2013 built home has been lovingly maintained and cared for as reflected by the beautiful extensive landscaping and special interior finishing details. The home presents a comfortable design and luxurious living experience with privacy, space, and panoramic views, a rare opportunity for discerning buyers. The kitchen is a culinary dream, featuring stone countertops, shaker cabinets, and a large kitchen island/breakfast bar that invites gathering and conversation. The backsplash adds a touch of elegance, complementing the stovetop and double oven. A kitchen with ample space where both everyday family meals and gourmet creations can come to life. In the living room, a wall of windows, high ceilings and vaulted ceilings create an expansive and airy atmosphere, enhancing the sense of space and light for both relaxation and entertaining. The primary ensuite bedroom and bath provide a private retreat for ultimate convenience and privacy. The bathroom showcases a tiled walk-in shower & double vanities offering a spa-like experience within the comforts of home. A well thought out large walk-in closet offers enough space for a comfortable dressing area. This home boasts a movie room, upstairs reading area or office/flex space, and three-car garage providing ample space for vehicles and abundant storage. Enjoy outdoor living with features such as a balcony, patio, expansive deck, and cool fire pit area, all ideal for entertaining or enjoying quiet moments. With four bedrooms and four bathrooms, this two-story home offers both space and comfort. This special home & property offers sophisticated design, views for miles, and exceptional features. Information deemed reliable but not guaranteed. Buyer and buyer representatives must independently verify ALL information.
- Houzeo last checked: 9 hours ago
- Listing updated: October 9, 2026 at 12:51 pm
- Listing Provided by: Marcia Millikin (512) 689-4345 | Millikin Properties (512) 689-4345
- Source: Unlock MLS-TX | MLS#: 3161897

Property Details
Status
Active
Type
Single Family Residence
No. of Stories
-
County
City
Neighborhood
--
Year Built
2013
HOA Fees
$41.67/mo
Finished Area
3,373 sqft
Lot Size
1.23 acres lot
Basement Area
- sqft
MLS Name
Unlock MLS
MLS Number
3161897
MLS Status
Active
Days on Market
139

Continue Your Journey in App
Find your dream home, receive real-time updates, and many more!
Download App
Continue Your Journey in App
Find your dream home, receive real-time updates, and many more!
Location
HOA Management
Vista Verde
HOA Fees
$500/ Annually
Amenities
 Amenities and services may be covered by one or multiple associations and service providers.
 Common Area Maintenance
Disclaimer: Amenities are based on third-party information and may vary; buyers must independently verify all amenities, as information is deemed reliable but not guaranteed.
Facts & Features
Rooms
Bedrooms & bathrooms
Bedrooms: 4
Bathrooms: 4
Interior
Flooring
Carpet, Tile
Sewer
Aerobic Septic
Appliances
Cooktop, Dishwasher, Electric Cooktop, Microwave, Oven, Rnghd, Refrigerator
Exterior Features
Balcony, Private Yard
Interior Features
Bookcases, Breakfast Bar, Ceiling Fan(s), Cathedral Ceiling(s), Ceiling High, Double Vanity, Interior Steps, Kitchen Island, Multiple Living Areas, Pantry, Primary Bedroom On Main, Recessed Lighting, Walk In Closet(s)
Window Features
Window Coverings, Window Treatments
Heating
Central
Cooling
Ceiling Fan(s), Central Air
Construction
Year Built
Year Built: 2013
Home type
Single Family Residence
Foundation Details
Slab
Property Condition
Resale
Roof
Composition
Construction Materials
Stone
Utilities & Energy
Pool Features
None
Parking Features
Additional Parking, Concrete, Door Multi, Garage, Garage Door Opener, Garage Faces Side
Water Source
Public
Security Features
Smoke Detector(s)
Utilities
Electricity Connected, Water Connected
Other Features
Subdivision Name
Overlook Estates Ph Ii The
Disclosures
Seller Disclosure
Community Features
Cluster Mailbox
Patio And Porch Features
Covered, Deck, Front Porch, Rear Porch
Lot Features
Greenbelt, Back Yard, Front Yard, Gentle Sloping, Landscaped, Sprinkler Automatic, Trees Large (over 40 Ft), Views
Price History
| Date | Event | Price |
|---|---|---|
10/09/2026 Source: | Listed for Sale | $1,025,000 -5.09% $304/sqft |
06/13/2025 Source: | Listing Removed | $1,080,000 $320/sqft |
06/05/2025 Source: | Listed for Sale | $1,080,000 $320/sqft |

Nearby Homes

Find Homes by Property Features in Austin, TX

Based on information submitted to the MLS GRID from Unlock MLS through Oct 09, 2026, 02:31PM. All information provided is deemed reliable but is not guaranteed and should be independently verified. Unlock MLS and its affiliates provide the MLS and all content therein “AS IS” and without any warranty, express or implied. All data is obtained from various sources and may not have been verified by broker or MLS GRID. Supplied Open House Information is subject to change without notice. All information should be independently reviewed and verified for accuracy. Properties may or may not be listed by the office/agent presenting the information. The information being provided is for consumers’ personal, non-commercial use. It may not be used for any purpose other than to identify prospective properties consumers may be interested in purchasing. © 2026 Unlock MLS. All Rights Reserved.
 Advertising Broker: Michelle Brecker | Pathway To Home Realty