- Overview
- Description
- Property Details
- Location
- Facts & Features
- Getting Around
- Nearby Homes


Street View
$995,000
Monthly Est:$4,952
 3 Beds
 4 Baths
3 full baths + 1 half bath
 5,560sqft
7734 Bainbridge Rd, Chagrin Falls, OH 44023
$995,000
$4,952/moEst:
Get Pre-Approved
Single Family Residence
Built in 2009
$-- HOA
5.01 acres lot
$179/sq.ft
Description
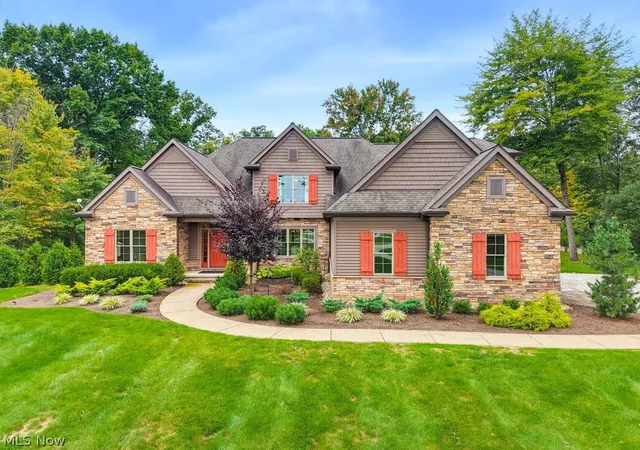
A remarkable custom residence where exceptional craftsmanship, elevated finishes, and a serene wooded setting meet on a quiet cul-de-sac. A winding driveway leads through lush surroundings to a striking entry framed by a rustic wood door with black strap hinges and hardware beneath a barrel-vaulted brick archway.
Inside, the gracious foyer showcases gleaming hardwood floors, an elegant staircase, and built-in bench, with hardwood flooring continuing throughout the main living areas. French doors open to a private office, while the expansive living room impresses with its soaring vaulted ceiling, abundant natural light, and fireplace framed by built-ins, a carved wood mantel, and herringbone travertine tile.
The updated chef's kitchen features a large center island with breakfast bar, granite countertops and backsplash, and high-end appliances including a Wolf gas cooktop. A wet bar connects the kitchen to the formal dining room, distinguished by a coffered ceiling.
The first-floor primary suite offers a spacious bedroom and sitting area, expansive walk-in closet, and luxurious ensuite bath. A beautifully appointed laundry room and powder room complete the main level.
Upstairs, a generous loft-style landing connects two spacious bedrooms, each with a walk-in closet, while a full bath serves the second floor.
The finished lower level extends the living space with a bar and entertaining area, full bath, and ample storage. An attached three-car garage features extensive built-in cabinetry.
Outside, tiered concrete patios, both covered and open, create inviting spaces for entertaining and enjoying the wooded surroundings. An outdoor shed provides additional storage. Brick, stucco, and vinyl exterior materials complete the distinctive architecture.
With its exceptional craftsmanship, sophisticated finishes, versatile living spaces, and private natural setting, this extraordinary custom home offers a truly elevated living experience.
- Houzeo last checked: 12 hours ago
- Listing updated: September 25, 2026 at 3:29 pm
- Listing Provided by: Terry Young (216) 400-5224 DRE #237938 | Keller Williams Greater Metropolitan (216) 839-5500
- Source: MLS Now-OH | MLS#: 5245161

Property Details
Status
Pending
Type
Single Family Residence
No. of Stories
2
County
City
Neighborhood
--
Year Built
2009
HOA Fees
-
Finished Area
5,560 sqft
Lot Size
5.01 acres lot
Basement Area
- sqft
MLS Name
MLS Now
MLS Number
5245161
MLS Status
Pending
Days on Market
21
Cumulative Days on Market
8

Continue Your Journey in App
Find your dream home, receive real-time updates, and many more!
Download App
Continue Your Journey in App
Find your dream home, receive real-time updates, and many more!
Location
Facts & Features
Rooms
Bedrooms & bathrooms
Bedrooms: 3
Bathrooms: 4
Interior
Heating
Forced Air, Gas
Cooling
Central Air
Sewer
Septic Tank
Appliances
Dryer, Dishwasher, Microwave, Range, Refrigerator, Washer
Construction
Year Built
Year Built: 2009
Home type
Single Family Residence
Construction Materials
Brick, Stucco, Vinyl Siding
Architectural Style
Conventional
Roof
Asphalt, Shingle
Utilities & Energy
Laundry Features
Main Level
Water Source
Well
Basement
Full
Parking Features
Attached, Garage
Fireplace Features
Living Room
Other Features
Subdivision Name
Bainbridge 02
Price History
| Date | Event | Price |
|---|---|---|
09/25/2026 Source: | Pending | $995,000 $179/sqft |
09/16/2026 Source: | Listed for Sale | $995,000 $179/sqft |

Nearby Homes



Find Homes by Property Features in Chagrin Falls, OH
Nearby New Homes For Sale

Based on information from the Board/Association of REALTORS® (alternatively, from the Service) through Oct 07, 2026, 06:00AM. The data relating to real estate for sale on this website comes in part from the Internet Data Exchange program of MLS Now. Real estate listings held by brokerage firms other than Houzeo are marked with the Internet Data Exchange logo and detailed information about them includes the name of the listing broker(s). This website may not include listings or property addresses of sellers who have directed their listing brokers to withhold their listing or their property address from display on the Internet. Information is provided exclusively for personal, non-commercial use, and may not be used for any purpose other than to identify prospective properties consumers may be interested in purchasing. All information deemed reliable but not guaranteed. Houzeo participates in MLS Now IDX program, allowing us to display other IDXP’s’ listings on our website. However, Houzeo does not display the entire MLS Now IDX database on this website. The listings of some real estate brokerage firms have been excluded. The photos may be altered, edited, enhanced or virtually staged. © 2026 Multiple Listing Service, Inc. All Rights Reserved
 Advertising Broker: Nicholas Huscroft | Chosen Realty