
- Overview
- Description
- Property Details
- Location
- Facts & Features
- Getting Around
- Nearby Homes
 3D Tour
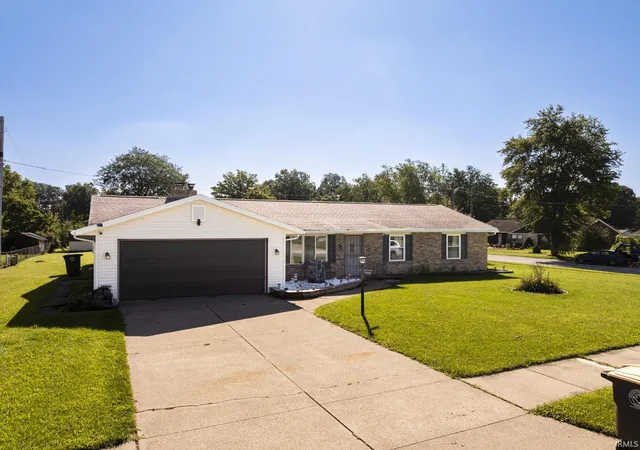
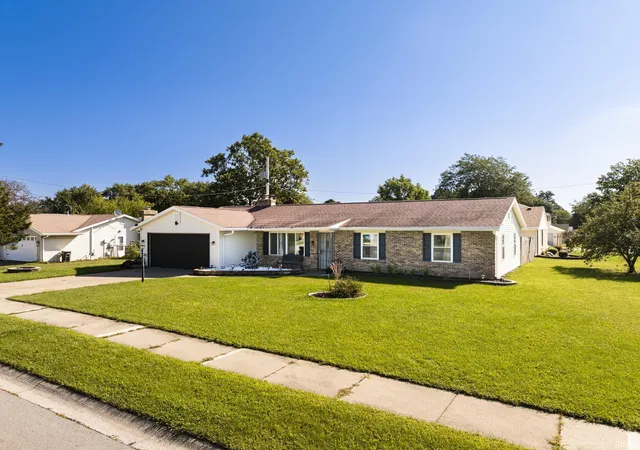
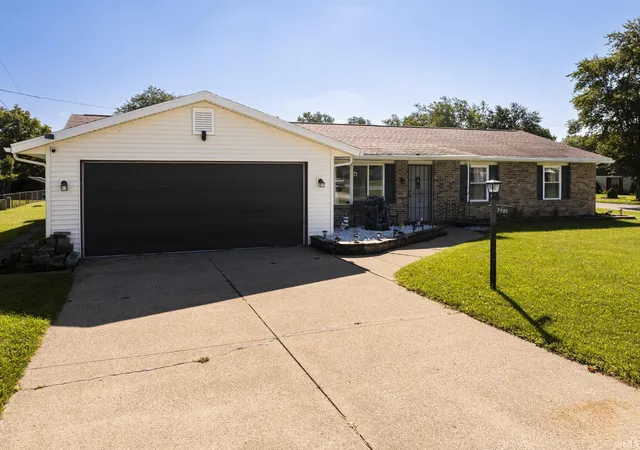
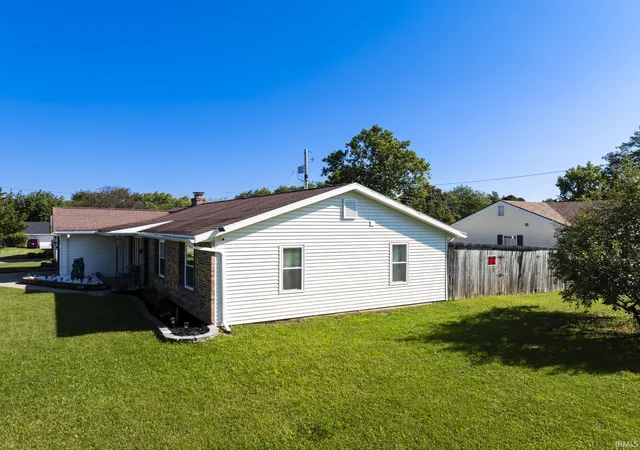

$240,000
Monthly Est:$1,195
 3 Beds

2 full baths
 1,428sqft
7735 Newlin Dr, Fort Wayne, IN 46816
$240,000
$1,195/moEst:
Manufactured On Land
Built in 1969
$-- HOA
10,454 sqft lot
$168/sq.ft
Description
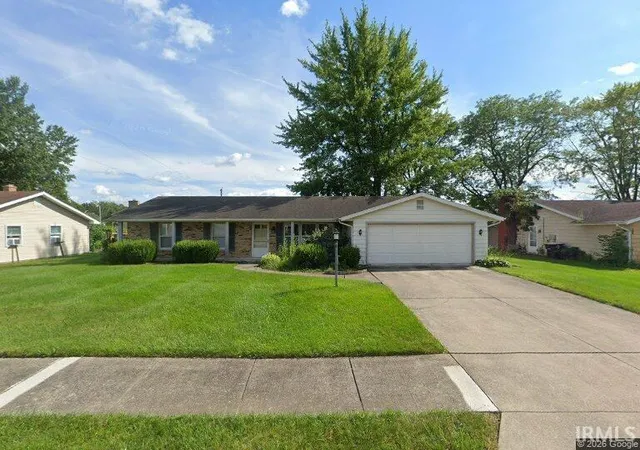
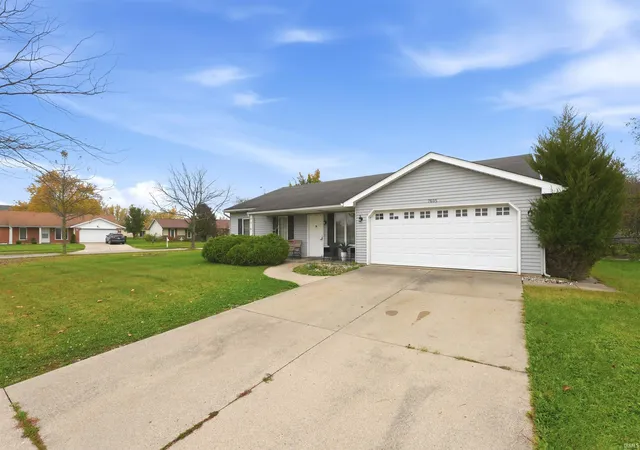
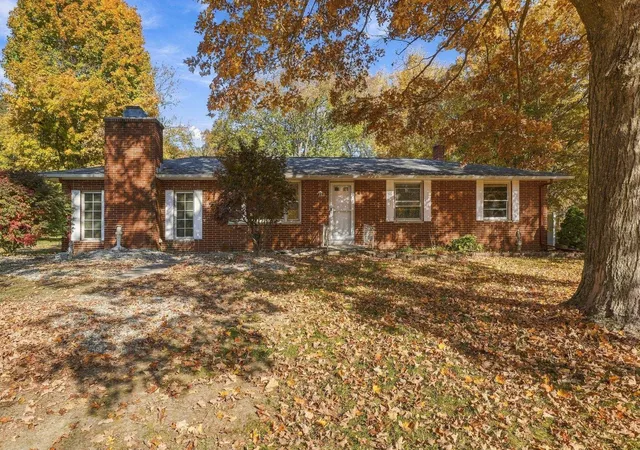
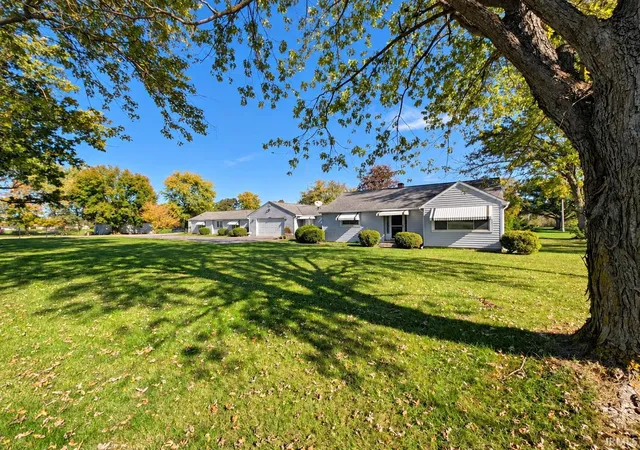
Welcome to this move-in-ready 3-bedroom, 2-bathroom ranch home offering 1,428 sq ft of thoughtfully updated living space on.24 acres. From the moment you walk in, you'll notice the care that's gone into this home — nearly everything has been refreshed and modernized, giving you peace of mind for years to come.
Major improvements include a water heater, furnace, and AC unit, soft-close kitchen cabinets, stainless steel appliances, and updated bathrooms.
Enjoy new floors ran throughout the home for a cohesive, updated look.
Another standout feature is the delightful 3-season room. The perfect spot to enjoy your morning coffee, unwind after a long day, or entertain guests while soaking in the outdoors without the bugs or harsh weather.
Outside, you'll find a generous .24-acre lot with plenty of room to garden, play, or simply spread out, plus an attached 2-car garage for parking and extra storage.
This home checks all the boxes for buyers looking for an updated, low-maintenance home. Don't wait — homes like this don't last long!
FHA and Va financing available
- Houzeo last checked: 2 minutes ago (November 22, 2026 at 12:30 am)
- Listing updated: November 12, 2026 at 3:52 pm
- Listing Provided by: Jaden Peterson (260) 226-5199 | CENTURY 21 Bradley Realty, Inc
- Source: Indiana Regional MLS-IN | MLS#:

Property Details
Status
Active
Type
Manufactured Mobile Home
No. of Stories
-
County
--
City
Neighborhood
--
Year Built
1969
HOA Fees
-
Finished Area
1,428 sqft
Lot Size
10,454 sqft lot
Basement Area
- sqft
MLS Name
Indiana Regional MLS
MLS Number
202635706
MLS Status
Active
Days on Market
83
Continue Your Journey in App
Find your dream home, receive real-time updates, and many more!
Location
Facts & Features
Rooms
Bedrooms & bathrooms
Bedrooms: 3
Bathrooms: 2
Interior
Interior Features
Ceiling Fan(s), Stone Counters, Garage Door Opener, Porch Screened, Six Panel Doors, Stand Up Shower, Main Level Bedroom Suite, Main Floor Laundry
Window Features
Double Pane Windows
Heating
Natural Gas, Forced Air
Flooring
Carpet, Laminate, Tile
Cooling
Central Air
Appliances
Dishwasher, Refrigerator, Gas Range
Sewer
City
Construction
Year Built
Year Built: 1969
Home type
Manufactured On Land
Roof
Asphalt, Shingle
Architectural Style
Bungalow
Construction Materials
Aluminum Siding, Brick
Utilities & Energy
Basement
Slab
Parking Features
Concrete
Water Source
City
Fireplace Features
Family Room
Other Features
Lot Features
Corner Lot, Level
Subdivision Name
Trier Ridge Park
Price History
| Date | Event | Price |
|---|---|---|
11/11/2026 Source: | Price Decreased | $240,000 -2.04% $168/sqft |
10/18/2026 Source: | Price Decreased | $244,999 -2.00% $172/sqft |
09/10/2026 Source: | Price Decreased | $249,999 -3.85% $175/sqft |
08/29/2026 Source: | Price Decreased | $260,000 -5.45% $182/sqft |
04/15/2026 Source: | Price Decreased | $275,000 -3.51% $193/sqft |

Find Homes by Property Features in Fort Wayne, IN


IDX information is provided exclusively for consumer's personal, non-commercial use and may not be used for any purpose other than to identify prospective properties that consumers may be interested in purchasing. Data is deemed reliable but is not guaranteed accurate by the MLS.
 Advertising Broker: Jonah Hartsburg | Hoosier Hub Realty