- Overview
- Description
- Property Details
- Location
- HOA Management
- Facts & Features
- Getting Around
- Nearby Homes


$500,000
Monthly Est:$2,489
 4 Beds
 3 Baths
2 full baths + 1 half bath
 2,170sqft
7736 Greytwig Ln, Orlando, FL 32818
$500,000
$2,489/moEst:
Get Pre-Approved
Single Family Residence
Built in 1989
$25.83/mo HOA
15,848 sqft lot
$230/sq.ft
Description
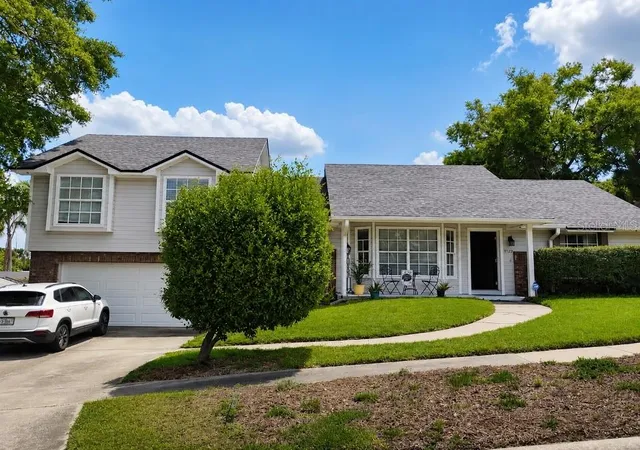
Welcome to this meticulously maintained 4-bedroom, 2.5-bath single-family home, perfectly situated in a quiet cul-de-sac. This property combines comfort, modern updates, and long-term value — ideal for those seeking both style and peace of mind. This house is perfectly located near major shopping centers, easy main road access, 26 minutes from Universal Studios, 15 minutes from Orlando and 22 min. from Millenia Mall. Step inside to a spacious open layout featuring vaulted ceilings, luxury vinyl plank flooring in the main living areas, and tile flooring in all bedrooms. The fresh interior and exterior paint enhance the home’s bright and inviting atmosphere.
The remodeled kitchen is a showstopper — equipped with new cabinets and countertops, modern lighting fixtures, and brand-new pantry doors that make cooking and entertaining a joy. Every detail has been thoughtfully designed for function and beauty.
Enjoy year-round comfort in the air-conditioned lanai/Florida room, complete with storage and a half bathroom, perfect for guests or poolside convenience.
Step outside to your private backyard oasis featuring a recently remodeled swimming pool (over $15,000 in upgrades) with an electric water heater and screen enclosure. The vinyl PVC fence provides privacy, while the large backyard offers plenty of space for family gatherings, pets, or outdoor living. The water well and irrigation system keep the landscape lush, and the pool infill is also connected to the well pump for cost-efficient water use.
This home has seen major upgrades and ongoing care for long-term reliability and comfort:
New impact windows and garage door (2024)
Brand-new front door
Paver driveway (2024)
Electrical panel replacement and upgrades (2024)
HVAC system and ductwork replaced (2022)
Re-roof (2019)
Solar panels installed (2020) for energy efficiency
Attic blown insulation and plywood added for extra storage and easy access
Septic tank cleaned (May 2025)
Termite and pest control performed every 3 months
Additional touches include all ceiling fans and lighting fixtures throughout the home, providing comfort and style in every room.
With its blend of modern upgrades, energy-saving features, and exceptional maintenance, this home offers the perfect balance of elegance and practicality.
- Houzeo last checked: 5 minutes ago
- Listing updated: August 11, 2026 at 2:17 pm
- Listing Provided by: Arlene Lora Alcantara (786) 525-5852 | LPT REALTY, LLC (877) 366-2213
- Source: Stellar MLS-FL | MLS#: O6353874

Property Details
Status
Pending
Type
Single Family Residence
No. of Stories
1
County
City
Neighborhood
--
Year Built
1989
HOA Fees
$25.83/mo
Finished Area
2,170 sqft
Lot Size
15,848 sqft lot
Basement Area
- sqft
MLS Name
Stellar MLS
MLS Number
O6353874
MLS Status
Pending
Days on Market
354
Cumulative Days on Market
143

Continue Your Journey in App
Find your dream home, receive real-time updates, and many more!
Download App
Continue Your Journey in App
Find your dream home, receive real-time updates, and many more!
Location
HOA Management
Country Chase Community Homeowners Association
HOA Fees
$310/ Annually
Amenities
 Amenities and services may be covered by one or multiple associations and service providers.
 Common Area Taxes
Disclaimer: Amenities are based on third-party information and may vary; buyers must independently verify all amenities, as information is deemed reliable but not guaranteed.
Facts & Features
Rooms
Bedrooms & bathrooms
Bedrooms: 4
Bathrooms: 3
Living Room
Level: First
Primary Bedroom
Level: First
Kitchen
Level: First
Bathroom 2
Level: First
Bathroom 3
Level: First
Bathroom 4
Level: First
Dining Room
Level: First
Dining Room
Level: First
Florida Room
Level: First
Interior
Flooring
Ceramic Tile, Luxury Vinyl
Heating
Electric
Appliances
Dishwasher, Disposal, Electric Water Heater, Microwave, Range, Refrigerator, Water Softener
Sewer
Septic Tank
Cooling
Central Air
Exterior Features
Rain Gutters
Interior Features
Ceiling Fans(s), Eat In Kitchen, Open Floorplan, Primary Bedroom Main Floor, Solid Surface Counters, Thermostat, Vaulted Ceiling(s), Walk In Closet(s), Window Treatments
Construction
Year Built
Year Built: 1989
Home type
Single Family Residence
Construction Materials
Block
Foundation Details
Slab
Roof
Shingle
Utilities & Energy
Utilities
Bb/hs Internet Available, Electricity Connected, Public, Sprinkler Well, Water Available, Water Connected
Laundry Features
In Garage
Parking Features
Garage Door Opener
Pool Features
Gunite, In Ground, Outside Bath Access, Tile
Water Source
Public, Well
Other Features
Lot Features
Cul De Sac, Paved
Subdivision Name
Country Chase Unit 1
Community Features
Street Lights
Patio And Porch Features
Patio, Screened
Vegetation
Fruit Trees
Price History
| Date | Event | Price |
|---|---|---|
04/12/2026 Source: | Pending | $500,000 +19900.00% $230/sqft |
04/12/2026 Source: | Off Market | $2,500 -99.50% $1/sqft |
04/11/2026 Source: | Price Increased | $500,000 +19900.00% $230/sqft |
04/11/2026 Source: | Price Decreased | $2,500 -99.55% $1/sqft |
11/19/2025 Source: | Listed for Sale | $550,000 $253/sqft |

Show more
Nearby Homes
Find Homes by Property Features in Orlando, FL
Nearby New Homes For Sale

Based on information from Stellar MLS® through Oct 10, 2026, 04:15PM as submitted to and distributed by MLS GRID. All data is obtained from various sources and may not have been verified by the broker or MLS GRID. Supplied Open House Information is subject to change without notice. All information should be independently reviewed and verified for accuracy. Properties may or may not be listed by the office/agent presenting the information. IDX information is provided exclusively for consumers’ personal non-commercial use. It may not be used for any purpose other than to identify prospective properties consumers may be interested in purchasing. The data is deemed reliable but is not guaranteed by MLS GRID. The use of the MLS GRID Data may be subject to an end-user license agreement prescribed by the Member Participant’s applicable MLS, if any, and as amended from time to time. © 2026 Stellar MLS. All Rights Reserved.
 Advertising Broker: Fred McGill | Simple Showing, Inc