- Overview
- Description
- Property Details
- Location
- HOA Management
- Facts & Features
- Getting Around
- Nearby Homes





$1,359,000
Monthly Est:$6,764
 4 Beds
 4 Baths
3 full baths + 1 half bath
 --sqft
774 Garrison Rd, Pelzer, SC 29669
$1,359,000
$6,764/moEst:
Get Pre-Approved
Single Family Residence
Built in -
$100/mo HOA
7.06 acres lot
--/sqft
Description
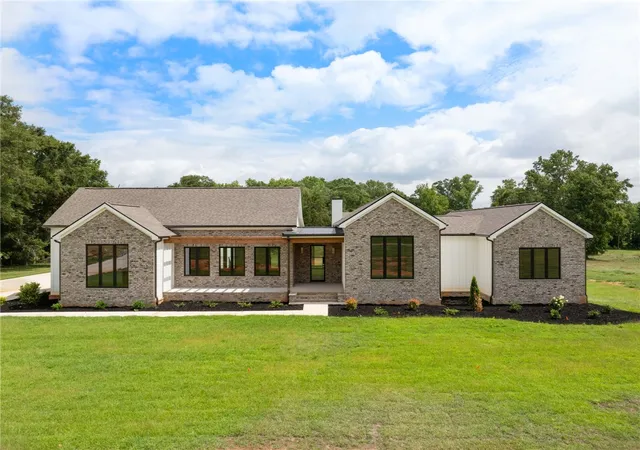
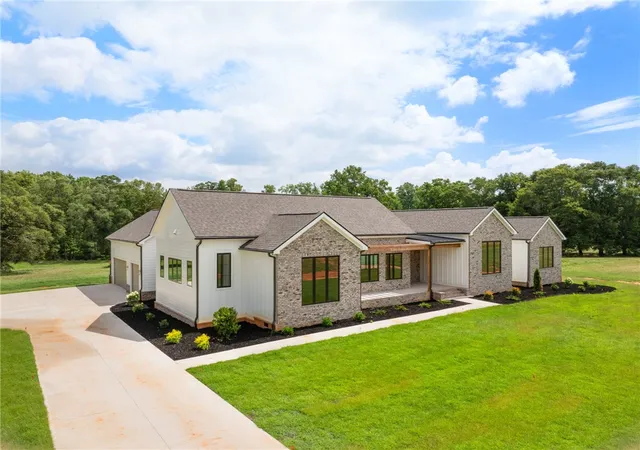
774 Garrison Road offers thoughtfully designed single-level living on over 7 private acres in the Coker Creek community. Designed by Nomi Pratt Design and built by Blue Sky Builders, this home blends elevated finishes, functional living spaces, and timeless design throughout.
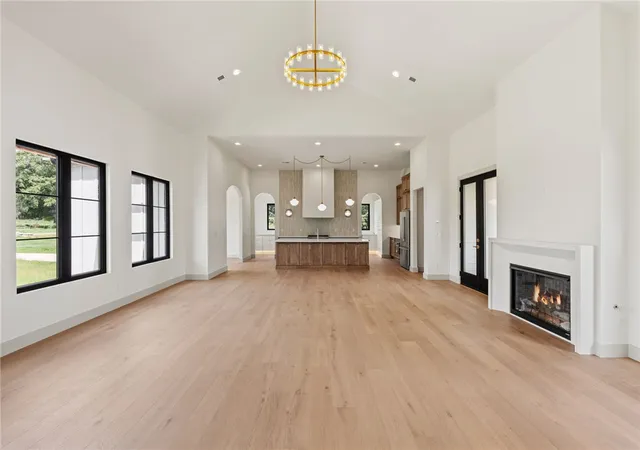
Featuring 4 bedrooms, 3.5 bathrooms, a dedicated office, and an attached 3-car garage, the floorplan was created with both everyday living and entertaining in mind. The open-concept living area showcases gorgeous wood flooring throughout, soaring 10’ and vaulted ceilings, refined trim and millwork, designer lighting, and a stunning fireplace anchoring the spacious living room. The kitchen is designed for gathering and functionality with a full Thermador appliance suite, quartz countertops, custom cabinetry, generous island seating, and a walk-in butler’s pantry.
The spacious primary suite serves as a true retreat with a luxurious bathroom featuring a freestanding soaking tub, spa-like shower enclosure, designer fixtures and finishes, dual vanities, and generous walk-in closet space. Secondary bedrooms are thoughtfully positioned for both comfort and privacy.
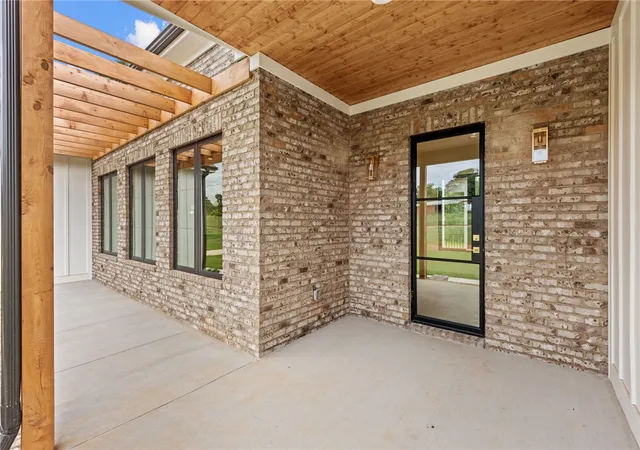
Additional highlights include 8’ interior doors throughout, covered porches designed for outdoor living, a mudroom, tankless water heater, zoned high-efficiency HVAC systems, and a fully encapsulated crawlspace. The expansive homesite offers a beautiful mix of cleared and wooded acreage with mature trees and open pasture, all while being privately set yet convenient to town.
Situated within the estate-style Coker Creek community, where all homes sit on large acreage lots, this property provides the perfect balance of privacy, craftsmanship, and convenience.
- Houzeo last checked: 4 minutes ago
- Listing updated: November 8, 2026 at 6:15 am
- Listing Provided by: Blair Miller (864) 430-7708 DRE #89434 | Wilson Associates (864) 640-8700
- Source: Western Upstate MLS-SC | MLS#: 20301150

Property Details
Status
Active
Type
Single Family Residence
No. of Stories
1
County
City
Neighborhood
--
Year Built
-
HOA Fees
$100/mo
Finished Area
- sqft
Lot Size
7.06 acres lot
Basement Area
- sqft
MLS Name
Western Upstate MLS
MLS Number
20301150
MLS Status
Active
Days on Market
183
Cumulative Days on Market
183

Continue Your Journey in App
Find your dream home, receive real-time updates, and many more!
Continue Your Journey in App
Find your dream home, receive real-time updates, and many more!
Location
HOA Management
N/A
HOA Fees
$1,200/ Annually
Amenities
 Amenities and services may be covered by one or multiple associations and service providers.
 SeeRemarks
StreetLights
Other
Disclaimer: Amenities are based on third-party information and may vary; buyers must independently verify all amenities, as information is deemed reliable but not guaranteed.
Facts & Features
Rooms
Bedrooms & bathrooms
Bedrooms: 4
Bathrooms: 4
Laundry
Level: Main
Area: 110.00 Square Feet
Dimensions: 10X11
Bedroom4
Level: Main
Area: 168.00 Square Feet
Dimensions: 12X14
Bedroom3
Level: Main
Area: 208.00 Square Feet
Dimensions: 13X16
Bedroom2
Level: Main
Area: 208.00 Square Feet
Dimensions: 13X16
PrimaryBedroom
Level: Main
Area: 240.00 Square Feet
Dimensions: 15X16
Kitchen
Level: Main
Area: 330.00 Square Feet
Dimensions: 15X22
DiningRoom
Level: Main
Area: 180.00 Square Feet
Dimensions: 10X18
LivingRoom
Level: Main
Area: 506.00 Square Feet
Dimensions: 22X23
Interior
Appliances
Dishwasher, Disposal, Gas Oven, Gas Range, Microwave, Refrigerator, Tankless Water Heater
Sewer
Septic Tank
Window Features
Insulated Windows, Vinyl
Interior Features
Bathtub, Ceiling Fans, Dual Sinks, Fireplace, High Ceilings, Bath In Primary Bedroom, Main Level Primary, Other, Smooth Ceilings, Solid Surface Counters, Walk In Closets
Cooling
Central Air, Electric, Forced Air
Heating
Electric, Forced Air
Flooring
Ceramic Tile, Wood
Construction
Year Built
-
Home type
Single Family Residence
Roof
Architectural, Shingle
Property Condition
New Construction, Never Occupied
Foundation Details
Crawlspace
Construction Materials
Other, Stone
Architectural Style
Ranch, Traditional
Utilities & Energy
Water Source
Private, Well
Parking Features
Attached, Garage, Driveway
Basement
None, Crawl Space
Fireplace Features
Gas Log, Multiple
Utilities
Septic Available
Other Features
Lot Features
Level, Outside City Limits, Subdivision, Stream Creek
Subdivision Name
Coker Creek
Patio And Porch Features
Porch
Price History
| Date | Event | Price |
|---|---|---|
08/05/2026 Source: | Price Decreased | $1,359,000 -6.59% $0/sqft |
05/08/2026 Source: | Listed for Sale | $1,454,900 $0/sqft |

Nearby Homes

Find Homes by Property Features in Pelzer, SC
Nearby New Homes For Sale

Based on information from the Western Upstate MLS through Nov 08, 2026, 07:30AM. This information is deemed reliable, but not guaranteed. Neither the Western Upstate Association of REALTORS® Inc. or the Western Upstate MLS of South Carolina Inc., nor the listing broker, nor their agents are responsible for the accuracy of the information. The buyer is responsible for verifying all information. This information is provided by the Western Upstate Association of REALTORS® Inc. and the Western Upstate MLS of South Carolina Inc. for use by its members and is not intended for the use for any other purpose. The data relating to real estate for sale on this website comes in part from the Broker Reciprocity Program of the Western Upstate Association of REALTORS® Inc. and the Western Upstate MLS of South Carolina Inc. © 2026 Western Upstate MLS of South Carolina Inc. All Rights Reserved.
 Advertising Broker: Nicholas Huscroft | Chosen Realty
