- Overview
- Description
- Property Details
- Location
- Facts & Features
- Getting Around
- Nearby Homes



$825,000
Monthly Est:$4,106
 5 Beds
 3 Baths
3 full baths
 2,780sqft
774 S Krameria St #778, Denver, CO 80224
$825,000
$4,106/moEst:
Get Pre-Approved
Single Family Residence
Built in 1980
$-- HOA
6,650 sqft lot
$297/sq.ft
Description
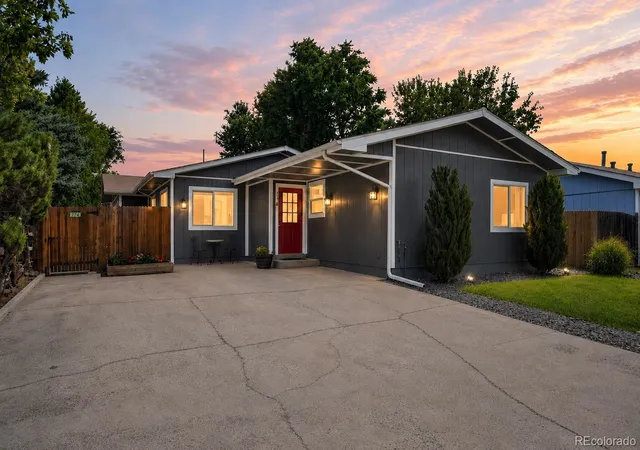
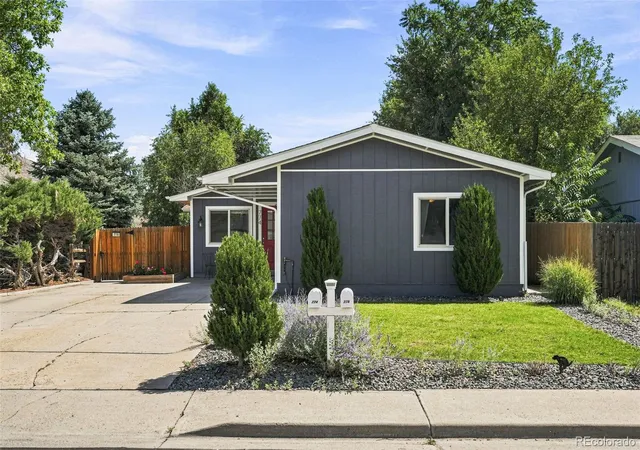
NEW PRICE - Buyer can purchase at this price, or seller will work with them on a rate buy down! RARE OPPORTUNITY to own two homes with separate utilities for the price of one! This front-back, airy mid-century modern duplex provides a house hack–live in one unit while generating rental income from the other to significantly offset your monthly housing expenses. This versatile property is also ideal for multi-generational living.
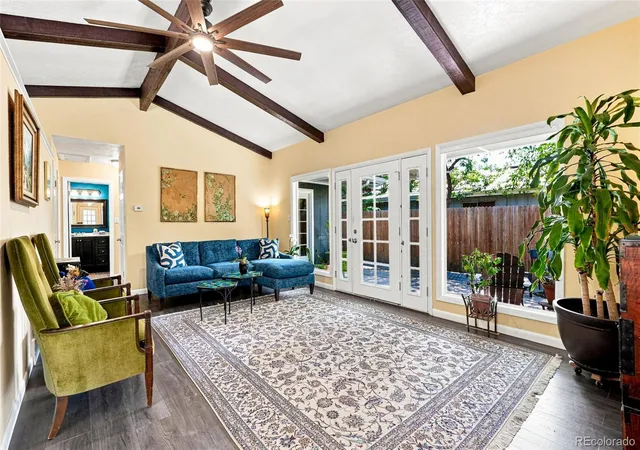
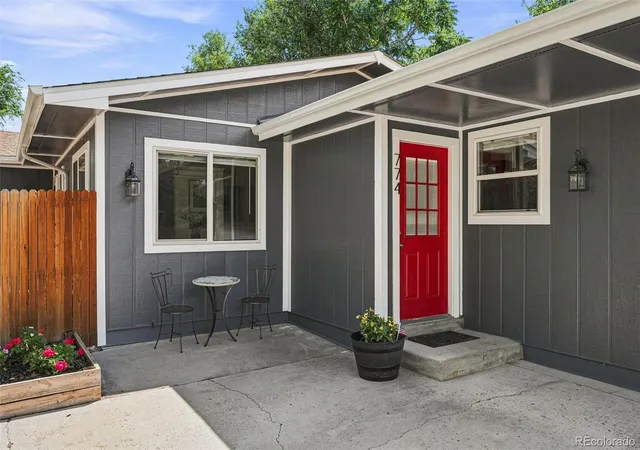
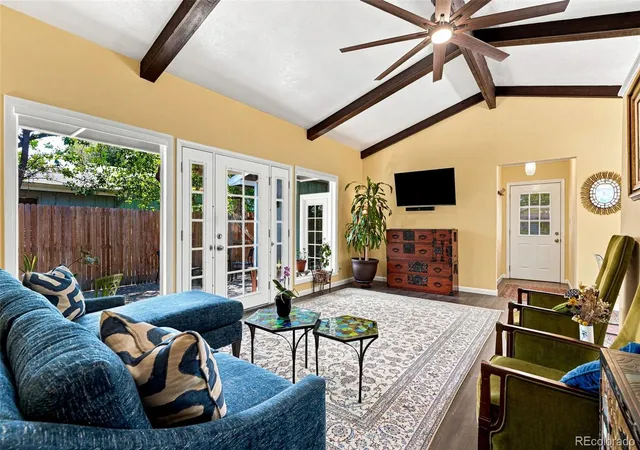
The spacious front unit (774) is full of charm with vaulted ceilings, exposed beams, and French doors with opening sidelights that lead to the patio from not only the living room, but also the primary and second bedrooms. The second and third bedrooms share a cute, updated bath, while the generously sized primary suite offers a walk-in closet and private bath with laundry. A wall of windows in the living room fills the space with natural light.
The back unit (778) is equally inviting, with vaulted ceilings, exposed beams, and French doors with opening sidelights leading to the patio from both the living room and one of the bedrooms. This unit features two bedrooms, one bath, and a backyard behind. Both units share a huge basement, offering plenty of additional storage, and laundry for 778. Recent updates include water heaters (2022) and electrical panels (2023). Owner-owned solar for 774 helps keep utility costs down as energy prices continue to rise.
Both units enjoy an expansive patio with a gated fence in between, allowing you to open for shared outdoor space, or close for added privacy. The front driveway offers off-street parking for up to four vehicles.
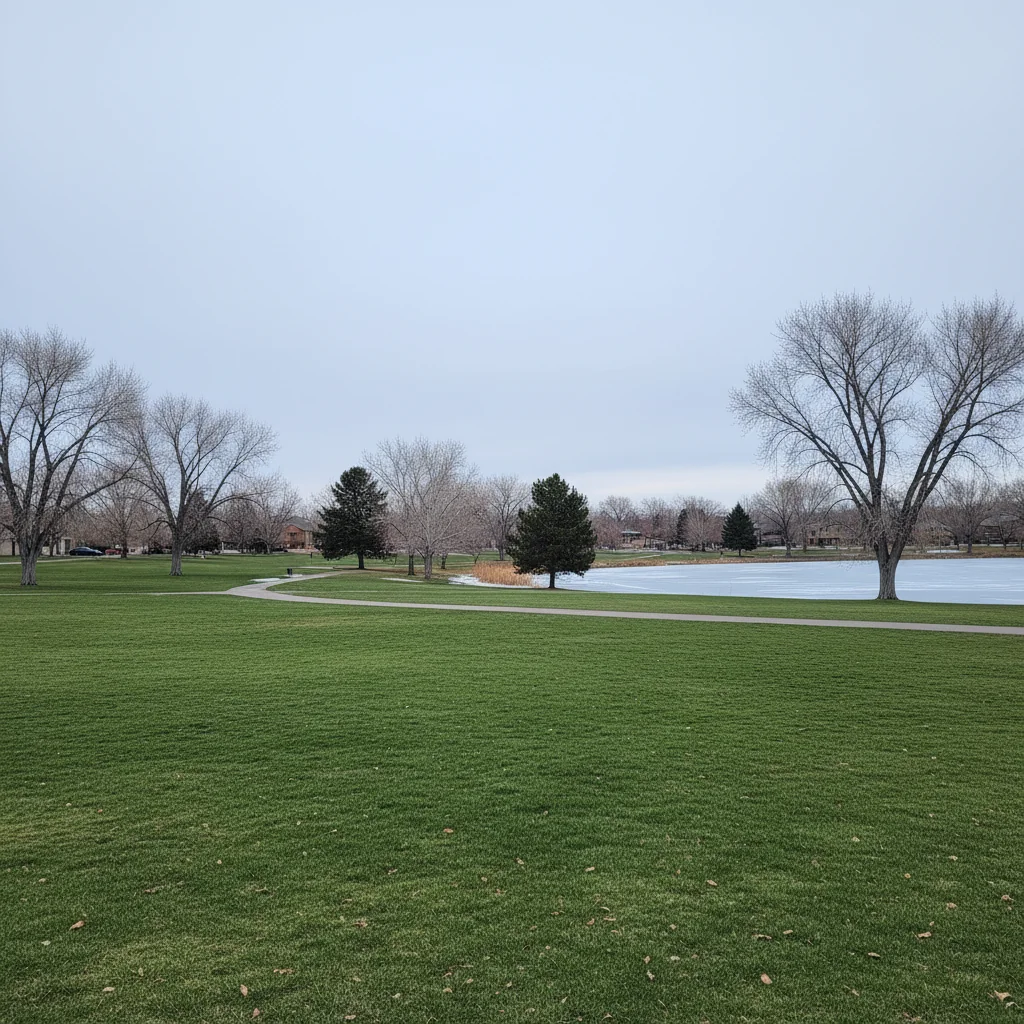
Located in popular Virginia Vale, walking distance to Garland Park, Cook Park and Cherry Creek Trail, close to Glendale shopping and Cherry Creek eateries, and plenty of amenities nearby. A unique and flexible property with so many possibilities!
- Houzeo last checked: 10 minutes ago
- Listing updated: October 19, 2026 at 2:02 am
- Listing Provided by: Lisa Santos (720) 933-3377 , Kim Davis | Compass - Denver (303) 536-1786
- Source: DENVER (RE COLORADO) MLS-CO as distributed by MLS GRID | MLS#: 2930947

Property Details
Status
Active
Type
Single Family Residence
No. of Stories
-
County
City
Neighborhood
Year Built
1980
HOA Fees
-
Finished Area
2,780 sqft
Lot Size
6,650 sqft lot
Basement Area
- sqft
MLS Name
DENVER (RE COLORADO) MLS
MLS Number
2930947
MLS Status
Active
Days on Market
60

Continue Your Journey in App
Find your dream home, receive real-time updates, and many more!
Continue Your Journey in App
Find your dream home, receive real-time updates, and many more!
Location
Facts & Features
Rooms
Bedrooms & bathrooms
Bedrooms: 5
Bathrooms: 3
Bedroom
Level: Main
Bathroom Full
Level: Main
Living Room
Level: Main
Dining Room
Level: Main
Kitchen
Level: Main
Bedroom
Level: Main
Bedroom
Level: Main
Bathroom Full
Level: Main
Living Room
Level: Main
Kitchen
Level: Main
Dining Room
Level: Main
Bedroom
Level: Main
Bedroom
Level: Main
Bathroom Full
Level: Main
Interior
Sewer
Public Sewer
Heating
Forced Air
Interior Features
Ceiling Fan(s), High Ceilings, No Stairs, Pantry, Primary Suite, Vaulted Ceiling(s), Walk In Closet(s)
Flooring
Laminate
Exterior Features
Garden, Private Yard
Appliances
Dishwasher, Dryer, Oven, Refrigerator, Washer
Cooling
Air Conditioning Room
Construction
Year Built
Year Built: 1980
Home type
Single Family Residence
Construction Materials
Other
Roof
Composition
Property Condition
Updated/remodeled
Utilities & Energy
Laundry Features
In Unit
Basement
Unfinished
Water Source
Public
Parking Features
Concrete
Other Features
Subdivision Name
Virginia Vale
Patio And Porch Features
Front Porch, Patio
Lot Features
Landscaped, Level, Sprinklers In Front, Sprinklers In Rear
Price History
| Date | Event | Price |
|---|---|---|
09/02/2026 Source: | Listed for Sale | $850,000 +3.03% $375/sqft |
09/02/2026 Source: | Price Increased | $825,000 +25.00% $364/sqft |
09/24/2020 Source: | Sold | $660,000 $292/sqft |

Washington Virginia Vale Ranks #73 in Denver, CO

Homes

Rental Prices

Median Home Price
Nearby Homes
Find Homes by Property Features in Denver, CO

Based on information from REcolorado®, Inc.through Nov 01, 2026, 09:15PM. Not all properties were listed and/or closed by Company. This representation is based in whole or in part on content supplied by REcolorado®, Inc. REcolorado®, Inc. does not guarantee nor is it in any way responsible for its accuracy. Content maintained by REcolorado®, Inc. may not reflect all real estate activity in the market. Some IDX listings have been excluded from this website. Any use search of data on the website, other than by a consumer looking to purchase real estate, is prohibited. If Houzeo suspect “scraping” of the data has occurred, the suspicion and any evidence will be reported to the MLS. IDX information is provided exclusively for consumers' personal non-commercial use. It may not be used for any purpose other than to identify prospective properties consumers may be interested in purchasing. The data is deemed reliable but is not guaranteed by REcolorado®. The use of the IDX Data may be subject to an end user license agreement prescribed by REcolorado® as amended from time to time.
Based on information submitted to the MLS GRID as of Nov 01, 2026, 09:15PM. All data is obtained from various sources and may not have been verified by broker or MLS GRID. Supplied Open House information is subject to change without notice. All information should be independently reviewed and verified for accuracy. Properties may or may not be listed by the office/agent presenting the information. ©2026 REcolorado®, Inc. All Rights Reserved.
 Advertising Broker: Albert Gollas | Gollas and Company, Inc.
