
- Overview
- Description
- Property Details
- Location
- Facts & Features
- Getting Around
- Nearby Homes
$1,195,000
Monthly Est:$5,948
 5 Beds

2 full baths + 2 half baths
 3,446sqft
7740 Carrleigh Pkwy, Springfield, VA 22152
$1,195,000
$5,948/moEst:
Single Family Residence
Built in 1969
$-- HOA
17,302 sqft lot
$347/sq.ft
Description
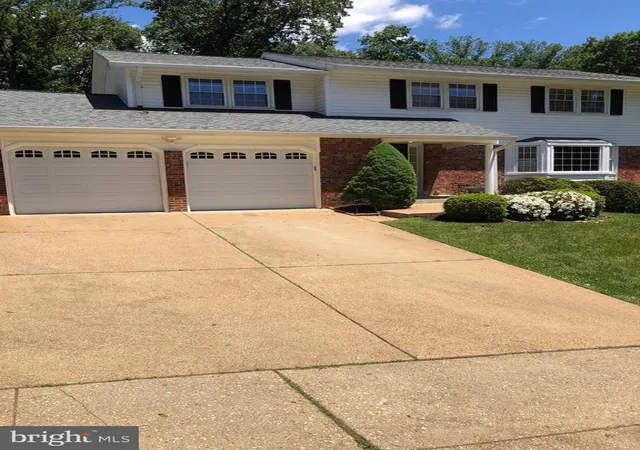
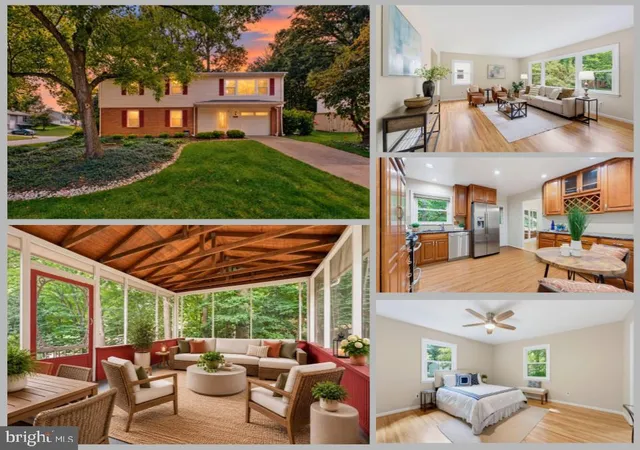
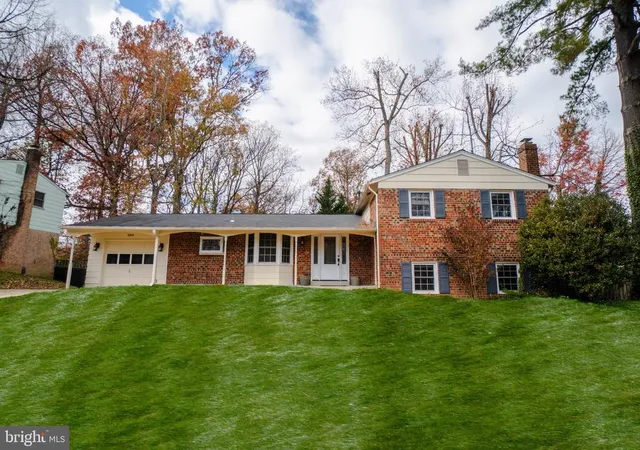
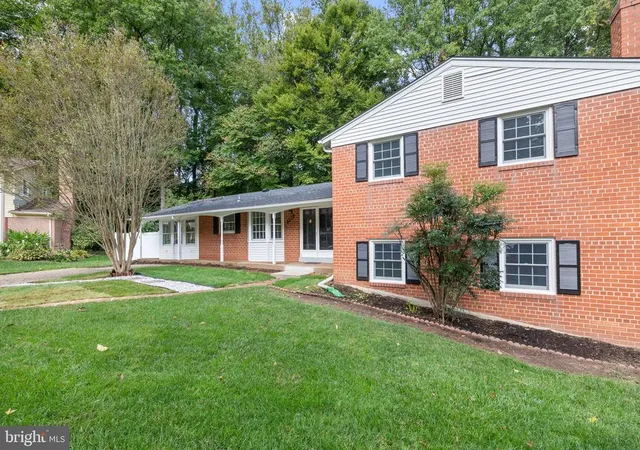
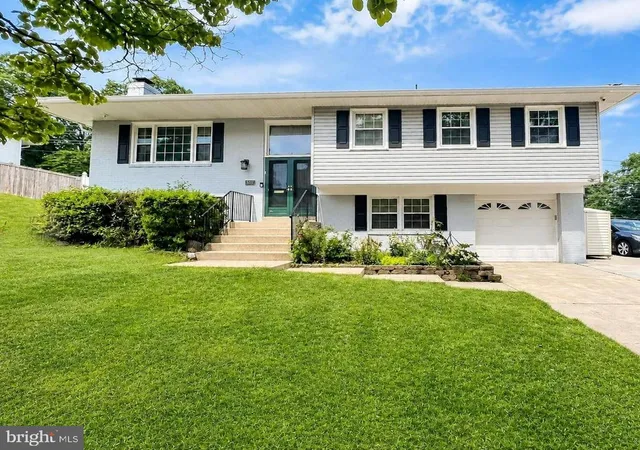
This five bedroom, two full and two half bath home is move in ready. The home is situated on an oversized lot that backs to lake Accotink woods. There is a large level backyard with a built in basketball court great for entertaining or playing.
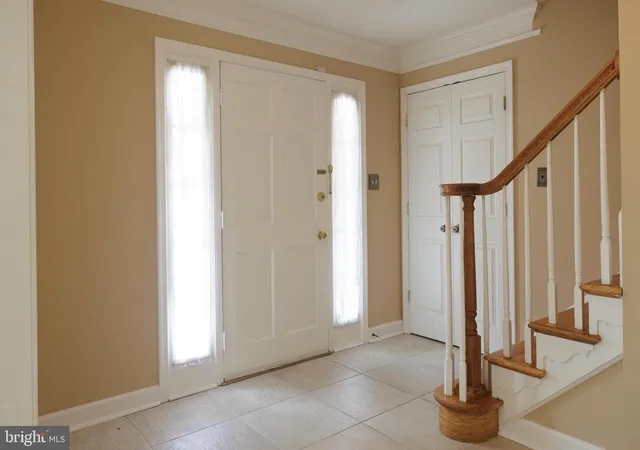
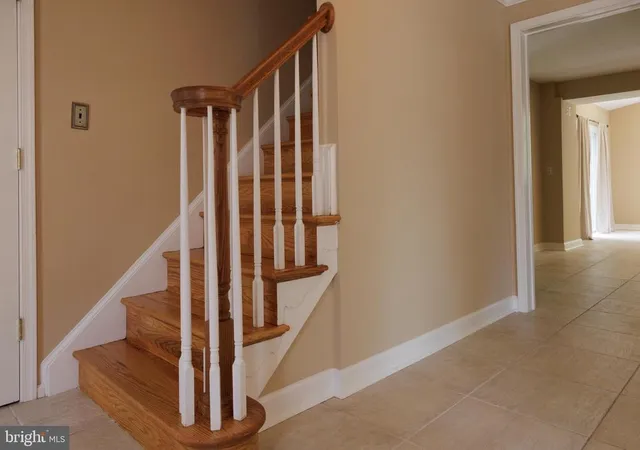
Gleaming newly refinished hardwood floors run throughout this home. The bright and sunny living room has a huge bay window that lets in lots of natural light. A large family room with a gas fireplace opens out to the spacious deck. A large addition was added to the home adding extra space to the kitchen, dining room and the basement. The enormous gourmet kitchen with top of the line Bosch appliances in stainless steel include double wall ovens, built-in microwave, a cooktop, dishwasher, wine fridge and refrigerator. The kitchen with Vaulted ceilings and floor to ceiling windows face the woods behind the property and bring in lots of natural light. There is a nice breakfast bar on the island that has the wine fridge and a veggie prep sink. There is a second peninsula with granite counters and an over hang great for bar stool seating. There is an additional area for a table and chairs next to the patio door that leads out to the deck. The storage in this kitchen is unbelievable with several pantries, an island and plenty of cabinets and granite counter tops.
There is a formal dining room with beautiful crown and chair molding , recessed lights and a chandelier. A bump out which would be a great place for a buffet and an octagonal window brings in extra light and adds style to this dining room. The hard wood floors run the length of the room and could accommodate a large table. This room opens to the living room making it a perfect entertaining space.
The upper floor has five bedrooms and two full baths. The primary suite has its own full bath with separate tub and shower and was just updated with great tile work and a new vanity with dual sinks with a granite countertop, and a glass enclosed stand alone shower. There is also a full bath that was also updated with dual sink with granite countertop and a shower tub combo with lovely tile work that serves the other four bedrooms. All the bedrooms are large and roomy with good sized closets. The basement has a rec room with a convenient half bathroom great for movie night or game night. There is also a laundry area as well as additional storage space. The addition added another room to the basement which has a door to the backyard, has been completely framed and insulated and could be made into an additional bedroom, office space, playroom or additional storage. The current owners used it as a gym.
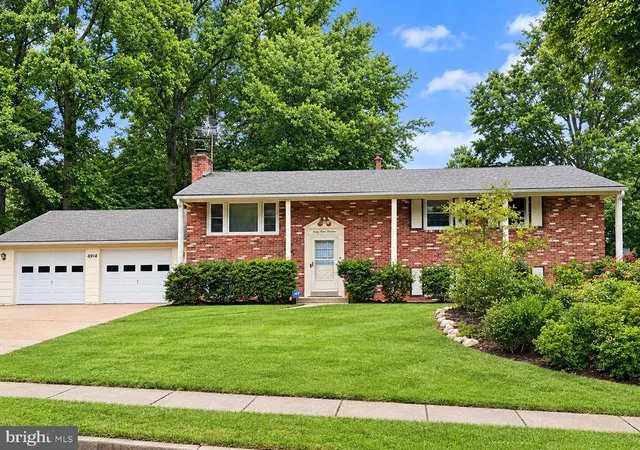
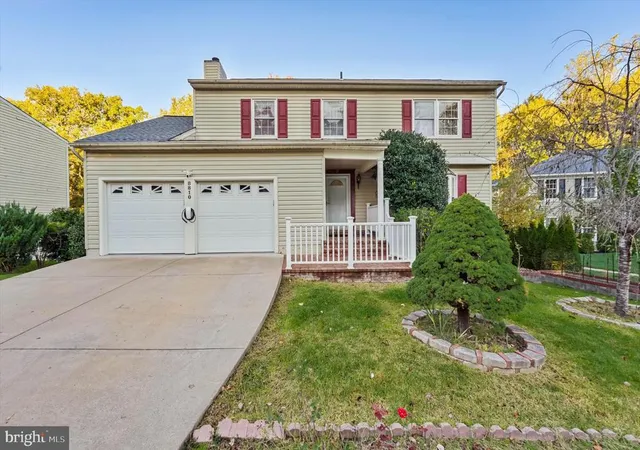
With the addition expanding the kitchen, pantry, dining room and basement footprint it raises the full finished and unfinished square footage to just under 4300 sq feet. The extra large lot, landscaping and curb appeal make it one of the nicest homes in the neighborhood. The backyard deck will be a great place to relax and enjoy the natural wooded surroundings. There is a two car garage and additional parking in the driveway. Close to shopping, restaurants, the Walden Glen community pool and the VRE. Don't miss this opportunity to own a great home in a great neighborhood.
- Houzeo last checked: 14 minutes ago
- Listing updated: July 8, 2026 at 12:39 am
- Listing Provided by: John M Pionke (703) 403-9885 | Samson Properties (703) 378-8810
- Source: Bright MLS-NJ | MLS#:

Property Details
Status
Active
Type
Single Family Residence
No. of Stories
-
County
City
Neighborhood
--
Year Built
1969
HOA Fees
-
Finished Area
3,446 sqft
Lot Size
17,302 sqft lot
Basement Area
- sqft
MLS Name
Bright MLS
MLS Number
VAFX2311520
MLS Status
ACTIVE-BRIGHT
Days on Market
14
Continue Your Journey in App
Find your dream home, receive real-time updates, and many more!
Location
Facts & Features
Rooms
Bedrooms & bathrooms
Bedrooms: 5
Bathrooms: 4
Interior
Sewer
Other
Exterior Features
Sport Court
Interior Features
Bathroom Soaking Tub, Bathroom Stall Shower, Bathroom Tub Shower, Bathroom Walk In Shower, Breakfast Area, Carpet, Ceiling Fan(s), Chair Railings, Crown Moldings, Dining Area, Family Room Off Kitchen, Formal/separate Dining Room, Kitchen Eat In, Kitchen Gourmet, Kitchen Island, Kitchen Table Space, Pantry, Primary Bath(s), Recessed Lighting, Upgraded Countertops, Walk In Closet(s), Window Treatments, Wood Floors
Window Features
Bay/bow, Screens
Flooring
Hardwood
Cooling
Central A/c
Heating
Forced Air
Appliances
Built In Microwave, Cooktop, Dishwasher, Disposal, Icemaker, Oven Double, Oven Self Cleaning, Oven Wall, Refrigerator, Stainless Steel Appliances
Construction
Year Built
Year Built: 1969
Home type
Single Family Residence
Architectural Style
Colonial
Roof
Shingle
Foundation Details
Block, Permanent
Construction Materials
Vinyl Siding, Brick
Property Condition
Excellent
Utilities & Energy
Security Features
Security System
Parking Features
Concrete Driveway, Private
Fireplace Features
Gas/propane, Screen
Water Source
Other
Basement
Partially Finished, Poured Concrete, Outside Entrance, Interior Access, Side Entrance, Space For Rooms, Walkout Level
Other Features
Lot Features
Backs Parkland, Backs To Trees, Front Yard, Landscaping, Level, No Thru Street, Partly Wooded, Private, Rear Yard
Patio And Porch Features
Deck, Porch
Subdivision Name
Cardinal Forest
Price History
| Date | Event | Price |
|---|---|---|
06/25/2026 Source: | Listed for Sale | $1,195,000 $347/sqft |

Find Homes by Property Features in Springfield, VA


Based on information from Bright MLS through Nov 22, 2026, 10:15PM. Listing information is from various brokers who participate in the Bright MLS IDX program and not all listings may be visible on the site. The property information being provided on or through the website is for the personal, non-commercial use of consumers and such information may not be used for any purpose other than to identify prospective properties consumers may be interested in purchasing. Some properties which appear for sale on the website may no longer be available because they are for instance, under contract, sold or are no longer being offered for sale. Property information displayed is deemed reliable but is not guaranteed. IDX information is provided exclusively for personal, non-commercial use, and may not be used for any purpose other than to identify prospective properties consumers may be interested in purchasing. Information is deemed reliable but not guaranteed. © 2026 Bright MLS, Inc. All Rights Reserved. Click here for more information
 Advertising Broker: Joe Hawkins | Hawkins Real Estate Services