- Overview
- Description
- Property Details
- Location
- HOA Management
- Facts & Features
- Getting Around
- Nearby Homes



$409,950
Monthly Est:$2,040
 4 Beds
 2 Baths
2 full baths
 1,846sqft
7740 Westgate Dr, Shawnee, KS 66216
$409,950
$2,040/moEst:
Get Pre-Approved
Single Family Residence
Built in 1973
$-- HOA
9,045 sqft lot
$222/sq.ft
Description
Remodeled Top to Bottom.
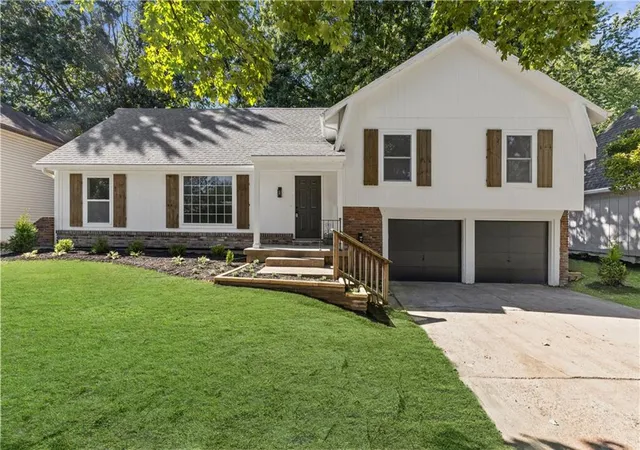
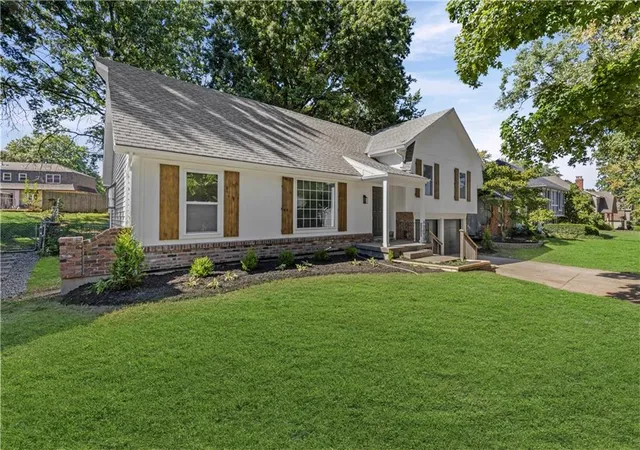
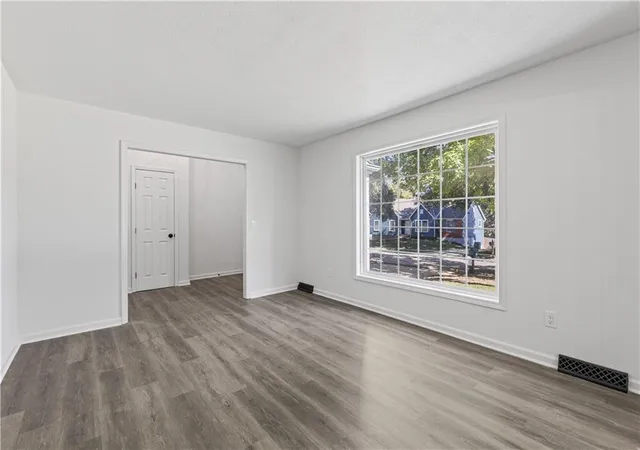
Fresh style, inviting living spaces and a tree-shaded backyard come together at 7740 Westgate in Lenexa. White siding, warm wood shutters, brick accents and refreshed landscaping create a welcoming first impression. Inside, a light neutral palette, wood-look flooring and coordinated black hardware give the home a cohesive, contemporary feel while preserving its character.
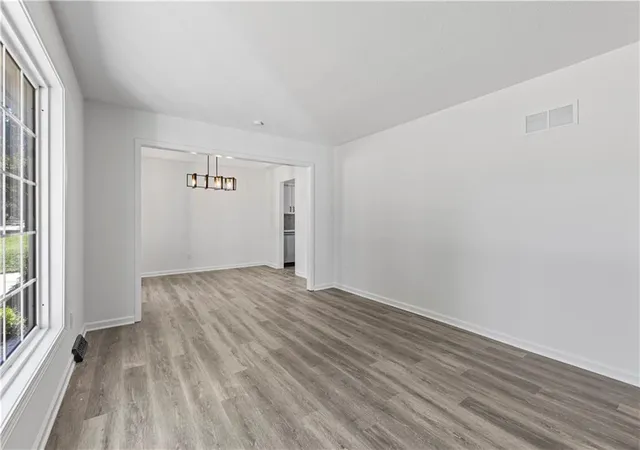
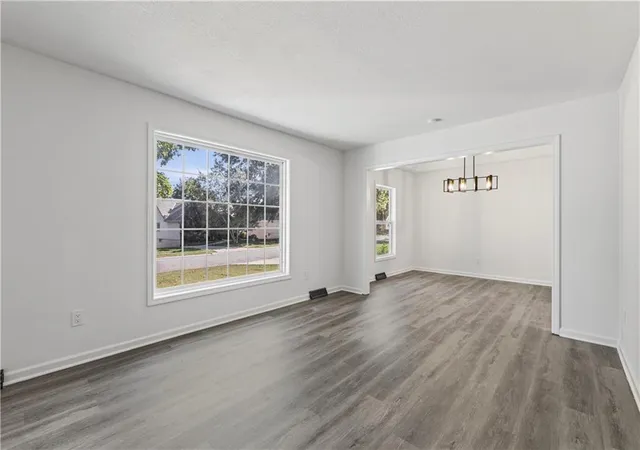
A large picture window fills the front living room with natural light, and the wide opening to the dining room makes gathering easy. The dining room adds architectural interest with a tray ceiling and statement chandelier. In the kitchen, white cabinetry pairs with light countertops, a glossy gray tile backsplash, stainless steel range and dishwasher, and a black pull-down faucet. A garden window above the sink and a bay-window breakfast area bring in light and backyard views. An adjoining serving area with a second sink and additional cabinetry offers a convenient spot for coffee, beverages or entertaining essentials.
The separate family room is a standout, featuring dark ceiling beams, recessed lighting and a brick fireplace with a raised hearth, flanked by built-in shelving and cabinets. Glass-paneled double doors connect this comfortable gathering space to the backyard deck. Upstairs, carpeted bedrooms provide a softer finish, while the primary bedroom features a tray ceiling and adjoining bath with a tiled shower. Coordinated bathroom finishes include white vanities, light countertops, black fixtures and illuminated mirrors.
Outside, the spacious deck offers room for outdoor dining and relaxing beneath mature trees. The broad backyard provides open lawn and space to garden, gather or simply enjoy the setting. An attached two-car garage completes the package. With multiple living and dining areas, distinctive architectural details and a consistent design palette, this Lenexa home offers spaces to enjoy both indoors and out. Hustle!
- Houzeo last checked: 5 hours ago
- Listing updated: October 6, 2026 at 6:13 pm
- Listing Provided by: Jim Vogel (913) 766-2812 | KW KANSAS CITY METRO (913) 825-7500
- Source: Heartland MLS-KS | MLS#: 2643772

Property Details
Status
Active
Type
Single Family Residence
No. of Stories
-
County
City
Neighborhood
--
Year Built
1973
HOA Fees
-
Finished Area
1,846 sqft
Lot Size
9,045 sqft lot
Basement Area
- sqft
MLS Name
Heartland MLS
MLS Number
2643772
MLS Status
Active
Days on Market
16

Continue Your Journey in App
Find your dream home, receive real-time updates, and many more!
Download App
Continue Your Journey in App
Find your dream home, receive real-time updates, and many more!
Location
HOA Management
Lincold Park
HOA Fees
$-/ Annually
Disclaimer: Amenities are based on third-party information and may vary; buyers must independently verify all amenities, as information is deemed reliable but not guaranteed.
Facts & Features
Rooms
Bedrooms & bathrooms
Bedrooms: 4
Bathrooms: 2
Interior
Heating
Forced Air
Interior Features
Custom Cabinets
Appliances
Dishwasher, Disposal, Exhaust Fan, Electric Range
Cooling
Electric
Construction
Year Built
Year Built: 1973
Home type
Single Family Residence
Roof
Composition
Architectural Style
Traditional
Construction Materials
Brick Trim, Vinyl Siding, Wood Siding
Utilities & Energy
Parking Features
Garage Door Opener, Garage Faces Front, Off Street
Basement
Concrete, Full, Unfinished, Sump Pump
Water Source
Public
Other Features
Lot Features
Many Trees
Subdivision Name
Lincoln Park
Patio And Porch Features
Deck
Price History
| Date | Event | Price |
|---|---|---|
10/06/2026 Source: | Listed for Sale | $409,950 $222/sqft |

Nearby Homes
Find Homes by Property Features in Shawnee, KS


Based on information from the Kansas City Regional Association of REALTORS® or Heartland MLS through Oct 09, 2026, 02:31PM. The information displayed on this page is confidential, proprietary, and copyrighted information of Heartland Multiple Listing Service, Inc. (“Heartland MLS”). Heartland MLS does not make any warranty or representation concerning the timeliness or accuracy of the information displayed herein. In consideration for the receipt of the information on this page, the recipient agrees to use the information solely for the private non- commercial purpose of identifying a property in which the recipient has a good faith interest in acquiring. Some IDX listings have been excluded from this website. The data relating to real estate displayed on this website comes in part from the Heartland Multiple Listing Service database compilation. The properties displayed on this website may not be all of the properties in the Heartland MLS database compilation, or all of the properties listed with other brokers participating in the Heartland MLS IDX program. Detailed information about the properties displayed on this website includes the name of the listing company. © 2026 Heartland Multiple Listing Service, Inc. All Rights Reserved.
 Advertising Broker: Nicholas Huscroft | Chosen Realty