- Overview
- Description
- Property Details
- Location
- HOA Management
- Facts & Features
- Getting Around
- Nearby Homes



$368,499
Monthly Est:$1,834
 3 Beds
 3 Baths
2 full baths + 1 half bath
 2,370sqft
7741 Dayflower Ct, Noblesville, IN 46062
$368,499
$1,834/moEst:
Get Pre-Approved
Single Family Residence
Built in 1997
$17.5/mo HOA
12,632 sqft lot
$155/sq.ft
Description
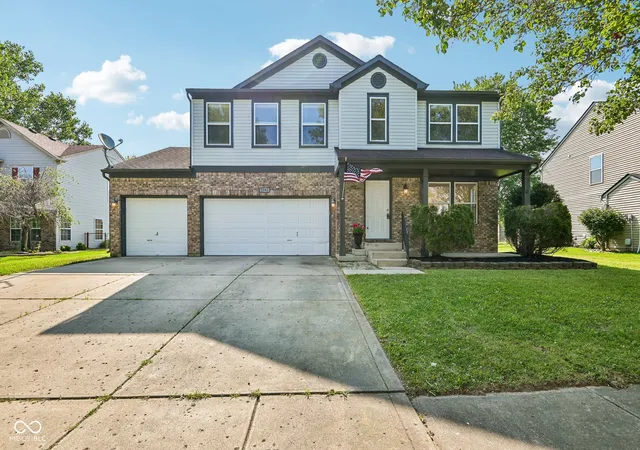
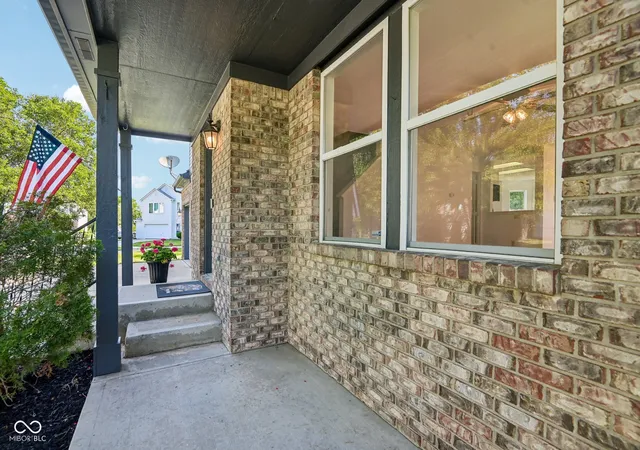
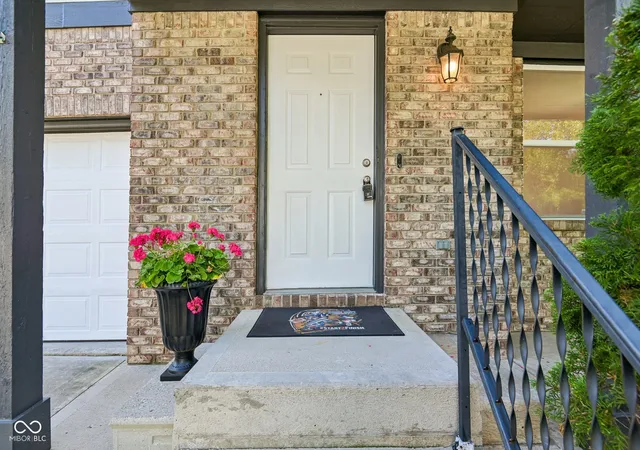
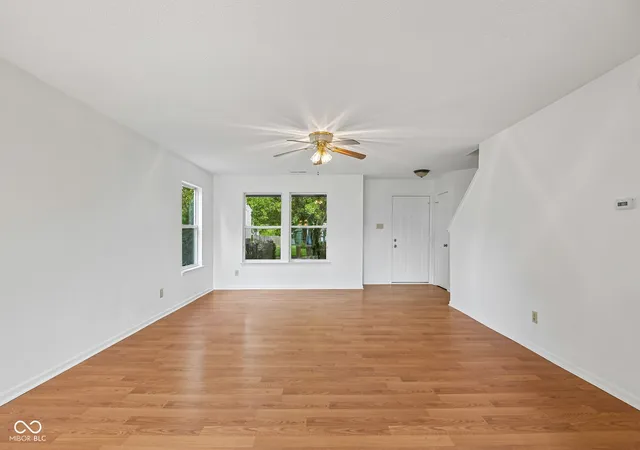
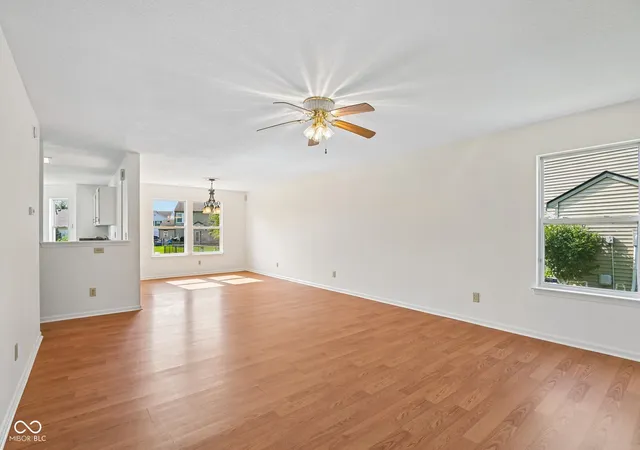
Welcome to 7741 Dayflower Ct, a delightful single-family residence in Noblesville, IN built in 1997. This charming 2370 square foot abode is in good condition and is an attractive property, ready to sprinkle some fun into your daily routine! Get ready to whip up culinary masterpieces (or just really good toast) in the kitchen. All appliances are included, although the dishwasher is not in it's prime and will convey AS-IS. Do you need an office, or an additional family living space, the bonus room located on the main level offers the flexibility of great space with a walk in closet. It also has a HUGE pantry Laundry room that offers ample storage space for all those bulk items and special cooking appliances. After a long day of adulting, surrender to the pampering possibilities of a bathroom featuring both a walk-in shower and a full bathtub. And with three cozy bedrooms and two and a half bathrooms spread across two stories, there's plenty of space for everyone to spread out. Plus, a built-in garage means your car gets its own comfy spot, and a porch beckons you to relax with a cool drink and watch the world go by on your generous 12632 square foot lot. If you rather enjoy the vast backyard space for gardening, sport games, or just lounging. SO, if you're ready for a home that's as playful as it is practical, this traditional beauty is eager to meet you! Freshly painted throughout the home! Come check it out.
- Houzeo last checked: 1 hour ago
- Listing updated: August 25, 2026 at 4:57 pm
- Listing Provided by: Dody Mariscotti | United Real Estate Indpls (317) 216-8800
- Source: Metropolitan Indianapolis Board of REALTORS (MIBOR) MLS-IN | MLS#: 22112105

Property Details
Status
Active
Type
Single Family Residence
No. of Stories
-
County
City
Neighborhood
--
Year Built
1997
HOA Fees
$17.5/mo
Finished Area
2,370 sqft
Lot Size
12,632 sqft lot
Basement Area
- sqft
MLS Name
Metropolitan Indianapolis Board of REALTORS (MIBOR) MLS
MLS Number
22112105
MLS Status
Active
Days on Market
70
Cumulative Days on Market
34

Continue Your Journey in App
Find your dream home, receive real-time updates, and many more!
Download App
Continue Your Journey in App
Find your dream home, receive real-time updates, and many more!
Location
HOA Management
N/A
HOA Fees
$210/ Annually
Amenities
 Amenities and services may be covered by one or multiple associations and service providers.
 Maintenance
Disclaimer: Amenities are based on third-party information and may vary; buyers must independently verify all amenities, as information is deemed reliable but not guaranteed.
Facts & Features
Rooms
Bedrooms & bathrooms
Bedrooms: 3
Bathrooms: 3
Kitchen
Level: Main
Area: 168.00 Square Feet
Dimensions: 12x14
Living Room
Level: Main
Area: 300.00 Square Feet
Dimensions: 15x20
Master Bedroom
Level: Upper
Area: 240.00 Square Feet
Dimensions: 15x16
Bedroom 2
Level: Upper
Area: 182.00 Square Feet
Dimensions: 13x14
Bedroom 3
Level: Upper
Area: 143.00 Square Feet
Dimensions: 11x13
Breakfast Room
Level: Main
Area: 100.00 Square Feet
Dimensions: 10x10
Dining Room
Level: Main
Area: 143.00 Square Feet
Dimensions: 11x13
Bonus Room
Level: Main
Area: 300.00 Square Feet
Dimensions: 20x15
Laundry
Level: Main
Area: 380.00 Square Feet
Dimensions: 20x19
Interior
Window Features
Screens, Vinyl Windows
Appliances
Dishwasher, Disposal, Gas Water Heater, Micro Hood, Microwave, Electric Oven, Refrigerator
Interior Features
Attic Access, Paddle Fan, Eat In Kitchen, Pantry, Smart Thermostat, Supplemental Storage, Walk In Closet(s), Wood Work Painted
Cooling
Central Air
Heating
Forced Air, Natural Gas
Exterior Features
Fire Pit
Construction
Year Built
Year Built: 1997
Home type
Single Family Residence
Foundation Details
Crawl Space, Block
Architectural Style
Traditional
Construction Materials
Vinyl With Brick, Brick
Utilities & Energy
Electric
200+ Amp Service
Laundry Features
Connections All, Main Level, Laundry Room
Security Features
Closed Circuit Camera(s), Smoke Detector(s)
Parking Features
Attached, Garage Door Opener
Water Source
Public
Utilities
Electricity Connected, Natural Gas Connected, Sewer Connected, Water Connected
Other Features
Lot Features
Access, Cul De Sac, Curbs, Sidewalks, Mature Trees
Subdivision Name
Windwood At Morse
Patio And Porch Features
Covered
Price History
| Date | Event | Price |
|---|---|---|
08/25/2026 Source: #MBR22112105 | Price Decreased | $368,499 -7.41% $155/sqft |
07/23/2026 Source: | Listed for Sale | $398,000 +2.31% $168/sqft |
07/23/2026 Source: | Price Decreased | $389,000 -2.26% $164/sqft |
07/23/2026 Source: | Price Increased | $398,000 +141.36% $168/sqft |
01/09/2019 Source: | Sold | $164,900 $70/sqft |

Nearby Homes
Find Homes by Property Features in Noblesville, IN
Nearby New Homes For Sale

Based on information from MIBOR REALTOR® Association through Oct 01, 2026, 12:32PM. The Broker Listing Cooperative® listing service's Listing information is deemed reliable but is not guaranteed accurate by the Broker Listing Cooperative® listing service. All data is obtained from various sources and may not have been verified by broker or Broker Listing Cooperative listing service. Supplied Open House Information is subject to change without notice. All information should be independently reviewed and verified for accuracy. Properties may or may not be listed by the office/agent presenting the information.. All Rights Reserved. © 2026 MIBOR REALTOR® Association.
 Advertising Broker: Jonah Hartsburg | Hoosier Hub Realty