- Overview
- Description
- Property Details
- Location
- Facts & Features
- Getting Around
- Nearby Homes


$7,500,000
Monthly Est:$37,330
 5 Beds
 6 Baths
5 full baths + 1 half bath
 4,640sqft
7741 SE Loblolly Bay Dr, Hobe Sound, FL 33455
$7,500,000
$37,330/moEst:
Get Pre-Approved
Single Family Residence
Built in 2027
$-- HOA
18,730.8 sqft lot
$1,616/sq.ft
Description
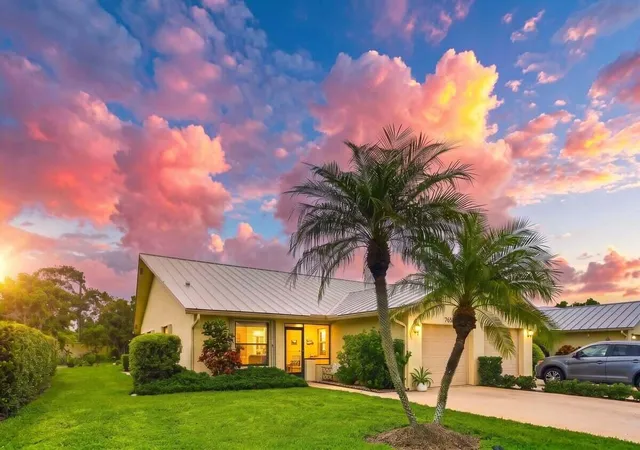
Experience the pinnacle of coastal luxury in this exquisite new-construction masterpiece within the prestigious Loblolly community. This coastal-modern residence offers five bedrooms, five-and-a-half bathrooms, a main-level den/office, and an upstairs loft ideal for guests and entertaining. Enjoy convenient ferry access to pristine Pecks Lake, a hidden jewel for fishing, kayaking, paddleboarding, and tranquil exploration. Residents also enjoy a waterfront restaurant and a dedicated kayak and paddleboard launch. The home features Thermador and Sub-Zero appliances, impact windows and doors, numerous upgrades, and elegant interior finishes thoughtfully curated by a design team with more than 20 years of experience.
- Houzeo last checked: 2 minutes ago
- Listing updated: October 10, 2026 at 8:03 am
- Listing Provided by: Hunter Watley DRE #3631701, Ryan Watley (561) 722-3938 DRE #3622122 | Illustrated Properties/Hobe So (772) 546-5250
- Source: Beaches MLS-FL | MLS#: B26028030

Property Details
Status
Active
Type
Single Family Residence
No. of Stories
2
County
City
Neighborhood
--
Year Built
2027
HOA Fees
-
Finished Area
4,640 sqft
Lot Size
18,730.8 sqft lot
Basement Area
- sqft
MLS Name
Beaches MLS
MLS Number
B26028030
MLS Status
Active
Days on Market
151
Cumulative Days on Market
151

Continue Your Journey in App
Find your dream home, receive real-time updates, and many more!
Download App
Continue Your Journey in App
Find your dream home, receive real-time updates, and many more!
Location
Facts & Features
Rooms
Bedrooms & bathrooms
Bedrooms: 5
Bathrooms: 6
Bedroom2
Level: Main
Area: 1932.00 Square Feet
Dimensions: 14 X 138
Bedroom5
Level: Second
Area: 18120.00 Square Feet
Dimensions: 1510 X 12
LivingRoom
Level: Main
Area: 783120.00 Square Feet
Dimensions: 312 X 2510
Loft
Level: Second
Area: 2509.00 Square Feet
Dimensions: 193 X 13
Den
Level: Main
Area: 1848.00 Square Feet
Dimensions: 154 X 12
Kitchen
Level: Main
Area: 2009100.00 Square Feet
Dimensions: 1810 X 1110
Bedroom3
Level: Second
Area: 271170.00 Square Feet
Dimensions: 207 X 1310
Bedroom4
Level: Second
Area: 153180.00 Square Feet
Dimensions: 138 X 1110
PrimaryBedroom
Level: Main
Area: 3168.00 Square Feet
Dimensions: 198 X 16
Kitchen
Level: Main
Area: 2009100.00 Square Feet
Dimensions: 1810 X 1110
Bedroom2
Level: Main
Area: 1932.00 Square Feet
Dimensions: 14 X 138
Den
Level: Main
Area: 1848.00 Square Feet
Dimensions: 154 X 12
Loft
Level: Second
Area: 2509.00 Square Feet
Dimensions: 193 X 13
Bedroom5
Level: Second
Area: 18120.00 Square Feet
Dimensions: 1510 X 12
PrimaryBedroom
Level: Main
Area: 3168.00 Square Feet
Dimensions: 198 X 16
LivingRoom
Level: Main
Area: 783120.00 Square Feet
Dimensions: 312 X 2510
Bedroom3
Level: Second
Area: 271170.00 Square Feet
Dimensions: 207 X 1310
Bedroom4
Level: Second
Area: 153180.00 Square Feet
Dimensions: 138 X 1110
Interior
Heating
Radiant
Appliances
Cooktop, Dryer, Dishwasher, Freezer, Gas Cooktop, Disposal, Gas Range, Gas Water Heater, Ice Maker, Microwave, Oven, Refrigerator, Vented Exhaust Fan, Water Heater, Wine Refrigerator, Washer
Cooling
Central Air, Ceiling Fans
Exterior Features
Built In Barbecue, Barbecue, Outdoor Kitchen
Sewer
Private Sewer
Flooring
Engineered Hardwood, Tile
Interior Features
Wet Bar, Breakfast Bar, Built In Features, Bedroom On Main Level, Bathtub, Closet Cabinetry, Central Vacuum, Dining Area, Separate Formal Dining Room, Dual Sinks, Garden Tub Roman Tub, High Ceilings, Kitchen Island, Custom Mirrors, Pantry, Soaking Tub, Separate Shower, Bar, Walk In Closets
Construction
Year Built
Year Built: 2027
Home type
Single Family Residence
Property Condition
New Construction
Foundation Details
Block, Pillar Post Pier
Construction Materials
Cbs Concrete Block Structure, Block, Concrete, Stucco
Architectural Style
Other
Roof
Concrete, Flat
Utilities & Energy
Security Features
Carbon Monoxide Detectors, Security Gate, Gated With Guard, Gated Community, Smoke Detectors
Parking Features
Attached, Driveway, Garage, Garage Door Opener
Pool Features
In Ground, Private
Utilities
Electricity Connected, Propane, Sewer Connected, Water Connected
Laundry Features
Inside, Lower Level, Laundry Room, Laundry Tub, Sink
Water Source
Public
Other Features
Community Features
Gated
Subdivision Name
Loblolly Bay
Lot Features
Landscaped, Quarter To Half Acre Lot, Sprinklers Automatic, Sprinkler System
Price History
| Date | Event | Price |
|---|---|---|
05/13/2026 Source: | Listed for Sale | $7,500,000 $1,616/sqft |
05/13/2026 Source: | Off Market | $7,500,000 +1900.00% $1,616/sqft |
04/29/2025 Source: | Price Increased | $375,000 +2.74% $81/sqft |
03/04/2025 Source: | Sold | $365,000 -2.67% $79/sqft |
01/22/2025 Source: | Off Market | $375,000 $81/sqft |

Show more
Nearby Homes


Find Homes by Property Features in Hobe Sound, FL
Nearby New Homes For Sale


IDX information is provided exclusively for consumers’ personal, non-commercial use, that it may not be used for any purpose other than to identify prospective properties consumers may be interested in purchasing, and that the data is deemed reliable but is not guaranteed accurate by BeachesMLS. All listings featuring the BMLS logo are provided by BeachesMLS, Inc. This data is not verified for authenticity or accuracy and may not reflect all real estate activity in the market. Based on information © 2026 BeachesMLS, Inc. All Rights Reserved.
 Advertising Broker: Moe Mossa (Savvy Avenue) | Savvy Avenue, LLC