- Overview
- Description
- Property Details
- Location
- HOA Management
- Facts & Features
- Getting Around
- Nearby Homes

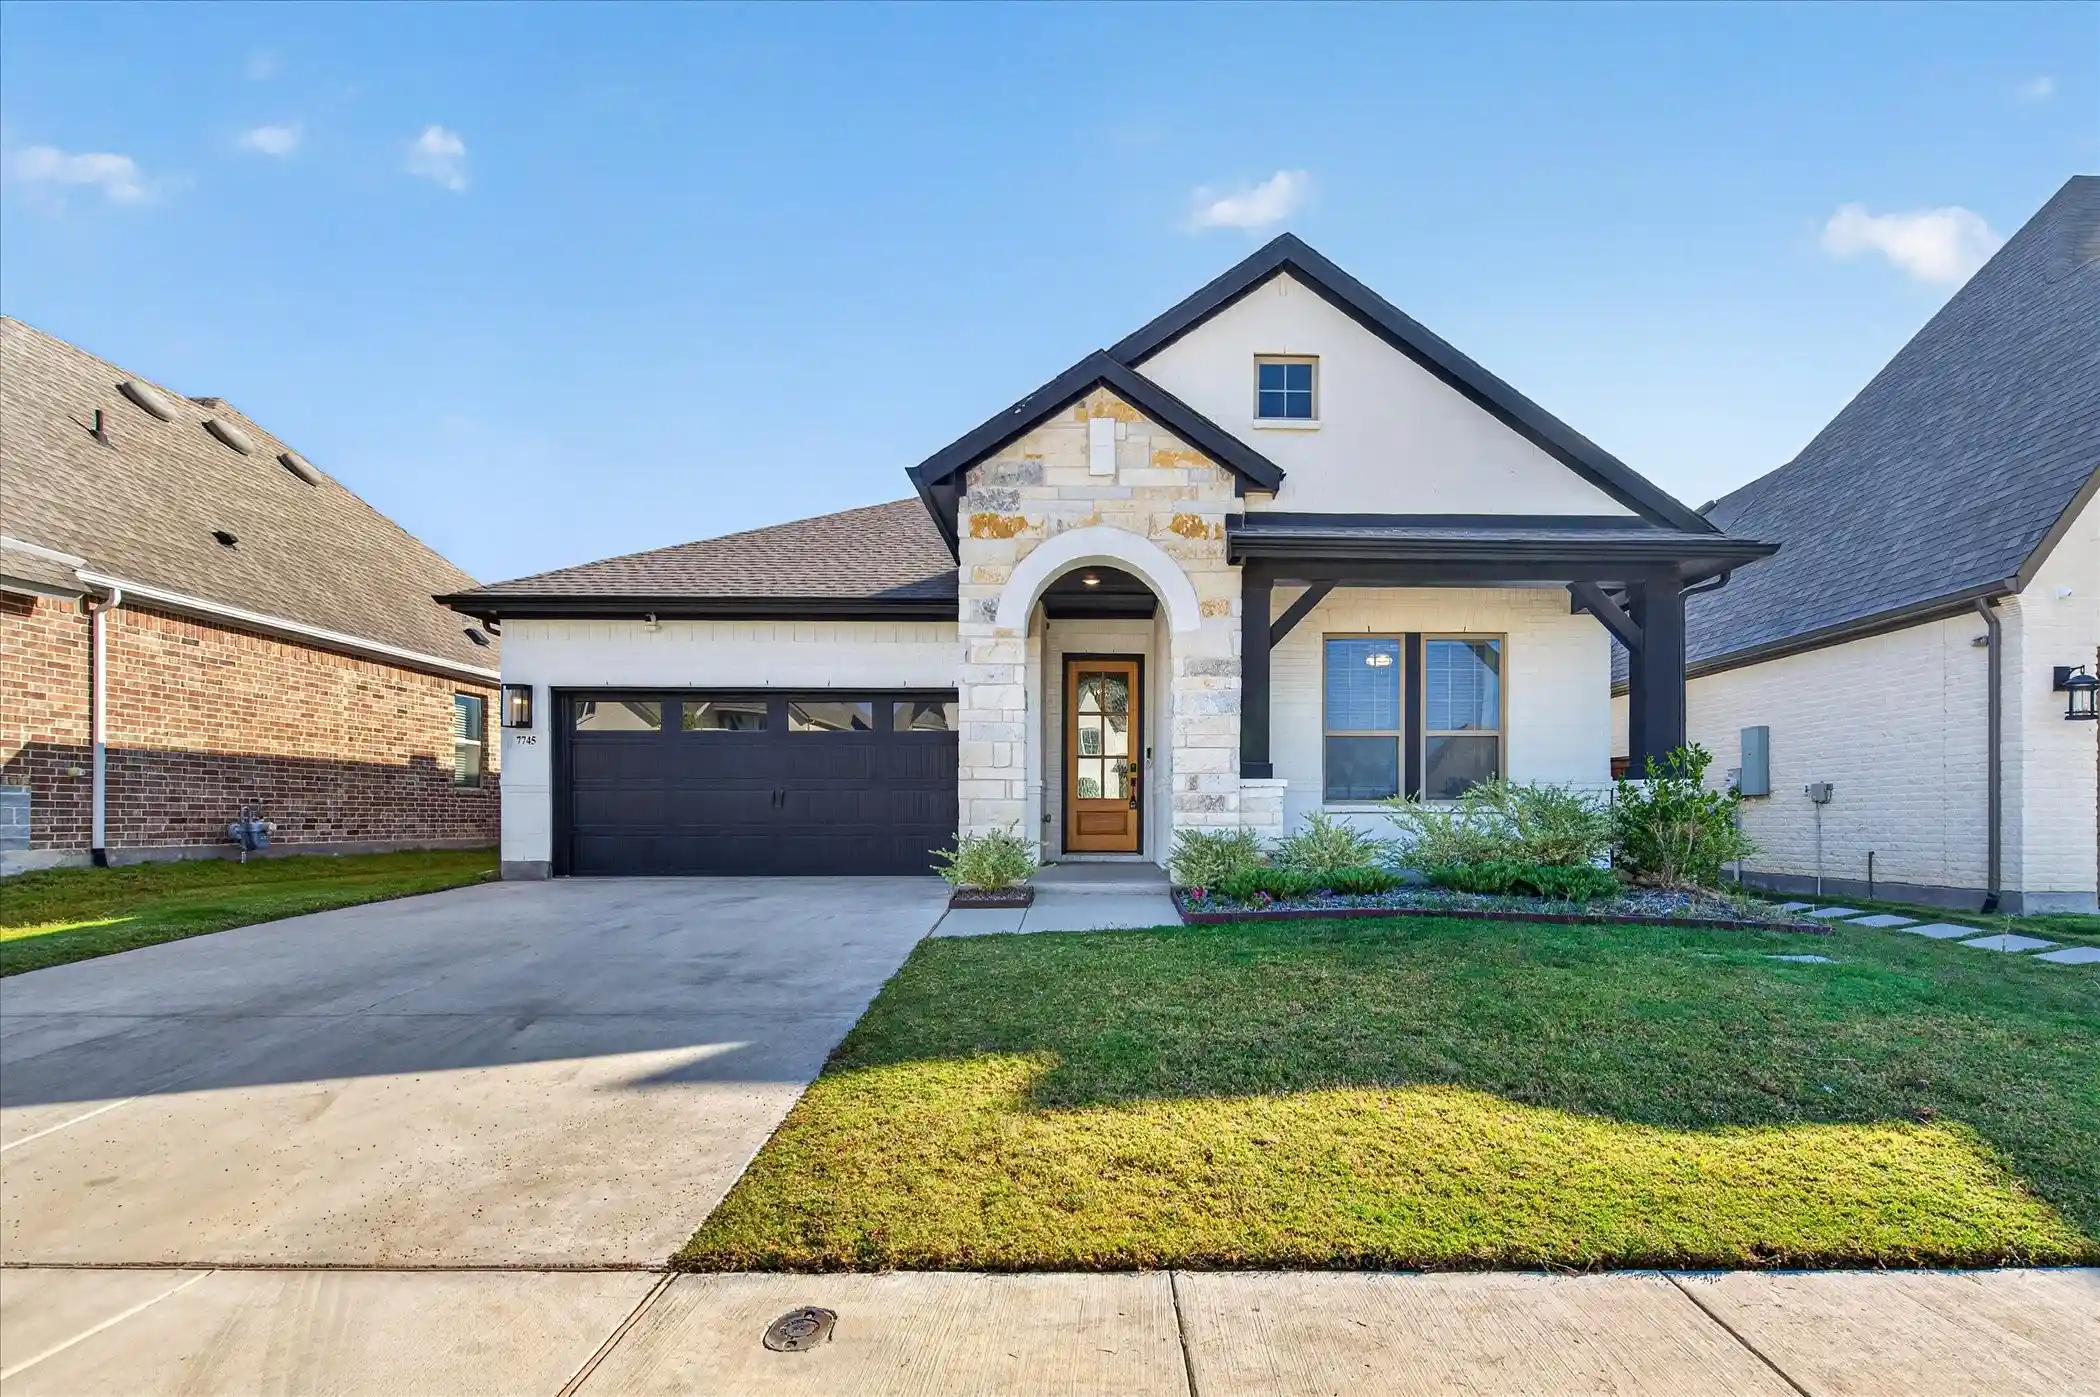


$480,000
Monthly Est:$2,389
 3 Beds
 2 Baths
2 full baths
 2,102sqft
7745 Whisterwheel Way, Fort Worth, TX 76123
$480,000
$2,389/moEst:
Get Pre-Approved
Single Family Residence
Built in 2024
$104.17/mo HOA
0.14 acre lot
$228/sq.ft
Description
Built in 2024 and finished with the kind of details buyers usually pay extra for at a new build. This David Weekley single story home sits in Tavolo Park in southwest Fort Worth, with 3 bedrooms, 2 full baths, a private home office and just over 2,000 square feet laid out the way people actually live. The curb appeal sets the tone: white brick, a stone arched entry and a covered front porch. Inside, wood-look flooring runs through the main living areas. The office sits right off the entry behind glass French doors, so working from home doesn’t mean working from the kitchen table. The kitchen is the real draw. Gray shaker cabinets, black hardware, herringbone tile backsplash, gas cooktop, built-in wall ovens and an oversized island topped with dark granite and bold white veining. Walk-in pantry too. It all opens to the dining area and family room, where a vertical shiplap accent wall gives the space some character. A drop zone with a built-in bench and hooks keeps things organized coming in from the garage, and the laundry room has green cabinetry and floating shelves. The primary suite is tucked at the back of the house with a deep green accent wall and brass sconces. Its bath has dual sinks, a soaking tub, a separate glass shower and a walk-in closet with room to spare. Two secondary bedrooms share the second full bath on the opposite side of the home. Out back you’ll find a covered patio and a big grassy yard with a wood fence and sprinkler system. Energy efficient features include a tankless water heater and zoned HVAC. Zoned to Crowley ISD, with quick access to Chisholm Trail Parkway for an easy drive to downtown Fort Worth, the Medical District and TCU. Shopping and dining along Sycamore School Road are minutes away
- Houzeo last checked: 12 hours ago
- Listing updated: November 3, 2026 at 10:01 am
- Listing Provided by: Conner Nielsen (806) 928-8884 | John Hill, Broker (806) 928-8884
- Source: NTREIS MLS-TX | MLS#: 21426380

Property Details
Status
Active
Type
Single Family Residence
No. of Stories
1
County
City
Neighborhood
--
Year Built
2024
HOA Fees
$104.17/mo
Finished Area
2,102 sqft
Lot Size
0.14 acre lot
Basement Area
- sqft
MLS Name
NTREIS MLS
MLS Number
21426380
MLS Status
Active
Cumulative Days on Market
1

Continue Your Journey in App
Find your dream home, receive real-time updates, and many more!
Continue Your Journey in App
Find your dream home, receive real-time updates, and many more!
Location
HOA Management
Tavolo Park HOA
HOA Fees
$1,250/ Annually
Amenities
 Amenities and services may be covered by one or multiple associations and service providers.
 AssociationManagement
AllFacilities
Disclaimer: Amenities are based on third-party information and may vary; buyers must independently verify all amenities, as information is deemed reliable but not guaranteed.
Facts & Features
Rooms
Bedrooms & bathrooms
Bedrooms: 3
Bathrooms: 2
LivingRoom
Level: First
Area: 1.00 Square Feet
Dimensions: 1 x 1
PrimaryBedroom
Level: First
Area: 1.00 Square Feet
Dimensions: 1 x 1
Interior
Appliances
Dishwasher, Electric Oven, Gas Cooktop, Disposal
Sewer
Public Sewer
Cooling
Central Air
Interior Features
Decorative Designer Lighting Fixtures, Eat In Kitchen, Granite Counters, High Speed Internet, Open Floorplan, Other
Heating
Central
Construction
Year Built
Year Built: 2024
Home type
Single Family Residence
Architectural Style
Detached
Property Condition
Resale
Utilities & Energy
Parking Features
Door Multi, Garage, Garage Door Opener
Utilities
Sewer Available, Water Available
Water Source
Public
Pool Features
None
Other Features
Subdivision Name
Tavolo Park Ph 4
Price History
| Date | Event | Price |
|---|---|---|
11/02/2026 Source: | Listed for Sale | $480,000 $228/sqft |
08/01/2024 Source: | Sold | $479,990 $228/sqft |

Nearby Homes
Find Homes by Property Features in Fort Worth, TX
Nearby New Homes For Sale

Based on information from the North Texas Real Estate Information Systems, Inc., through Nov 02, 2026, 02:15PM. Information is provided exclusively for consumers’ personal, non-commercial use. It may not be used for any purpose other than to identify prospective properties consumers may be interested in purchasing. Data is deemed reliable but is not guaranteed accurate. This website may not include listings or property addresses of sellers who have directed their listing brokers to withhold their listing or their property address from display on the Internet. ©2026 North Texas Real Estate Information Systems, Inc. All Rights Reserved.
 Advertising Broker: Michelle Brecker | Pathway To Home Realty
