- Overview
- Description
- Property Details
- Location
- Facts & Features
- Getting Around
- Nearby Homes



$524,900
Monthly Est:$2,613
 4 Beds
 3 Baths
3 full baths
 2,849sqft
775 Lcr 786, Groesbeck, TX 76642
$524,900
$2,613/moEst:
Get Pre-Approved
Single Family Residence
Built in 1989
$-- HOA
1.91 acres lot
$184/sq.ft
Description
Elegantly Updated Spacious Home on Almost 2 Acres Close to Town - A RARE FIND! The property is absolutely gorgeous with mature oak trees throughout. There is a concrete circle driveway, as well as a concrete driveway to a TWO car carport close to house AND a TWO car garage with an extra-large workshop. Other features to enjoy the outdoors is a large deck in back of the home great for barbeque cookouts, a smaller lawncare storage building, an extra-large gazebo complete with picnic table, and some play equipment for the kiddos.
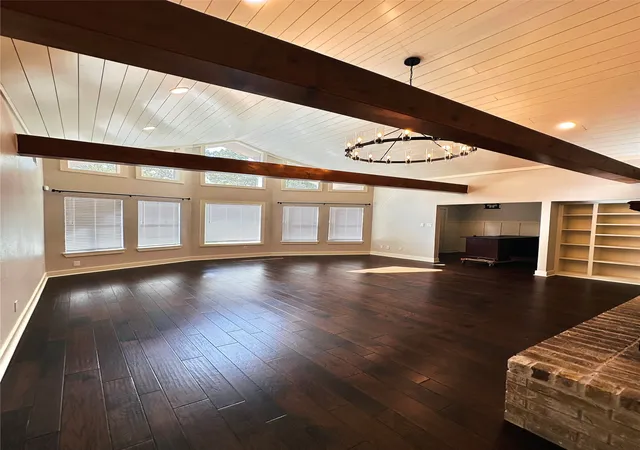
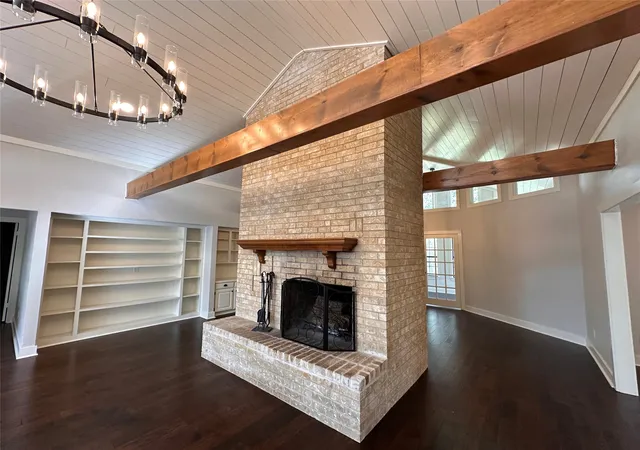
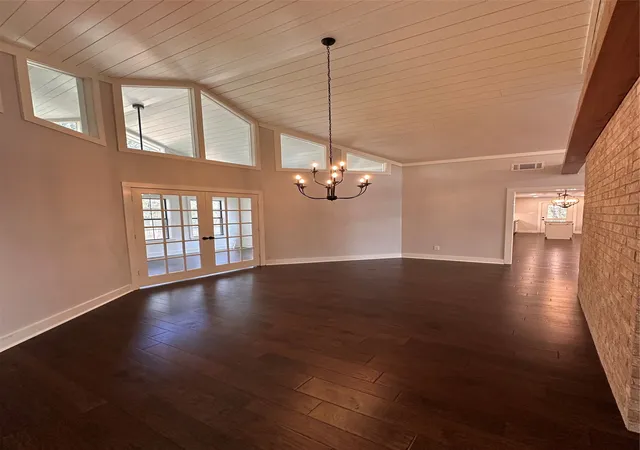
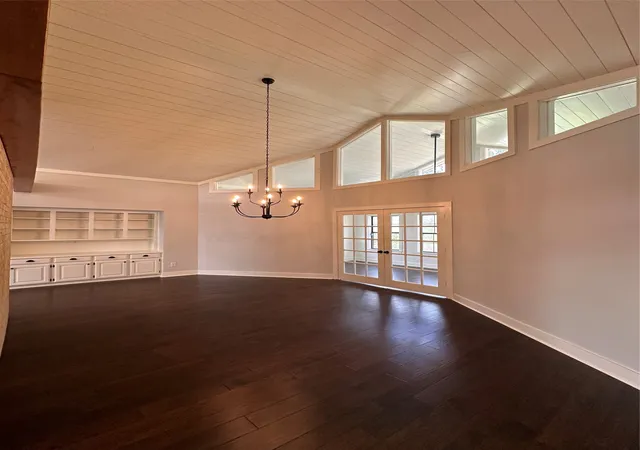
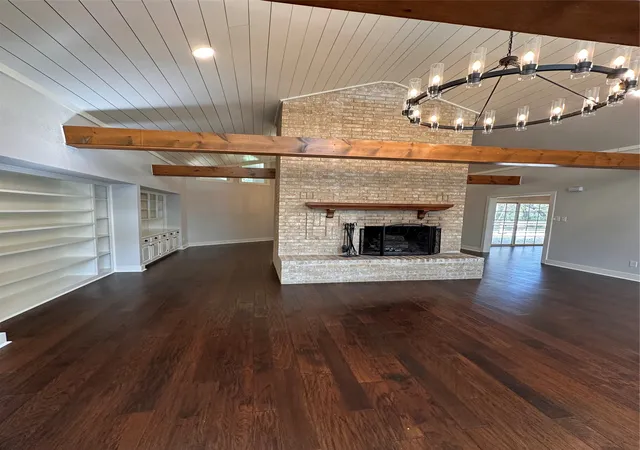
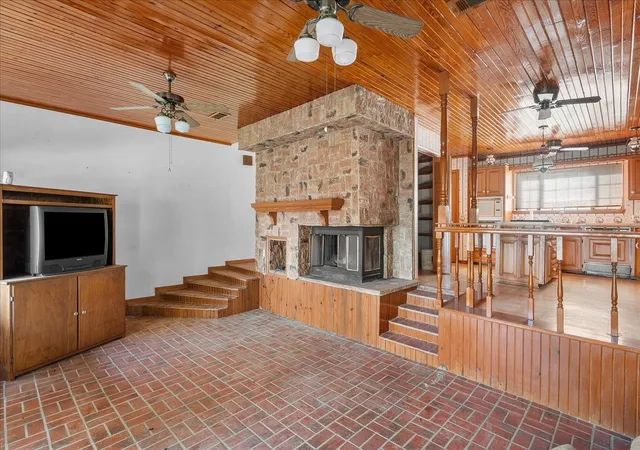
When you enter the home, you are immediately drawn to a massive great room with wood beams, a centrally located fireplace, and elegant chandeliers. Travel through the french doors and you enter into a room with tons of natural light that would make a beautiful office space, a formal dining room, an exercise room, or a great private sitting room. The island kitchen with adjoining dining area has attractive lighting features, granite countertops, and like new stainless-steel appliances. There is nice new flooring throughout the home. The primary bedroom is nice sized and has separate closets, totally separate sink vanity rooms that are adjoined by the room with the toilet and bath area in the middle. There is also a 2nd Primary Bedroom with an en-suite Bathroom, and bedrooms 3 and 4 that would share a nice sized hall bathroom. Completely renovated just 2 years ago, this home is move-in ready. It is a custom home like none other and the only thing that is missing is your family. Make it yours today!
- Houzeo last checked: 14 minutes ago
- Listing updated: November 2, 2026 at 9:10 am
- Listing Provided by: Dawn James | Coldwell Banker Apex, REALTORS (254) 776-0000
- Source: NTREIS MLS-TX | MLS#: 21425720

Property Details
Status
Active
Type
Single Family Residence
No. of Stories
1
County
City
Neighborhood
--
Year Built
1989
HOA Fees
-
Finished Area
2,849 sqft
Lot Size
1.91 acres lot
Basement Area
- sqft
MLS Name
NTREIS MLS
MLS Number
21425720
MLS Status
Active
Cumulative Days on Market
1

Continue Your Journey in App
Find your dream home, receive real-time updates, and many more!
Continue Your Journey in App
Find your dream home, receive real-time updates, and many more!
Location
Facts & Features
Rooms
Bedrooms & bathrooms
Bedrooms: 4
Bathrooms: 3
UtilityRoom
Level: First
Area: 135.00 Square Feet
Dimensions: 15 x 9
DiningRoom
Level: First
Area: 225.00 Square Feet
Dimensions: 15 x 15
Kitchen
Level: First
Area: 315.00 Square Feet
Dimensions: 21 x 15
Bedroom
Level: First
Area: 180.00 Square Feet
Dimensions: 15 x 12
Bedroom
Level: First
Area: 285.00 Square Feet
Dimensions: 19 x 15
PrimaryBedroom
Level: First
Area: 180.00 Square Feet
Dimensions: 15 x 12
PrimaryBedroom
Level: First
Area: 308.00 Square Feet
Dimensions: 22 x 14
LivingRoom
Level: First
Area: 216.00 Square Feet
Dimensions: 9 x 24
GreatRoom
Level: First
Area: 720.00 Square Feet
Dimensions: 30 x 24
Interior
Appliances
Convection Oven, Dishwasher, Electric Range, Electric Water Heater, Disposal, Ice Maker, Microwave, Refrigerator
Sewer
Septic Tank
Cooling
Central Air, Ceiling Fans, Electric
Interior Features
Chandelier, Cathedral Ceilings, Decorative Designer Lighting Fixtures, Double Vanity, Eat In Kitchen, Granite Counters, Kitchen Island, Multiple Master Suites, Pantry, Vaulted Ceilings, Natural Woodwork, Walk In Closets
Heating
Central, Electric, Fireplaces
Exterior Features
Other, Storage
Construction
Year Built
Year Built: 1989
Home type
Single Family Residence
Construction Materials
Brick
Roof
Composition
Architectural Style
Ranch, Detached
Foundation Details
Slab
Utilities & Energy
Pool Features
None
Laundry Features
Washer Hookup, Dryer Hookup, Laundry In Utility Room
Utilities
Electricity Available, Electricity Connected, Overhead Utilities, Septic Available
Water Source
Rural
Parking Features
Circular Driveway, Concrete, Carport, Detached Carport, Door Single, Driveway, Garage, Workshop In Garage
Fireplace Features
Masonry, Wood Burning
Other Features
Subdivision Name
A Varela Groesbeck
Vegetation
Heavily Wooded
Lot Features
Acreage
Price History
| Date | Event | Price |
|---|---|---|
11/01/2026 Source: | Listed for Sale | $524,900 $184/sqft |

Nearby Homes
Find Homes by Property Features in Groesbeck, TX
Nearby New Homes For Sale

Based on information from the North Texas Real Estate Information Systems, Inc., through Nov 06, 2026, 09:15PM. Information is provided exclusively for consumers’ personal, non-commercial use. It may not be used for any purpose other than to identify prospective properties consumers may be interested in purchasing. Data is deemed reliable but is not guaranteed accurate. This website may not include listings or property addresses of sellers who have directed their listing brokers to withhold their listing or their property address from display on the Internet. ©2026 North Texas Real Estate Information Systems, Inc. All Rights Reserved.
 Advertising Broker: Michelle Brecker | Pathway To Home Realty
