- Overview
- Description
- Property Details
- Location
- HOA Management
- Facts & Features
- Getting Around
- Nearby Homes



$399,900
Monthly Est:$1,990
 3 Beds
 2 Baths
2 full baths
 1,622sqft
7750 Ridgelake Cir, Bradenton, FL 34203
$399,900
$1,990/moEst:
Get Pre-Approved
Single Family Residence
Built in 2017
$259.33/mo HOA
7,283 sqft lot
$247/sq.ft
Description
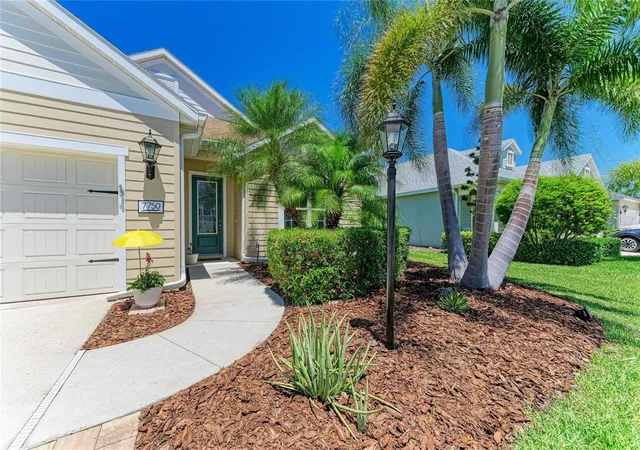
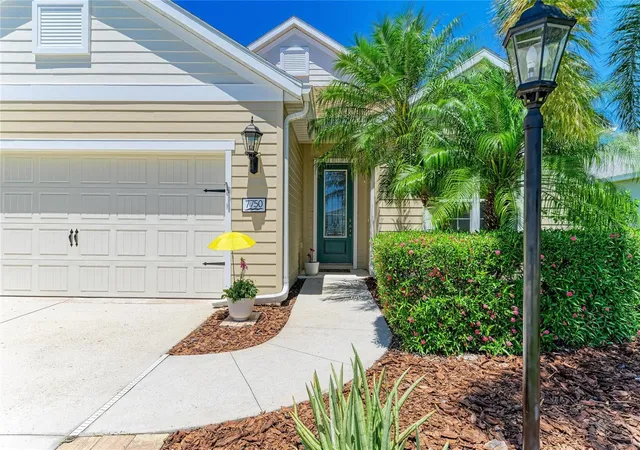
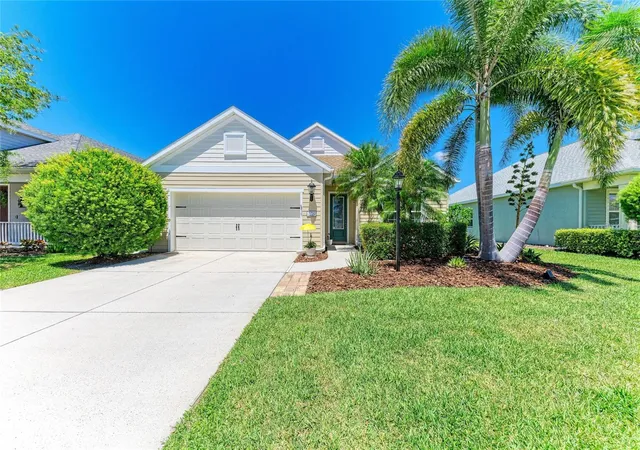
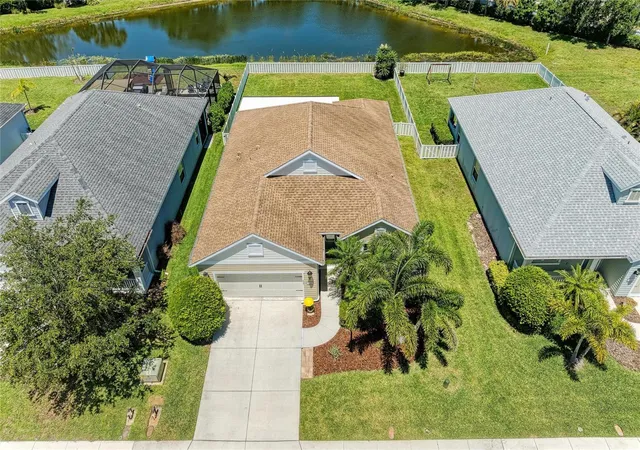
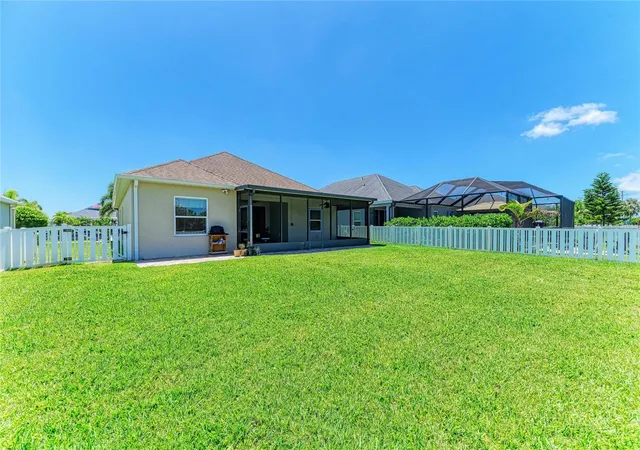
Under contract-accepting backup offers. UNBELIEVABLE PRICE IMPROVEMENT FOR THIS EXCEPTIONAL HOME!! You'll know your search is over when you enter this well maintained, well located, priced to sell gem of a home found within the gates of The Ridge at Crossing Creek. As you enter this lovely boutique community you're sure to fall in love with the charm and pride that is unique to this very special place with it's own 22-acre pond onsite. No CDD Fee here.The owners spared no expense in preparing this home for it's new owners. A freshly painted exterior (April 2026) and refreshed landscape greets you as you approach the beautiful front door with the etched glass insert. Inside you'll find a thoughtfully designed layout that is both functional and practical. The Floorplan flows to allow the living room, dining area and kitchen to be the perfectly combined space for entertaining or precious family time. Rich wood cabinetry, granite countertops, a spacious island, stainless steel appliances, pullouts in the bottom cabinets and a large pantry make this focal point kitchen a true winner. Ceiling fans are in every room. Two Samsung Smart TV's included with the purchase. Both bathrooms have pullouts in the vanities for added convenience. The laundry room has built in storage with a folding station. The COVERED, SCREENED LANAI IS 10X27 SF OF ENDLESS POSSIBILITIES. As is, it's a relaxing outdoor space equipped with two ceiling fans and Coolaroo Shades and is surrounded by another pavered outdoor area for full sun relaxation. This are can be turned into a temperature controlled FLORIDA ROOM or even made into an addition to the home. Imagine having your own home workout / yoga studio, your own "wind down from the day" oasis, your own personally designed office or that extra room for a growing family. The yard is fully fenced with plenty of room for a pool. The location is prime with easy access to shopping, restaurants, endless entertainment, medical facilities and Florida's beautiful gulf beaches. Full list of upgrades and enhancements in the listing attachments
- Houzeo last checked: 12 hours ago
- Listing updated: July 25, 2026 at 5:07 pm
- Listing Provided by: Arlene Ladell (904) 477-5732 | FINE PROPERTIES (941) 782-0000
- Source: Stellar MLS-FL | MLS#: A4692075

Property Details
Status
Active Under Contract
Type
Single Family Residence
No. of Stories
1
County
City
Neighborhood
--
Year Built
2017
HOA Fees
$259.33/mo
Finished Area
1,622 sqft
Lot Size
7,283 sqft lot
Basement Area
- sqft
MLS Name
Stellar MLS
MLS Number
A4692075
MLS Status
Pending
Days on Market
150
Cumulative Days on Market
63

Continue Your Journey in App
Find your dream home, receive real-time updates, and many more!
Download App
Continue Your Journey in App
Find your dream home, receive real-time updates, and many more!
Location
HOA Management
Andrea Bull
HOA Fees
$778/ Quarterly
Amenities
 Amenities and services may be covered by one or multiple associations and service providers.
 Security Gate
 Spa
Spa
 Pool
Pool
 Common Area Taxes
Private Road
Management
Escrow Reserves Fund
Disclaimer: Amenities are based on third-party information and may vary; buyers must independently verify all amenities, as information is deemed reliable but not guaranteed.
Facts & Features
Rooms
Bedrooms & bathrooms
Bedrooms: 3
Bathrooms: 2
Primary Bedroom
Level: First
Area: 195.00 Square Feet
Dimensions: 13x15
Bedroom 2
Level: First
Area: 120.00 Square Feet
Dimensions: 12x10
Bedroom 3
Level: First
Area: 120.00 Square Feet
Dimensions: 12x10
Great Room
Level: First
Area: 260.00 Square Feet
Dimensions: 13x20
Dinette
Level: First
Area: 108.00 Square Feet
Dimensions: 12x9
Kitchen
Level: First
Area: 156.00 Square Feet
Dimensions: 12x13
Laundry
Level: First
Area: 54.00 Square Feet
Dimensions: 9x6
Balcony/Porch/Lanai
Level: First
Area: 270.00 Square Feet
Dimensions: 10x27
Interior
Window Features
Blinds, Shades, Window Treatments
Interior Features
Ceiling Fans(s), Eat In Kitchen, Kitchen/family Room Combo, Open Floorplan, Solid Wood Cabinets, Split Bedroom, Stone Counters, Thermostat, Tray Ceiling(s), Walk In Closet(s), Window Treatments
Appliances
Dishwasher, Disposal, Dryer, Electric Water Heater, Microwave, Range, Refrigerator, Washer
Sewer
Public Sewer
Heating
Central
Flooring
Carpet, Ceramic Tile, Luxury Vinyl
Cooling
Central Air
Exterior Features
Hurricane Shutters, Lighting
Construction
Year Built
Year Built: 2017
Home type
Single Family Residence
Foundation Details
Slab
Construction Materials
Block, Stucco
Roof
Shingle
Utilities & Energy
Laundry Features
Inside
Parking Features
Driveway, Garage Door Opener
Association Amenities
Gated, Pool, Spa/hot Tub
Utilities
Cable Connected, Electricity Connected, Sewer Connected, Sprinkler Recycled
Water Source
Public
Other Features
Subdivision Name
Ridge At Crossing Creek Ph I
Community Features
Community Mailbox, Deed Restrictions, Gated Community No Guard, Irrigation Reclaimed Water, Pool, Sidewalks
Lot Features
In County, Landscaped, Sidewalk, Private
Price History
| Date | Event | Price |
|---|---|---|
07/14/2026 Source: | Contingent (Active Under Contract) | $399,900 $247/sqft |
07/10/2026 Source: | Price Decreased | $399,900 -7.00% $247/sqft |
06/08/2026 Source: | Price Decreased | $430,000 -2.82% $265/sqft |
05/12/2026 Source: | Listed for Sale | $442,500 $273/sqft |
05/12/2026 Source: | Price Decreased | $442,500 -1.67% $273/sqft |

Show more
Nearby Homes
Find Homes by Property Features in Bradenton, FL

Based on information from Stellar MLS® through Oct 09, 2026, 02:30PM as submitted to and distributed by MLS GRID. All data is obtained from various sources and may not have been verified by the broker or MLS GRID. Supplied Open House Information is subject to change without notice. All information should be independently reviewed and verified for accuracy. Properties may or may not be listed by the office/agent presenting the information. IDX information is provided exclusively for consumers’ personal non-commercial use. It may not be used for any purpose other than to identify prospective properties consumers may be interested in purchasing. The data is deemed reliable but is not guaranteed by MLS GRID. The use of the MLS GRID Data may be subject to an end-user license agreement prescribed by the Member Participant’s applicable MLS, if any, and as amended from time to time. © 2026 Stellar MLS. All Rights Reserved.
 Advertising Broker: Fred McGill | Simple Showing, Inc