- Overview
- Description
- Property Details
- Location
- Facts & Features
- Getting Around
- Nearby Homes



$655,000
Monthly Est:$3,260
 2 Beds
 3 Baths
2 full baths + 1 half bath
 2,528sqft
7750 S Rockport Rd, Bloomington, IN 47403
$655,000
$3,260/moEst:
Get Pre-Approved
Manufactured On Land
Built in 2004
$-- HOA
10.09 acres lot
$259/sq.ft
Description
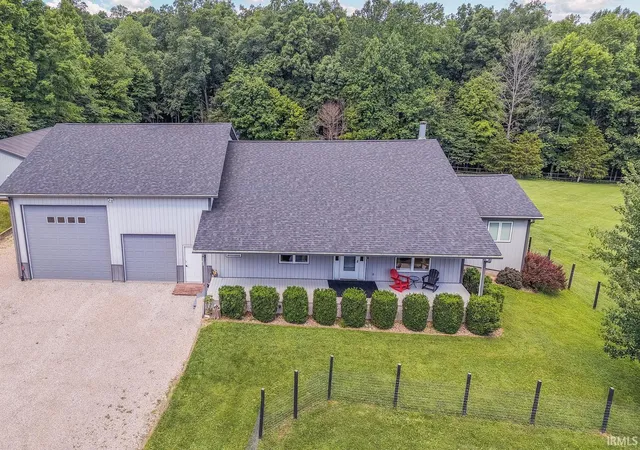
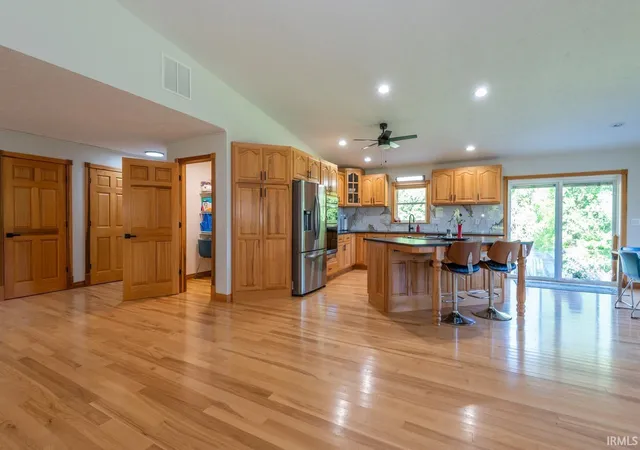
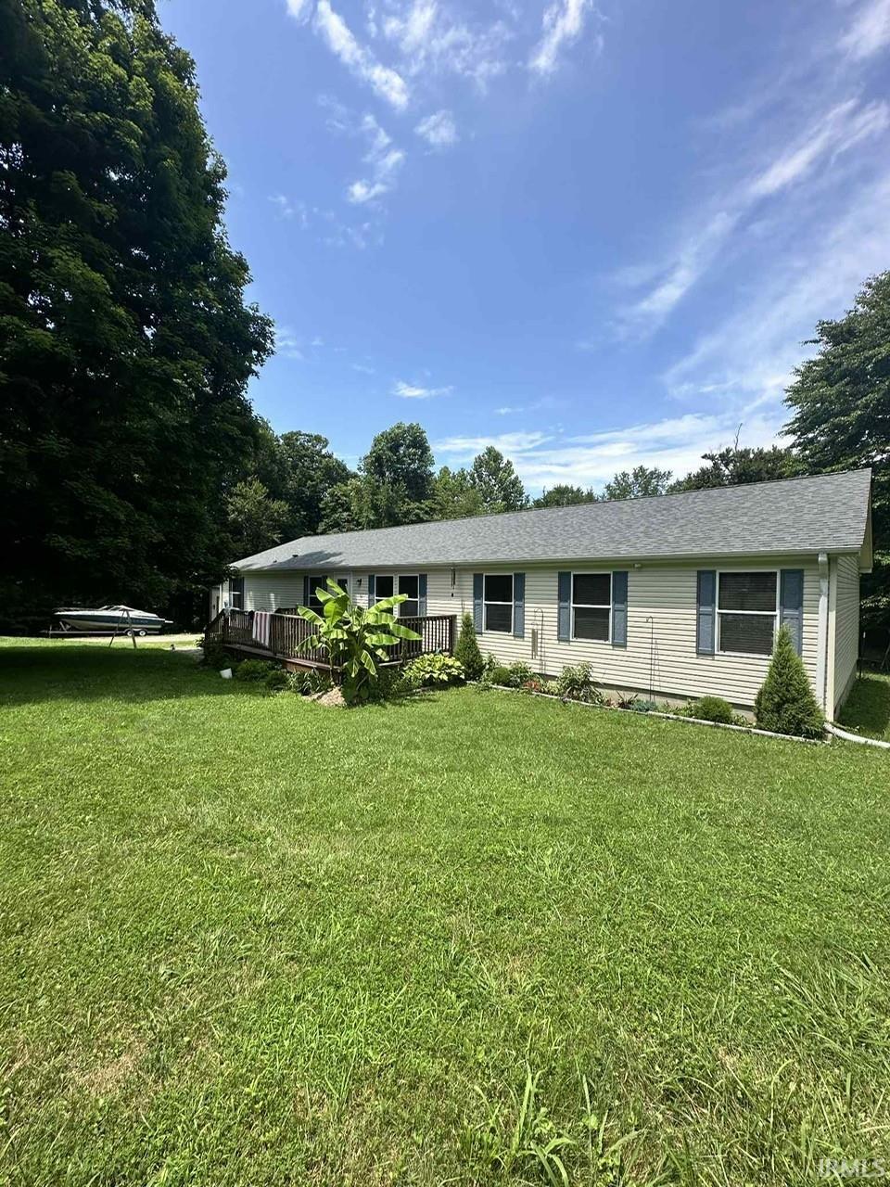
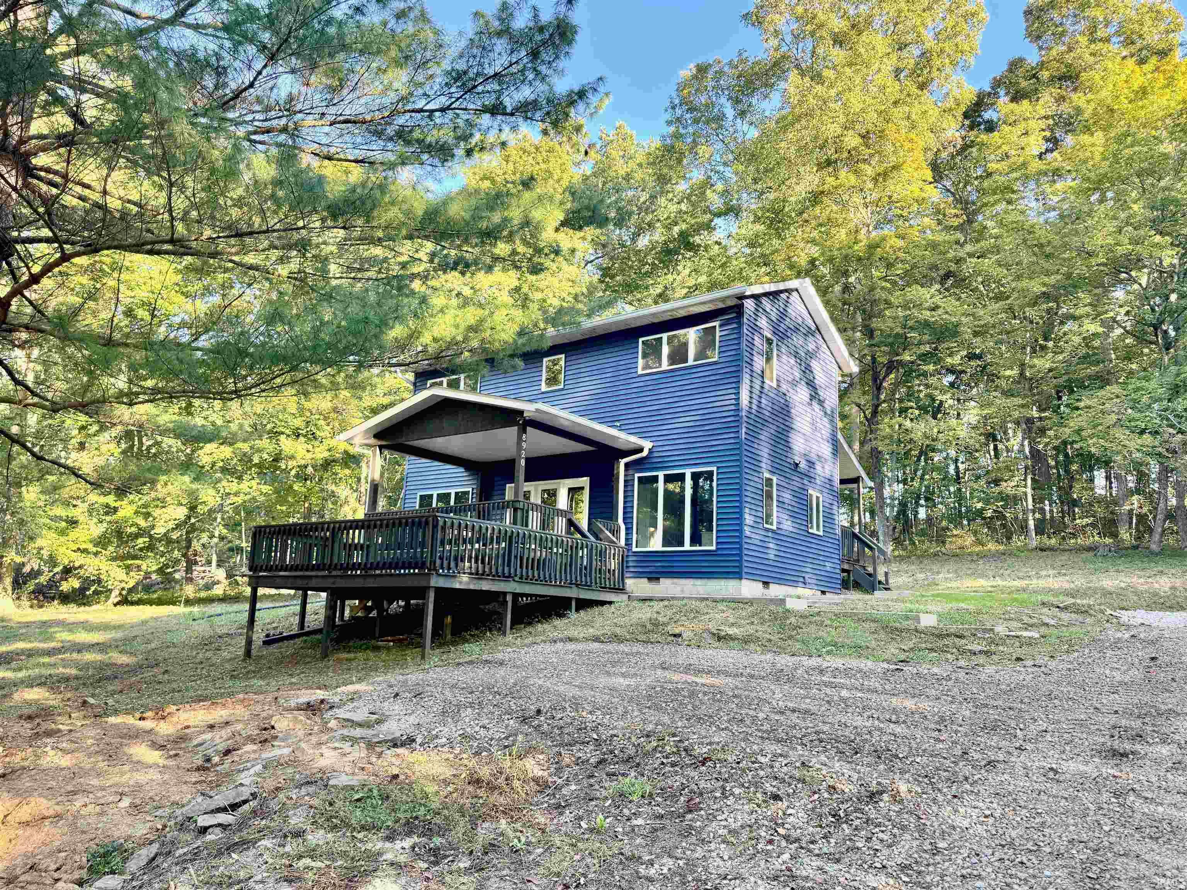
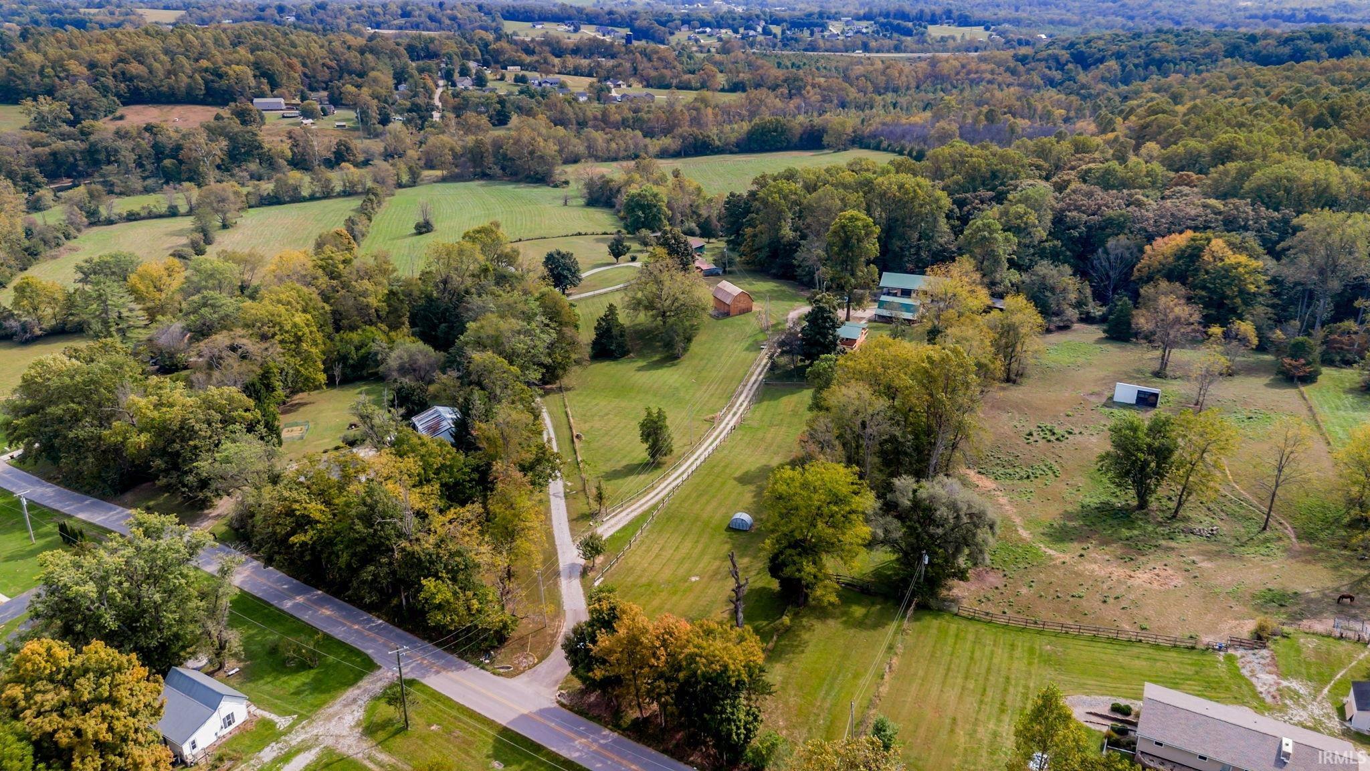
Enjoy this meticulously maintained and recently updated property on 10 acres on
Bloomington’s south side near the highest point in Monroe County affording a stunning
vista. This property offers ample flexibility for recreationally active individuals with a
~1750 sq/ft garage with 16-foot ceilings that will easily accommodate a large boat or RV
with 50-amp power service and 2 septic ports (inside garage and outside) and a new 24
x 36 ft (864 sq/ft) Graber Post built shed with 11-foot walls designed for many uses such
as a workshop, recreational toy storage, animals, and/or the addition of a home office or
efficiency apartment. The shed is attached to a high use pad (well drained for horses,
goats, dogs, etc.), a dry lot, and a fenced tree lot with an exercise trail. The newly built
fencing beautifully accents this property and is highly functional providing ~4.0 acres of
multi-purpose animal fencing (no-climb horse wire; small weave to contain smaller
dogs) with a separate dog turnout area adjacent to the house. This quality-built ranch
home (2x6 wall construction; solid wood doors and trim) is both efficient and easy to
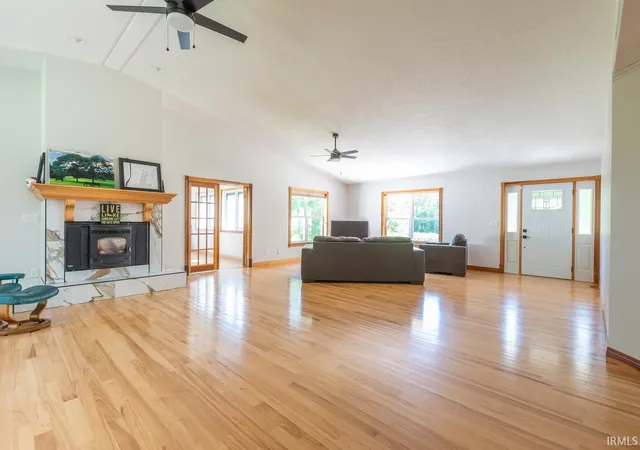
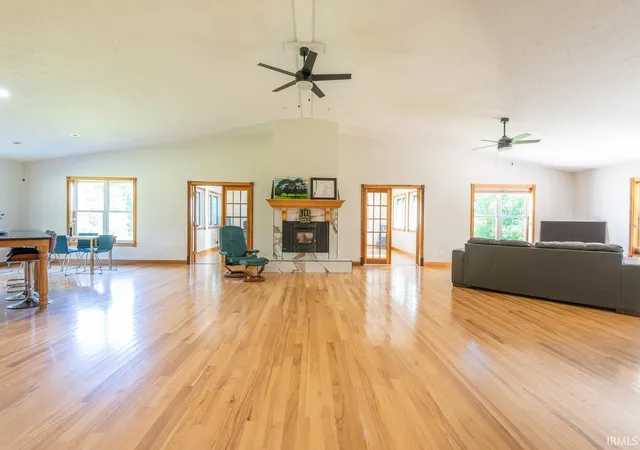
maintain with solid Hickory flooring, a central vacuum, and zero carpet. The highlight of
the floor plan and design are the stunning gathering room with a volume ceiling
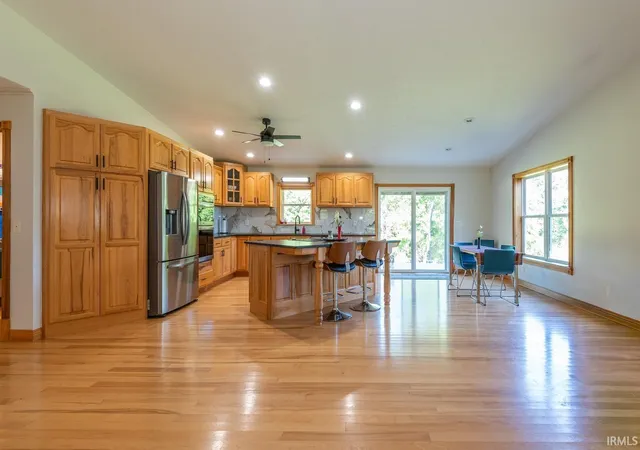
attached to an entertaining kitchen, plus expansive front and back free-span porches.
The kitchen offers a large island, new granite countertops, solid Hickory cabinetry, new
appliances including a double wall oven with microwave convection and air-fry
technology, and a custom tile backsplash. The second gathering space could be used
as a 3 rd bedroom, guest room, playroom, office or den, with the size offering
customization opportunities as well as panoramic views of this beautiful property. The
bathrooms (master, secondary and ½ bath in laundry room) have all recently been
completely updated with the spa primary bath offering a beautiful soaking tub, custom
shower and tile work. With the numerous updates, fresh paint and low-maintenance
exterior, this home and property are value packed and wonderfully located near Indiana
University, Lake Monroe, and South Kroger area on access roads for I-69 and Highway 37
VISTA FOR MILES
LARGE OUT BUILDING
RV AND BOAT STORAGE
FENCED ANIMAL PASTURE
SOLID HICKORY FLOORS AND DOORS
CUSTOM TILE WORK
PELLET WOOD STOVE
- Houzeo last checked: 5 hours ago (October 8, 2026 at 11:00 am)
- Listing updated: September 29, 2026 at 6:32 pm
- Listing Provided by: Jeff Franklin (812) 360-5333 | FC Tucker/Bloomington REALTORS
- Source: Indiana Regional MLS-IN | MLS#: 202625513

Property Details
Status
Active
Type
Manufactured Mobile Home
No. of Stories
-
County
--
City
Neighborhood
--
Year Built
2004
HOA Fees
-
Finished Area
2,528 sqft
Lot Size
10.09 acres lot
Basement Area
- sqft
MLS Name
Indiana Regional MLS
MLS Number
202625513
MLS Status
Active
Days on Market
103

Continue Your Journey in App
Find your dream home, receive real-time updates, and many more!
Download App
Continue Your Journey in App
Find your dream home, receive real-time updates, and many more!
Location
Facts & Features
Rooms
Bedrooms & bathrooms
Bedrooms: 2
Bathrooms: 3
Interior
Sewer
Septic Tank
Cooling
Central Air
Flooring
Hardwood
Interior Features
Breakfast Bar, Cathedral Ceiling(s), Vaulted Ceiling(s), Central Vacuum, Closet(s) Walk In, Countertops Solid Surf, Deck Covered, Disposal, Dryer Hook Up Electric, Garage Door Opener, Kitchen Island, Open Floorplan, Pantry Walk In, Porch Covered, Six Panel Doors, Twin Sink Vanity, Stand Up Shower, Tub And Separate Shower, Tub/shower Combination, Main Level Bedroom Suite, Great Room, Main Floor Laundry, Washer Hook Up, Garage Utilities
Heating
Electric, Forced Air
Appliances
Oven Built In
Construction
Year Built
Year Built: 2004
Home type
Manufactured On Land
Construction Materials
Metal Siding
Utilities & Energy
Basement
Crawl Space
Water Source
Public
Fireplace Features
Great Room
Other Features
Lot Features
Irregular Lot, Partially Wooded
Subdivision Name
None
Price History
| Date | Event | Price |
|---|---|---|
09/28/2026 Source: | Price Decreased | $655,000 -1.50% $259/sqft |
08/27/2026 Source: | Price Decreased | $665,000 -1.48% $263/sqft |

Nearby Homes

Find Homes by Property Features in Bloomington, IN


IDX information is provided exclusively for consumer's personal, non-commercial use and may not be used for any purpose other than to identify prospective properties that consumers may be interested in purchasing. Data is deemed reliable but is not guaranteed accurate by the MLS.
 Advertising Broker: Jonah Hartsburg | Hoosier Hub Realty