
Powered by 
- 0
- 1
- Overview
- Description
- Property Details
- Location
- HOA Management
- Facts & Features
- Getting Around
- Nearby Homes


Street View
$895,000
Monthly Est:$4,455
 3 Beds
 3 Baths
3 full baths
 2,996sqft
7751 E Golden Eagle Cir, Gold Canyon, AZ 85118
$895,000
$4,455/moEst:
Get Pre-Approved
Single Family Residence
Built in 2007
$571/mo HOA
4,886 sqft lot
$299/sq.ft
Description
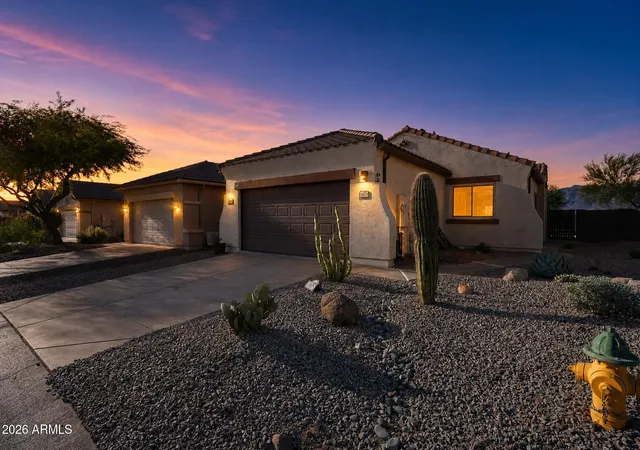
Exceptionally upgraded and extensively customized, this remarkable residence stands apart among villas of the same floor plan within guard-gated Superstition Mountain Golf & Country Club in prestigious Golden Eagle Village. Offering 2,997 sq ft, 3 bedrooms and 3 baths, including two en-suite bedrooms, the home combines sophisticated design, exceptional finishes, smart-home technology and expansive desert, mountain and golf course views. WHAT'S SPECIAL. Luxury Kitchen | Expansive Upper Terrace & Vistas | Smart Lighting & Security | Temperature-Controlled Wine Room | Exceptional Indoor-Outdoor Living. Inside, an imported Italian fireplace surrounded by striking Emperors' Brown Marble creates a dramatic focal point in the main living space. Premium 7-5/8'' wide White Oak flooring was custom-s stained to blend beautifully with the home's existing woodwork. Thoughtfully designed lighting includes a 60" Restoration Hardware chandelier, elegant wall sconces and gallery-style overhead lighting for artwork, complemented by motion-sensor, app-controlled LED lighting throughout. The temperature-controlled wine room accommodates a minimum of 282 bottles and is located just steps from the beautifully appointed chef's kitchen. European appliances include a Sub-Zero built-in refrigerator; Gaggenau 24" plumbed espresso/coffee system with Aroma Brewing Technology; Gaggenau Combi-Microwave Oven with convection, broil, proofing and Home Connect; Gaggenau convection oven with meat probe, TFT display and side-swing door; 36" Thermador Freedom induction cooktop; quiet exhaust system; and Miele Knock2open dishwasher with AutoDos and fan-assisted drying. Natural mined crystal quartz countertops and backsplash, rather than a man-made composite, complete the kitchen with a distinctive, cool-to-the-touch surface and dramatic visual appeal. Smart-home features include a Vera Secure Z-Wave system controlling 34 smart dimmers and switches, garage access and home automation, including functionality when offline. A whole-home Denon audio system provides multi-zone streaming and subwoofer sound, while dual ASUS GT-AX11000 mesh routers with Ethernet backhaul provide extensive home network coverage. Additional features include a whole-home built-in vacuum system and Pelican whole-home water purification and conditioning system with charcoal filtration and UV light. The laundry room includes a built-in ironing center. The garage features epoxy-coated flooring, approximately 24' of built-in steel storage shelving and cabinetry, plus a 10' x 10' attic storage area with pull-down ladder and wood flooring. Outdoor living is equally impressive, with multiple distinct patios, courtyard spaces and an upper terrace positioned off the entry, Master Suite, kitchen and upper level. The kitchen patio is designed for alfresco entertaining with an infrared BBQ, pizza oven and irrigated herb garden. Two gas fireplaces enhance the home's indoor-outdoor living spaces. The expansive upper terrace showcases sweeping views of the Superstition Mountains, golf course, clubhouse and shimmering water features, creating an exceptional setting for relaxing and entertaining. An extraordinary combination of extensive customization, luxury finishes, sophisticated technology and desert serenity within one of Arizona's premier golf communities.
- Houzeo last checked: 12 hours ago
- Listing updated: October 9, 2026 at 8:02 pm
- Listing Provided by: Thomas Popa (480) 276-7236 , Michelle Turley-Crane (310) 922-3456 | Thomas Popa & Associates LLC (480) 247-7754
- Source: Arizona Regional Multiple Listing Service-AZ | MLS#: 7091294

Property Details
Status
Active
Type
Single Family Residence
No. of Stories
2
County
City
Neighborhood
--
Year Built
2007
HOA Fees
$571/mo
Finished Area
2,996 sqft
Lot Size
4,886 sqft lot
Basement Area
- sqft
MLS Name
Arizona Regional Multiple Listing Service
MLS Number
7091294
MLS Status
Active
Days on Market
1

Continue Your Journey in App
Find your dream home, receive real-time updates, and many more!
Download App
Continue Your Journey in App
Find your dream home, receive real-time updates, and many more!
Location
HOA Management
Superstition Mountai
HOA Fees
$1,713/ Quarterly
Amenities
 Amenities and services may be covered by one or multiple associations and service providers.
 Trash Pickup
 Maintenance
 Street Maint
Maintenance Exterior
Front Yard Maint
Disclaimer: Amenities are based on third-party information and may vary; buyers must independently verify all amenities, as information is deemed reliable but not guaranteed.
Facts & Features
Rooms
Bedrooms & bathrooms
Bedrooms: 3
Bathrooms: 3
Interior
Cooling
Ceiling Fan(s), Central Air, Programmable Thmstat
Window Features
Dual Pane
Appliances
Dishwasher, Disposal, Refrigerator, Electric Cooktop, Microwave, Built In Electric Oven, Induction Cooktop, Washer, Dryer, Water Softener Owned, Water Purifier
Interior Features
Full Bth Master Bdrm, Separate Shwr & Tub, Double Vanity, Eat In Kitchen, Breakfast Bar, Pantry, Kitchen Island, Walk In Pantry, High Speed Internet, Smart Home, Master Downstairs, Vaulted Ceiling(s), 9+ Flat Ceilings, Central Vacuum
Flooring
Tile, Wood
Exterior Features
Balcony, Storage, Private Yard, Built In Barbecue
Sewer
Private Sewer
Heating
Natural Gas
Construction
Year Built
Year Built: 2007
Home type
Single Family Residence
Construction Materials
Wood Frame, Painted, Stucco, Stone
Roof
Tile
Architectural Style
Santa Barbara/tuscan
Utilities & Energy
Laundry Features
Inside
Fireplace Features
Living Room, Gas, Exterior Fireplace
Security Features
Security Guard, Security System Owned, Fire Sprinkler System
Parking Features
Side Vehicle Entry, Garage Door Opener, Attch'd Gar Cabinets
Water Source
Pvt Water Company
Other Features
Disclosures
Seller Discl Avail, Agency Discl Req
Lot Features
Cul De Sac, North/south Exposure, Desert Front, Desert Back
Patio And Porch Features
Patio, Covered Patio(s)
Community Features
Lake, Guarded Entry, Community Spa, Community Spa Htd, Gated, Golf, Tennis Court(s), Biking/walking Path, Fitness Center, Pickleball
Subdivision Name
Superstition Mountain
Price History
| Date | Event | Price |
|---|---|---|
10/09/2026 Source: | Price Decreased | $895,000 -5.79% $299/sqft |
04/08/2026 Source: | Off Market | $950,000 $317/sqft |
04/08/2026 Source: | Listed for Sale | $950,000 $317/sqft |
01/26/2026 Source: | Price Decreased | $950,000 -2.56% $317/sqft |
06/01/2025 Source: | Listed for Sale | $975,000 +119.10% $325/sqft |

Show more
Nearby Homes




Find Homes by Property Features in Gold Canyon, AZ
Nearby New Homes For Sale

Based on information from the Arizona Regional Multiple Listing Service through Oct 09, 2026, 02:30PM. All information should be verified by the recipient and none is guaranteed as accurate by ARMLS. Listing Information presented by local MLS brokerage: Sell Your Home Services, local REALTOR®- Dan Demers (774) 265-0879. Information is provided exclusively for personal, non-commercial use. It may not be used for any purpose other than to identify prospective properties consumers may be interested in purchasing. This website may not include listings or property addresses of sellers who have directed their listing brokers to withhold their listing or their property address from display on the Internet. © 2026 Arizona Regional Multiple Listing Service, Inc. All rights reserved.
 Advertising Broker: Daniel Demers (267) 341-8337 | Sell Your Home Services