- Overview
- Description
- Property Details
- Location
- HOA Management
- Facts & Features
- Getting Around
- Nearby Homes



$384,990
Monthly Est:$1,916
 4 Beds
 3 Baths
2 full baths + 1 half bath
 2,372sqft
7753 Sandpiper Dr, Douglasville, GA 30134
$384,990
$1,916/moEst:
Get Pre-Approved
Single Family Residence
Built in 2026
$-- HOA
7,405.2 sqft lot
$162/sq.ft
Description
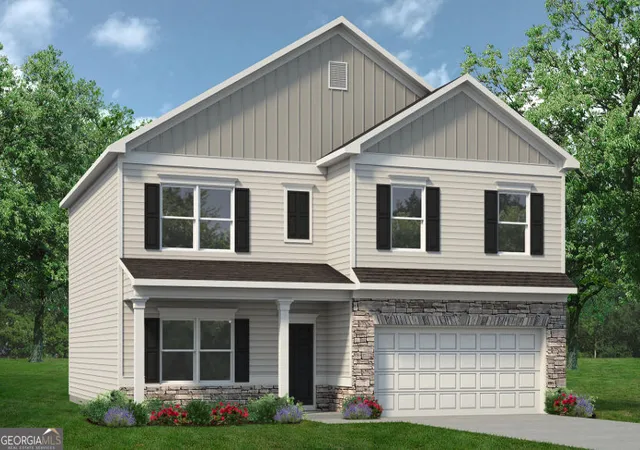
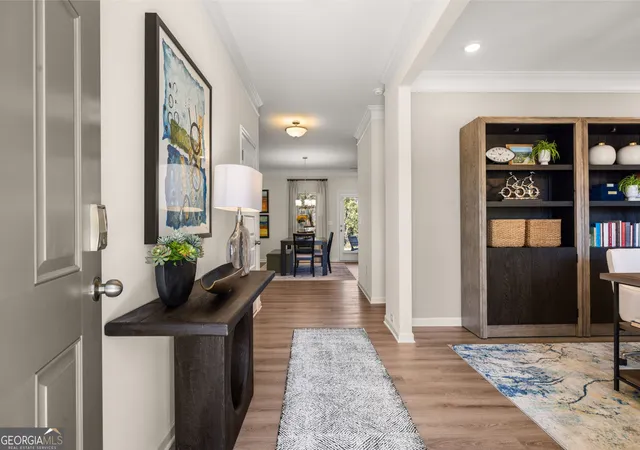
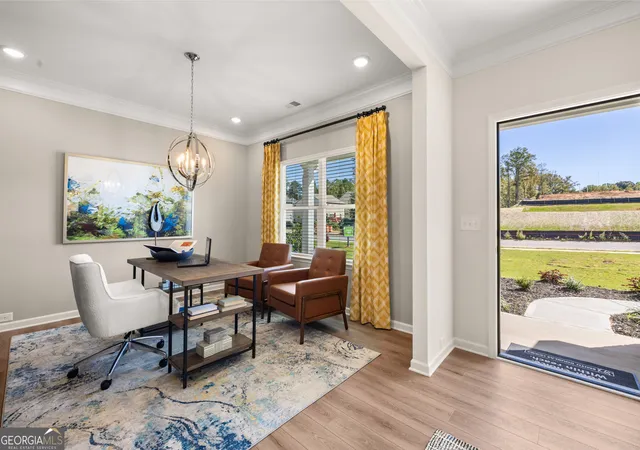
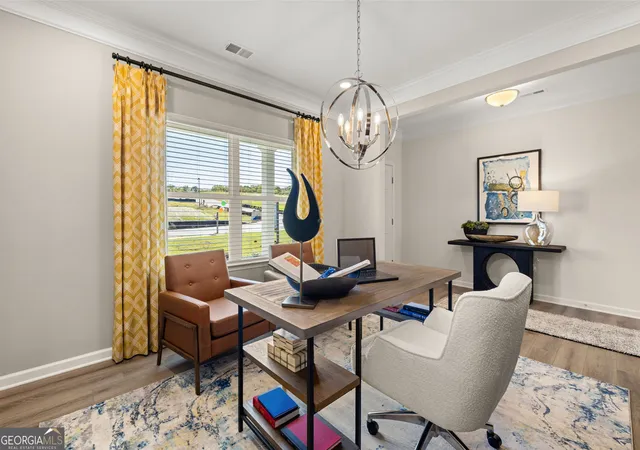
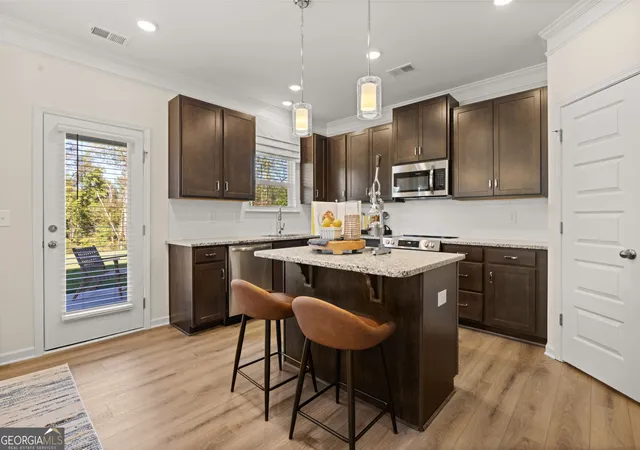
Move in Ready November! The McGinnis plan by Smith Douglas Homes offers a stunning, to-be-built two-story design in the sought-after Glen at Cave Springs community. The main level seamlessly blends functionality and style, starting with a wide foyer that leads into a dedicated study perfect for working from home. The heart of the residence features an open-concept family room with a cozy fireplace and a chef-inspired kitchen boasting granite countertops, stainless steel appliances, and abundant workspace. Boasting nine-foot ceilings and durable Luxury Vinyl Plank (LVP) flooring throughout the first floor, the main level effortlessly flows outdoors to a large patio designed for grilling and entertaining. Upstairs, an elegant iron-rail staircase opens to a versatile loft space that is perfect for a secondary living area or playroom. The private primary suite serves as a true sanctuary, featuring a spacious walk-in closet and a spa-like bath with an oversized shower. Three additional generous bedrooms-each uniquely equipped with its own walk-in closet-share a well-appointed full bath, while a convenient second-story laundry room rounds out the upper floor. This exceptional property also features enticing seller incentives when using the builder's preferred lender. (Note: Photos are representative of the floor plan and not of the actual home).
- Houzeo last checked: 4 minutes ago
- Listing updated: September 17, 2026 at 5:07 am
- Listing Provided by: | Maximum One Grt. Atl. REALTORS (770) 919-8825
- Source: Georgia MLS-GA | MLS#: 10777361

Property Details
Status
Active
Type
Single Family Residence
No. of Stories
-
County
City
Neighborhood
--
Year Built
2026
HOA Fees
-
Finished Area
2,372 sqft
Lot Size
7,405.2 sqft lot
Basement Area
- sqft
MLS Name
Georgia MLS
MLS Number
10777361
MLS Status
Active
Days on Market
150
Cumulative Days on Market
95

Continue Your Journey in App
Find your dream home, receive real-time updates, and many more!
Continue Your Journey in App
Find your dream home, receive real-time updates, and many more!
Location
HOA Management
N/A
HOA Fees
$400/
Disclaimer: Amenities are based on third-party information and may vary; buyers must independently verify all amenities, as information is deemed reliable but not guaranteed.
Facts & Features
Rooms
Bedrooms & bathrooms
Bedrooms: 4
Bathrooms: 3
Interior
Heating
Central
Appliances
Dishwasher, Microwave, Disposal
Interior Features
Double Vanity, High Ceilings
Cooling
Central Air
Flooring
Carpet
Sewer
Public Sewer
Construction
Year Built
Year Built: 2026
Home type
Single Family Residence
Architectural Style
Traditional
Foundation Details
Slab
Property Condition
To Be Built
Roof
Composition
Construction Materials
Other, Stone
Utilities & Energy
Laundry Features
Upper Level
Utilities
Electricity Available, Sewer Available, Water Available
Parking Features
Garage, Attached
Water Source
Public
Basement
None
Fireplace Features
Family Room
Security Features
Smoke Detector(s)
Other Features
Subdivision Name
Glen At Cave Springs
Patio And Porch Features
Porch, Patio
Lot Features
Level
Community Features
Pool, Sidewalks, Street Lights
Price History
| Date | Event | Price |
|---|---|---|
09/14/2026 Source: | Listed for Sale | $384,990 $162/sqft |
08/13/2026 Source: | Off Market | $384,990 $162/sqft |
08/10/2026 Source: | Listing Removed | $384,990 -1.26% $162/sqft |
06/03/2026 Source: | Listed for Sale | $389,900 $164/sqft |


Getting Around 7753 Sandpiper Dr
Bike Score®

Somewhat Bikeable
20/100
Walk Score®

Car-Dependent
0/100
Data provided by Redfin
Nearby Homes

Find Homes by Property Features in Douglasville, GA
Nearby New Homes For Sale


Information Deemed Reliable But Not Guaranteed. © 2026 Georgia Multiple Listing Service. All Rights Reserved.
 Advertising Broker: Fred McGill | Simple Showing, Inc
