- Overview
- Description
- Property Details
- Location
- HOA Management
- Facts & Features
- Getting Around
- Nearby Homes

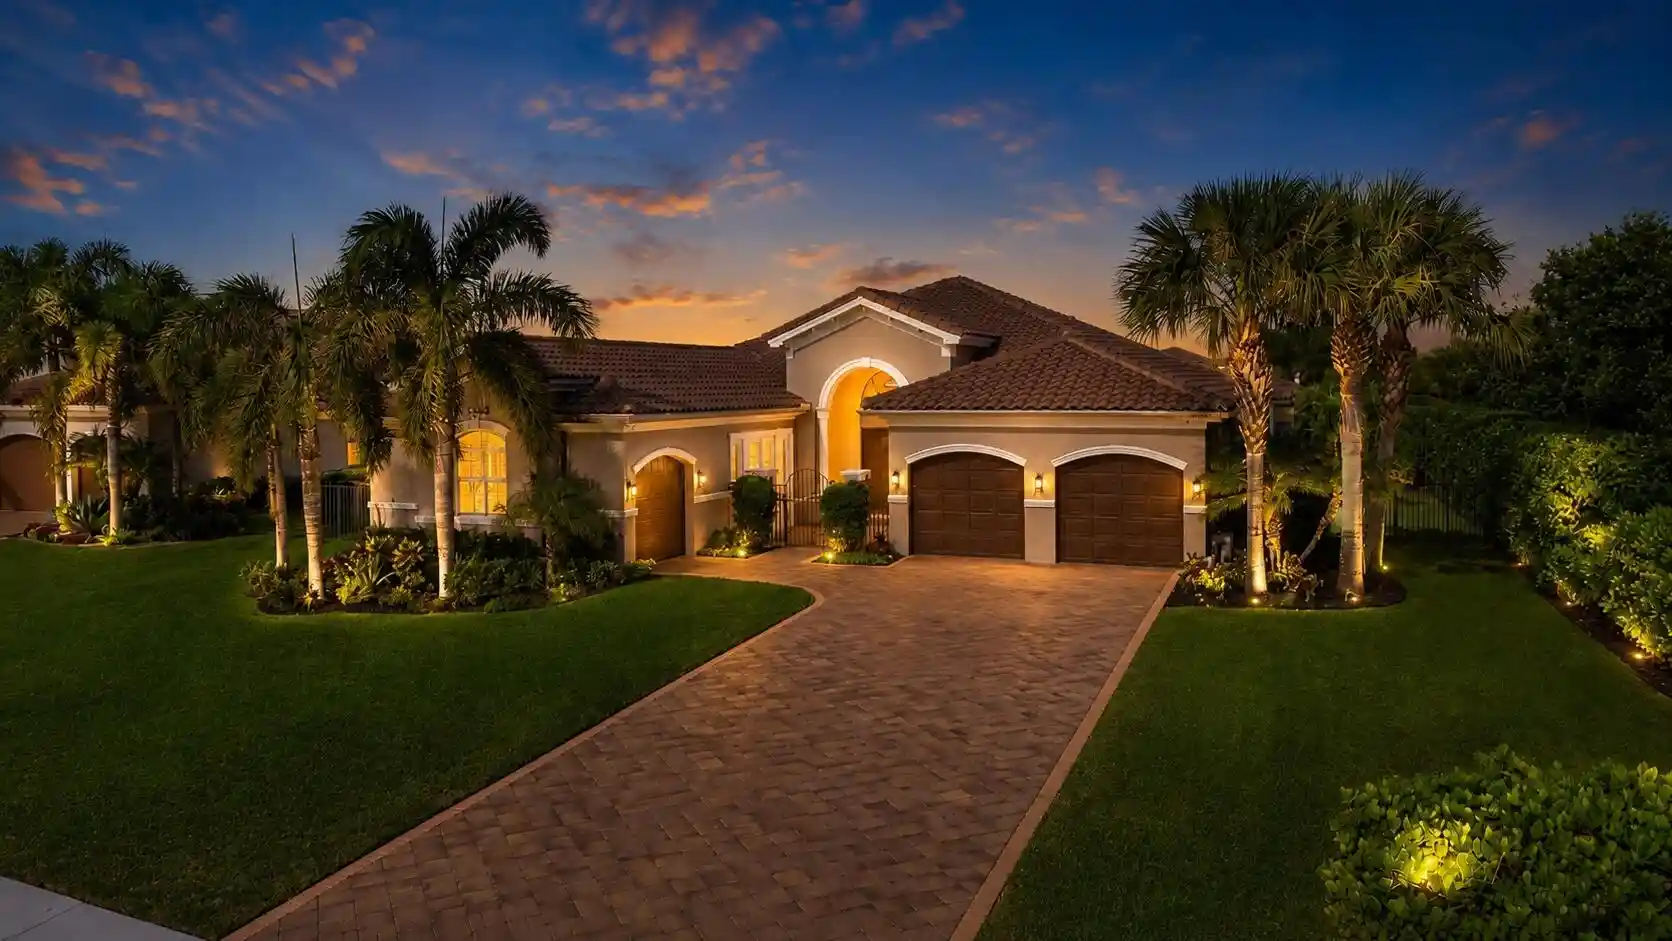


$1,609,300
Monthly Est:$8,010
 3 Beds
 4 Baths
3 full baths + 1 half bath
 3,397sqft
7754 Maywood Crst Dr, Palm Beach Gardens, FL 33412
$1,609,300
$8,010/moEst:
Get Pre-Approved
Single Family Residence
Built in 2016
$274/mo HOA
21,780 sqft lot
$474/sq.ft
Description
Enjoy refined lakefront living in the prestigious Bay Hill at The Preserve with this exceptional 3-bedroom, 3.5-bath estate home featuring a 3-car garage and over $300,000 in thoughtful enhancements, with a major emphasis on the newly created 2024 outdoor living experience, including the resort-style pool and spa, expanded patio, summer kitchen, landscaping, lighting, and professionally designed backyard entertaining areas. A grand foyer with soaring ceilings welcomes you into an expansive great room, where stunning lake views create an immediate sense of elegance and serenity. Designed for both entertaining and everyday living, the home features a formal dining room with a custom bar and wine cooler, as well as a beautifully appointed chef's kitchen complete with custom cabinetry, snack bar, and breakfast nook overlooking the pool, patio, and shimmering lake beyond. The luxurious primary suite serves as a private retreat, offering picturesque water views, dual walk-in closets, separate vanities, a Roman soaking tub, and a spacious walk-in shower. Each guest bedroom enjoys the privacy and convenience of its own en-suite bath, while an inviting family room provides additional space for relaxed gatherings and comfortable living. Step outside to a truly spectacular outdoor oasis, newly created in 2024. The resort-style pool and spa feature a sun shelf, water feature, and custom lighting, creating an enchanting setting day or night. The expanded patio is covered by a striking custom roof designed with integrated glass panels that allow natural light while providing shade and comfort. Entertain effortlessly with the summer kitchen featuring a built-in grill, beverage refrigerator, sink, and wood-fired pizza oven—all perfectly positioned to capture breathtaking lake views. Additional highlights include professionally updated front and rear landscaping with accent lighting, a mosquito and pest misting system, two new Trane air-conditioning systems in 2024, two new garage door openers, and a new GE dishwasher in 2026. Located on the PGA golf course, with memberships available through PGA National, this rare waterfront residence offers luxury, comfort, and exceptional outdoor living in one of the area's most sought-after communities.
- Houzeo last checked: 8 minutes ago
- Listing updated: October 21, 2026 at 3:16 pm
- Listing Provided by: Eric Pruitt DRE #364652 | RE/MAX Select Group (561) 627-9330
- Source: Beaches MLS-FL | MLS#: B26045446

Property Details
Status
Active
Type
Single Family Residence
No. of Stories
1
County
City
Neighborhood
--
Year Built
2016
HOA Fees
$274/mo
Finished Area
3,397 sqft
Lot Size
21,780 sqft lot
Basement Area
- sqft
MLS Name
Beaches MLS
MLS Number
B26045446
MLS Status
Active
Days on Market
129
Cumulative Days on Market
173

Continue Your Journey in App
Find your dream home, receive real-time updates, and many more!
Continue Your Journey in App
Find your dream home, receive real-time updates, and many more!
Location
HOA Management
Preserve @ Bayhill Estates
HOA Fees
$274/ Monthly
Amenities
 Amenities and services may be covered by one or multiple associations and service providers.
 Park Playground
 Security Guard
 Basket Ball
 Walk path
RecreationFacilities
CommonAreas
Disclaimer: Amenities are based on third-party information and may vary; buyers must independently verify all amenities, as information is deemed reliable but not guaranteed.
Facts & Features
Rooms
Bedrooms & bathrooms
Bedrooms: 3
Bathrooms: 4
PrimaryBedroom
Level: Main
Area: 208.00 Square Feet
Dimensions: 16 X 13
Kitchen
Level: Main
Area: 180.00 Square Feet
Dimensions: 15 X 12
LivingRoom
Level: Main
Area: 525.00 Square Feet
Dimensions: 25 X 21
Interior
Window Features
Plantation Shutters, Sliding
Sewer
Public Sewer
Flooring
Carpet, Tile
Exterior Features
Lighting, Outdoor Kitchen, Outdoor Living Area
Appliances
Dryer, Dishwasher, Electric Range, Electric Water Heater, Disposal, Microwave, Oven, Refrigerator, Water Heater, Wine Refrigerator, Washer
Cooling
Central Air, Electric
Heating
Central, Electric
Interior Features
Breakfast Bar, Breakfast Area, Bathtub, Dining Area, Separate Formal Dining Room, Dual Sinks, Entrance Foyer, Eat In Kitchen, High Ceilings, Kitchen Island, Main Level Primary, Pantry, Sitting Area In Primary, Soaking Tub, Separate Shower, Bar, Walk In Closets
Construction
Year Built
Year Built: 2016
Home type
Single Family Residence
Architectural Style
Mediterranean
Property Condition
Resale
Roof
Barrel
Construction Materials
Cbs Concrete Block Structure, Block
Utilities & Energy
Parking Features
Attached, Driveway, Garage, Garage Door Opener, Paver Block
Laundry Features
Laundry Room, Laundry Tub, Sink
Association Amenities
Basketball Court, Playground, Security, Sidewalks
Security Features
Gated With Guard, Gated Community
Water Source
Public
Utilities
Cable Available, Electricity Connected, Sewer Connected, Water Connected
Pool Features
Fenced, Heated, In Ground, Pool Spa Combo, Salt Water, Waterfall
Other Features
Subdivision Name
Bayhill Estates
Patio And Porch Features
Covered, Patio
Community Features
Home Owners Association, Gated, Street Lights
Lot Features
Sprinklers Automatic
Price History
| Date | Event | Price |
|---|---|---|
06/25/2026 Source: | Off Market | $1,609,300 $474/sqft |
06/25/2026 Source: | Listed for Sale | $1,609,300 -2.47% $474/sqft |
01/13/2026 Source: | Listed for Sale | $1,650,000 -2.65% $486/sqft |
01/13/2026 Source: | Price Increased | $1,695,000 +2.73% $499/sqft |
01/13/2026 Source: | Off Market | $1,650,000 $486/sqft |

Nearby Homes
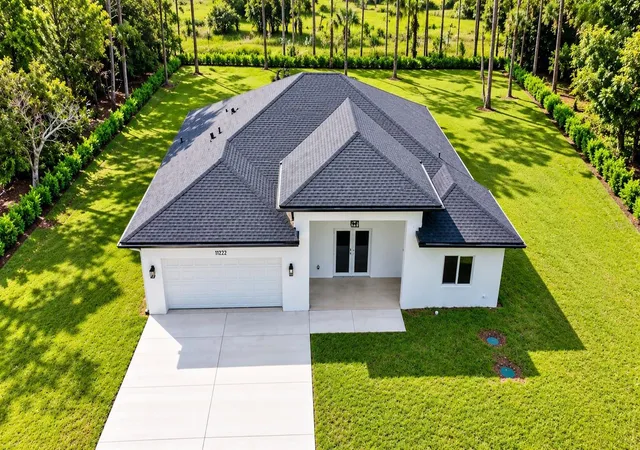

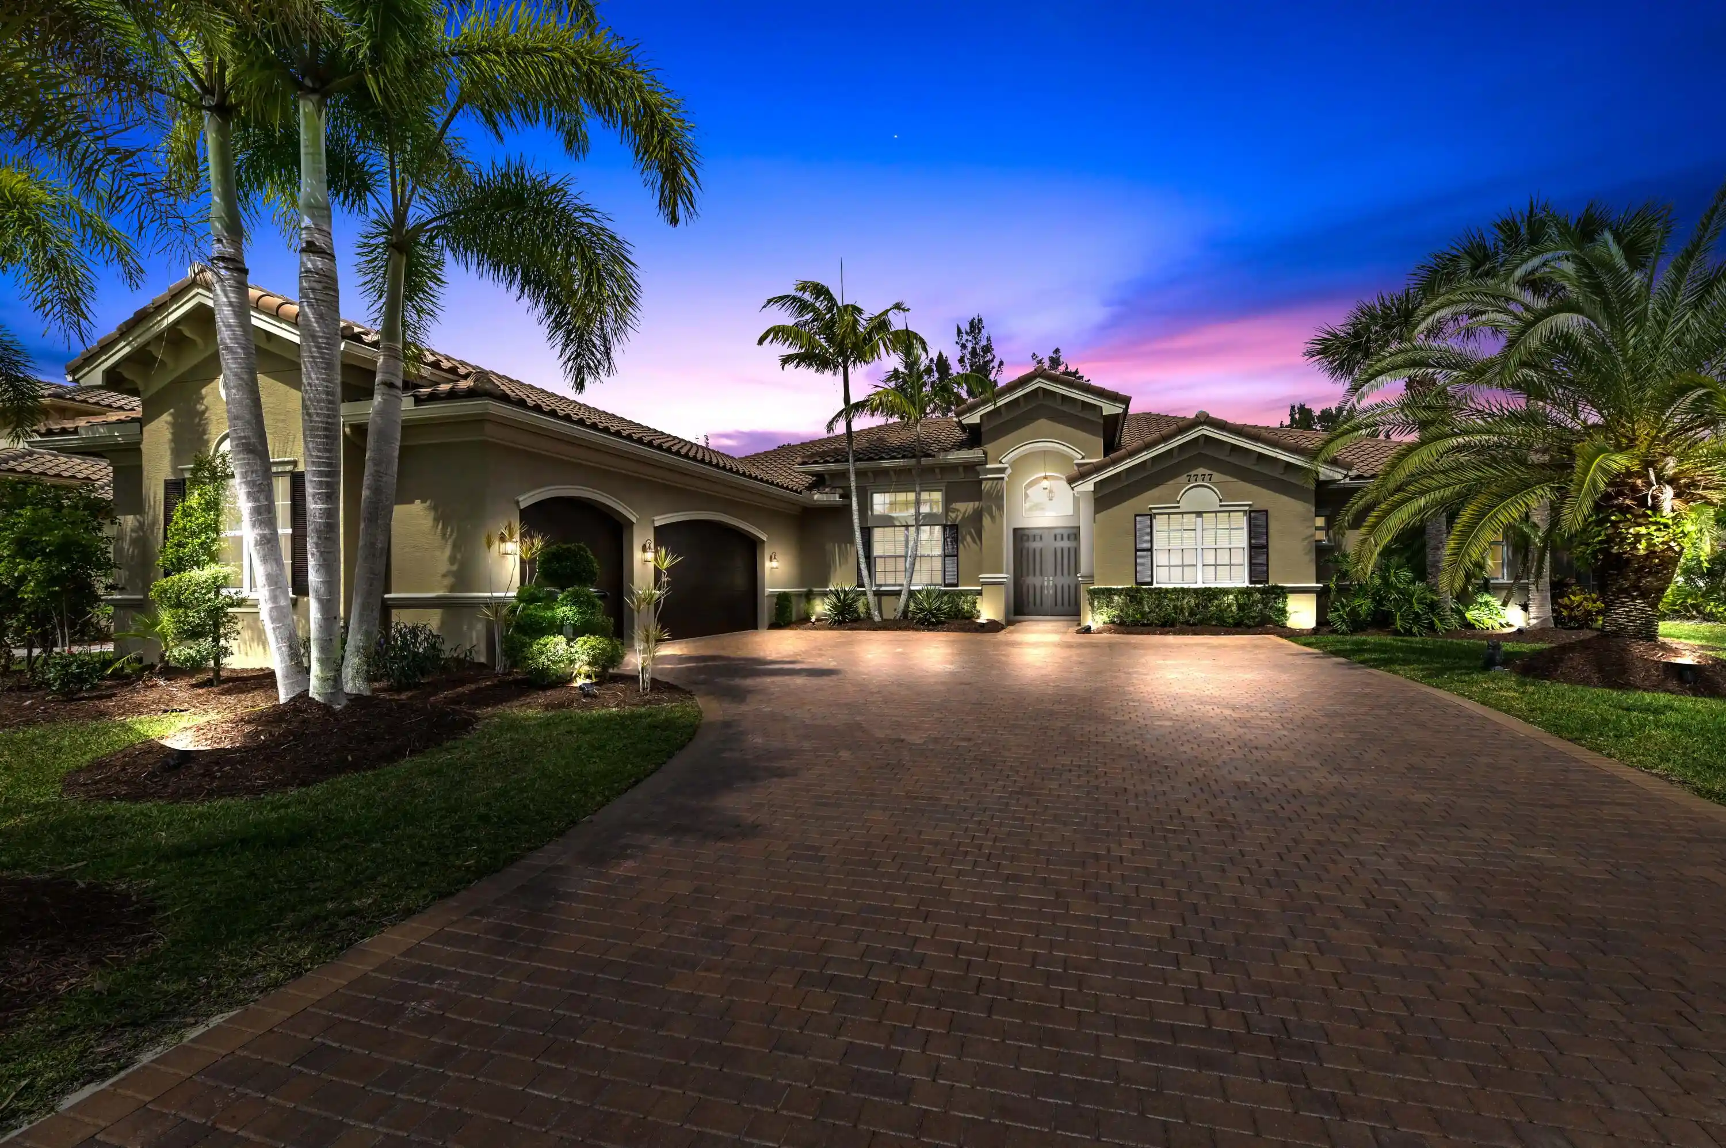
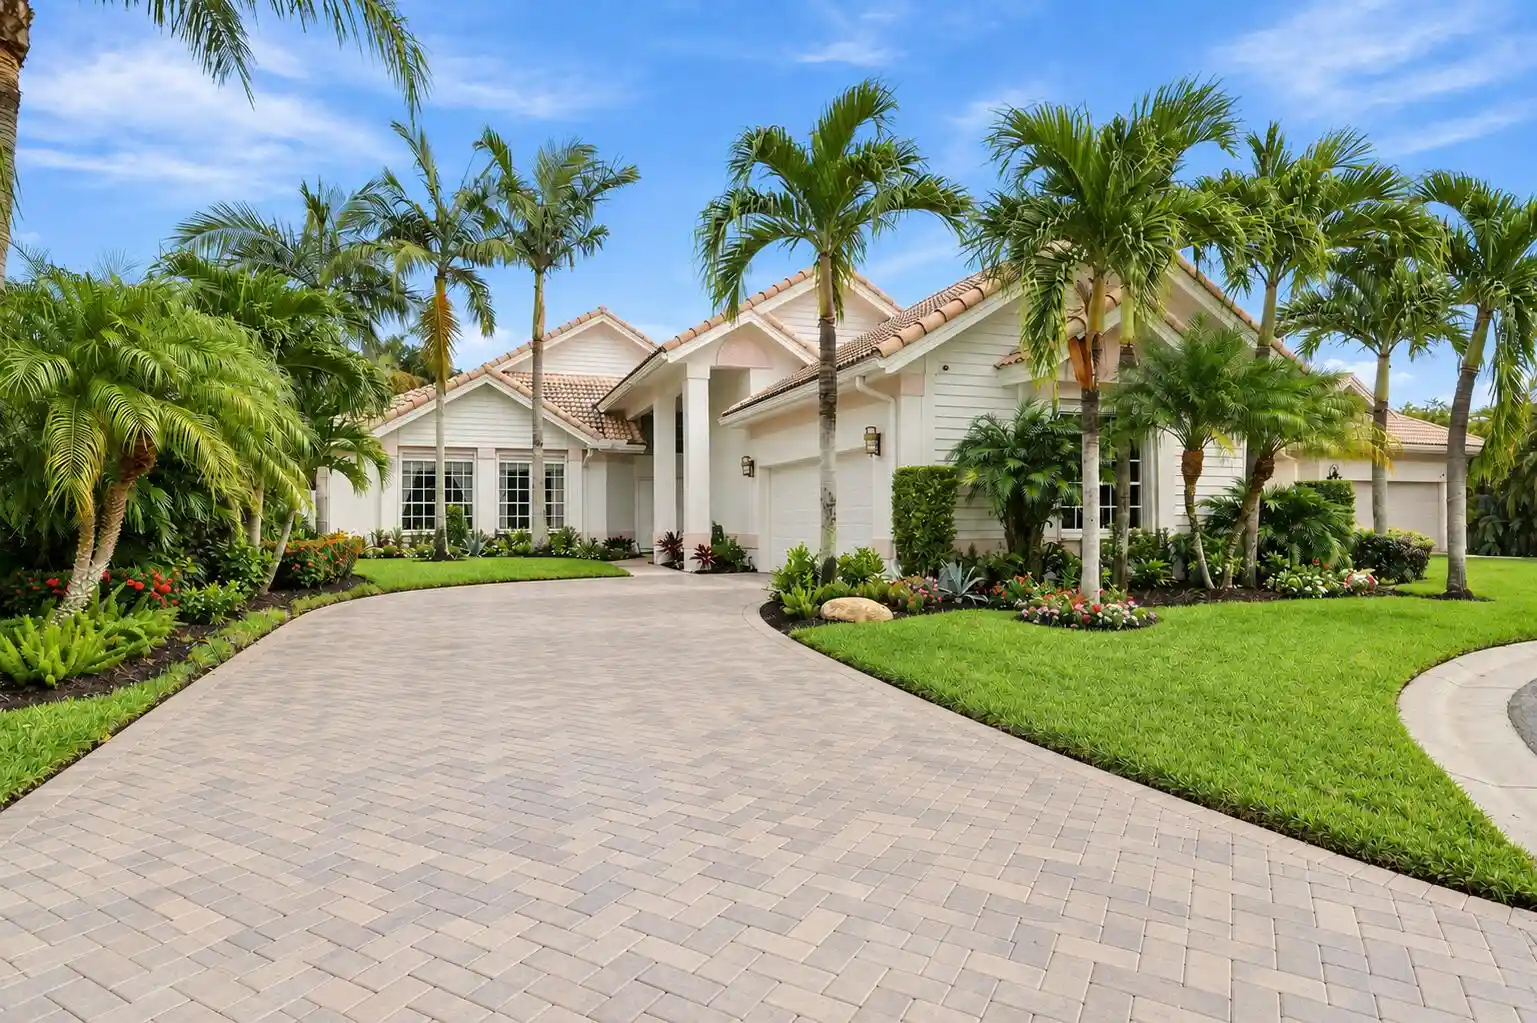
Find Homes by Property Features in Palm Beach Gardens, FL
Nearby New Homes For Sale


IDX information is provided exclusively for consumers’ personal, non-commercial use, that it may not be used for any purpose other than to identify prospective properties consumers may be interested in purchasing, and that the data is deemed reliable but is not guaranteed accurate by BeachesMLS. All listings featuring the BMLS logo are provided by BeachesMLS, Inc. This data is not verified for authenticity or accuracy and may not reflect all real estate activity in the market. Based on information © 2026 BeachesMLS, Inc. All Rights Reserved.
 Advertising Broker: Moe Mossa (Savvy Avenue) | Savvy Avenue, LLC
