- Overview
- Description
- Property Details
- Location
- HOA Management
- Facts & Features
- Getting Around
- Nearby Homes


$145,000
Monthly Est:$722
 1 Bed
 1 Bath
1 full bath
 763sqft
7755 E Quincy Ave #203A2, Denver, CO 80237
$145,000
$722/moEst:
Get Pre-Approved
Condominium
Built in 1972
$377/mo HOA
-- sqft lot
$190/sq.ft
Description
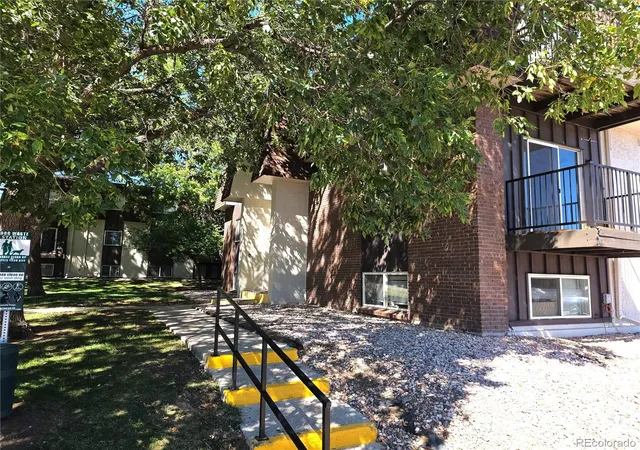
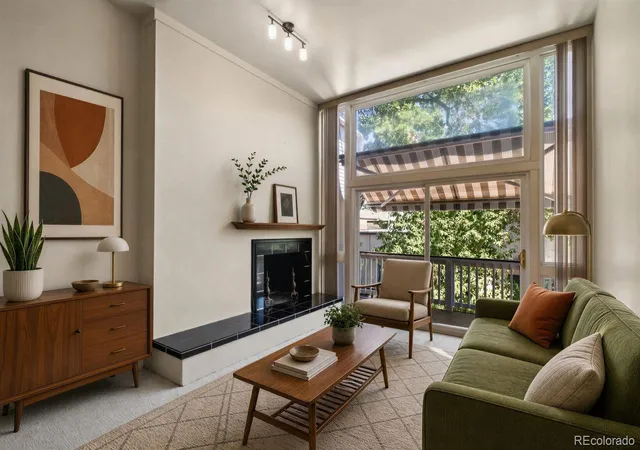
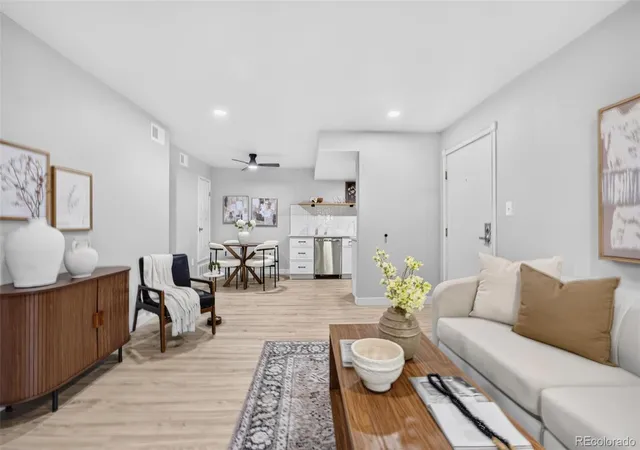
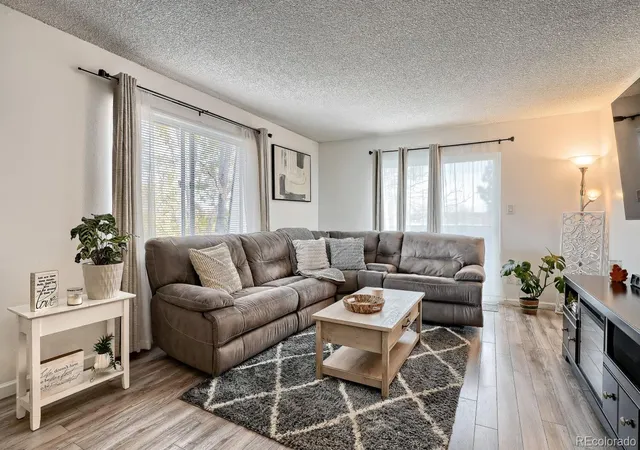
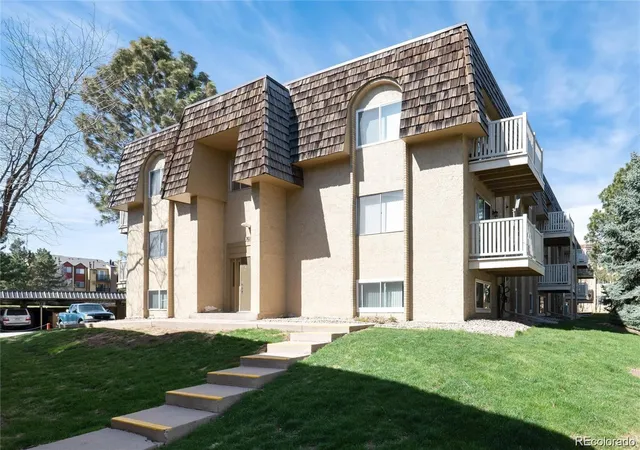
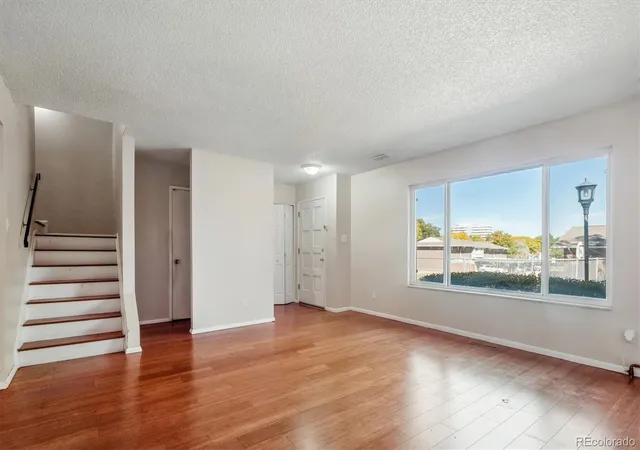
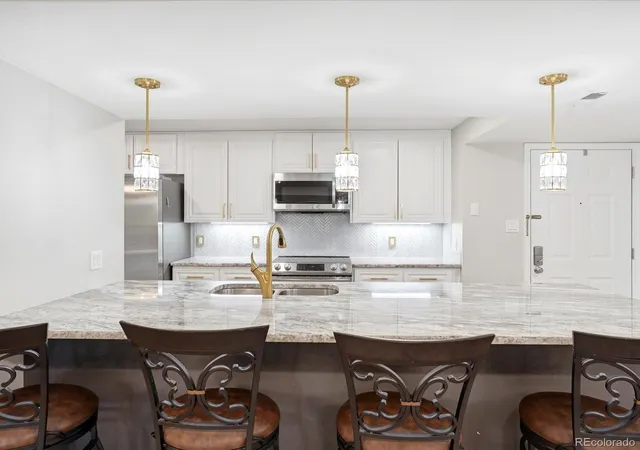
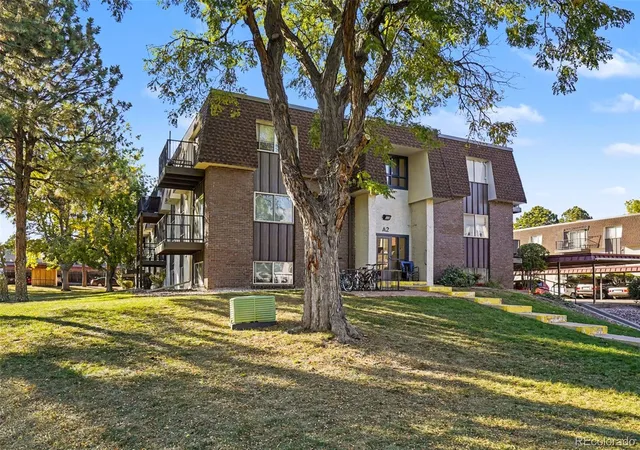
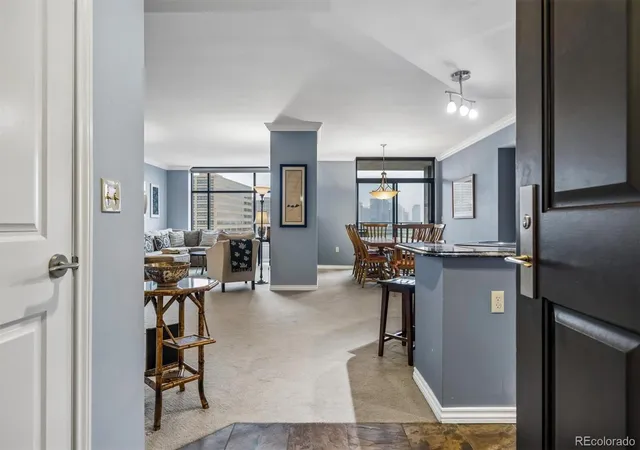
Welcome to this thoughtfully updated condo in a convenient Denver location, where comfort and functionality come together in a space that feels both inviting and refreshed. From the moment you step inside, you will notice the updated flooring that runs throughout the home, adding a clean and modern touch while complementing the natural light that fills the living area. The kitchen offers a practical layout with refreshed cabinetry and updated hardware, along with stainless steel appliances that bring a more contemporary feel to the space. A modern sink and faucet upgrade add both style and usability, making everyday living easy and efficient. The living room is bright and spacious, featuring large sliding glass doors that allow in plenty of natural light while offering a seamless connection to the outdoor area. The open flow into the living area creates a comfortable space to relax or entertain. The bedroom provides a cozy retreat with ample space and a clean, simple design. A free standing AC unit is also included for added comfort. Throughout the home, multiple closets provide convenient storage options and added functionality. The bathroom offers a functional layout with a generously sized vanity area and additional space that provides flexibility for storage. Additional features include updated lighting fixtures that enhance each space, adding to the overall comfort and functionality of the home. Residents of the community also enjoy access to amenities including an indoor pool, providing year round relaxation and convenience right at home. Located in a highly accessible area, this home is within walking distance to a variety of shopping, dining, and everyday conveniences. With easy access to I25 and nearby light rail stations, commuting to the Denver Tech Center and downtown is simple and convenient. This home offers a great opportunity to enjoy living in a central location with everyday conveniences just steps away. Come check it out today!
- Houzeo last checked: 2 hours ago
- Listing updated: October 26, 2026 at 7:51 pm
- Listing Provided by: Tobias Trujillo (720) 435-0137 | Ed Prather Real Estate (303) 870-4749
- Source: DENVER (RE COLORADO) MLS-CO | MLS#: 6355642

This condo is in:
 Tennis Court
 Hot Tub / Spa
 Sauna / Steam Room
 Bike Storage & Maintenance
 Business Center
 Clubhouse
 Fitness Center
 Walking & Jogging Trails
 Laundry Facilities
 Resident Storage
Property Details
Status
Active
Type
Condominium
No. of Stories
-
County
City
Neighborhood
Year Built
1972
HOA Fees
$377/mo
Finished Area
763 sqft
Lot Size
-- sqft lot
Basement Area
- sqft
MLS Name
DENVER (RE COLORADO) MLS
MLS Number
6355642
MLS Status
Active
Days on Market
210

Continue Your Journey in App
Find your dream home, receive real-time updates, and many more!
Continue Your Journey in App
Find your dream home, receive real-time updates, and many more!
Location
HOA Management
Whispering Pines
HOA Fees
$376.75/ Monthly
Amenities
 Amenities and services may be covered by one or multiple associations and service providers.
 Club House
 Heating
 Tennis
 Sewer
 Road Maintenance
 Laundry
 Snow Removal
 Gym
 Pool
 Parking
 Trash Pickup
 Maintenance
 Gas
 Insurance
 Park Playground
 Water
Disclaimer: Amenities are based on third-party information and may vary; buyers must independently verify all amenities, as information is deemed reliable but not guaranteed.
Facts & Features
Rooms
Bedrooms & bathrooms
Bedroom: 1
Bathroom: 1
Kitchen
Level: Main
Dining Room
Level: Main
Living Room
Level: Main
Bedroom
Level: Main
Bathroom Full
Level: Main
Interior
Window Features
Window Coverings
Heating
Forced Air, Natural Gas
Sewer
Public Sewer
Flooring
Tile, Vinyl
Interior Features
Built In Features, Ceiling Fan(s), Entrance Foyer, Laminate Counters, Open Floorplan
Exterior Features
Balcony, Lighting, Rain Gutters
Cooling
None
Appliances
Dishwasher, Oven, Refrigerator
Construction
Year Built
Year Built: 1972
Home type
Condominium
Roof
Membrane
Property Condition
Updated/remodeled
Architectural Style
Urban Contemporary
Construction Materials
Brick, Stucco
Utilities & Energy
Water Source
Public
Security Features
Smoke Detector(s)
Laundry Features
Common Area
Pool Features
Indoor, Private
Association Amenities
Clubhouse, Coin Laundry, Fitness Center, Park, Parking, Pool, Tennis Court(s)
Utilities
Electricity Available
Other Features
Lot Features
Landscaped, Near Public Transit
Subdivision Name
Whispering Pines
Price History
| Date | Event | Price |
|---|---|---|
04/02/2026 Source: | Listed for Sale | $145,000 $190/sqft |
04/01/2026 Source: | Coming Soon | $145,000 -8.81% $190/sqft |
06/09/2025 Source: | Listing Removed | $159,000 -6.47% $208/sqft |
03/14/2025 Source: | Listed for Sale | $170,000 +16.44% $223/sqft |
07/20/2018 Source: | Sold | $146,000 $191/sqft |

Hampden South Ranks #87 in Denver, CO


Homes

Rental Prices

Median Home Price
Getting Around 7755 E Quincy Ave
Bike Score®

Bikeable
69/100
Walk Score®

Somewhat Walkable
56/100
Transit Score®

Some Transit
34/100
Data provided by Redfin
Nearby Homes
Find Homes by Property Features in Denver, CO

Based on information from REcolorado®, Inc.through Oct 29, 2026, 06:30AM. Not all properties were listed and/or closed by Company. This representation is based in whole or in part on content supplied by REcolorado®, Inc. REcolorado®, Inc. does not guarantee nor is it in any way responsible for its accuracy. Content maintained by REcolorado®, Inc. may not reflect all real estate activity in the market. Some IDX listings have been excluded from this website. Any use search of data on the website, other than by a consumer looking to purchase real estate, is prohibited. If Houzeo suspect “scraping” of the data has occurred, the suspicion and any evidence will be reported to the MLS. IDX information is provided exclusively for consumers' personal non-commercial use. It may not be used for any purpose other than to identify prospective properties consumers may be interested in purchasing. The data is deemed reliable but is not guaranteed by REcolorado®. The use of the IDX Data may be subject to an end user license agreement prescribed by REcolorado® as amended from time to time.
Based on information submitted to the MLS GRID as of Oct 29, 2026, 06:30AM. All data is obtained from various sources and may not have been verified by broker or MLS GRID. Supplied Open House information is subject to change without notice. All information should be independently reviewed and verified for accuracy. Properties may or may not be listed by the office/agent presenting the information. ©2026 REcolorado®, Inc. All Rights Reserved.
 Advertising Broker: Albert Gollas | Gollas and Company, Inc.
