- Overview
- Description
- Property Details
- Location
- Facts & Features
- Getting Around
- Nearby Homes




$284,999
Monthly Est:$1,419
 3 Beds
 2 Baths
2 full baths
 1,816sqft
7757 Berry Rd, Burleson, TX 76028
$284,999
$1,419/moEst:
Get Pre-Approved
Single Family Residence
Built in 1987
$-- HOA
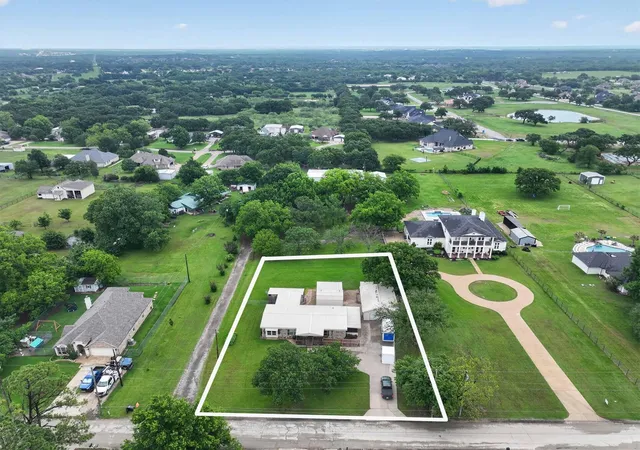
0.6 acre lot
$157/sq.ft
Description
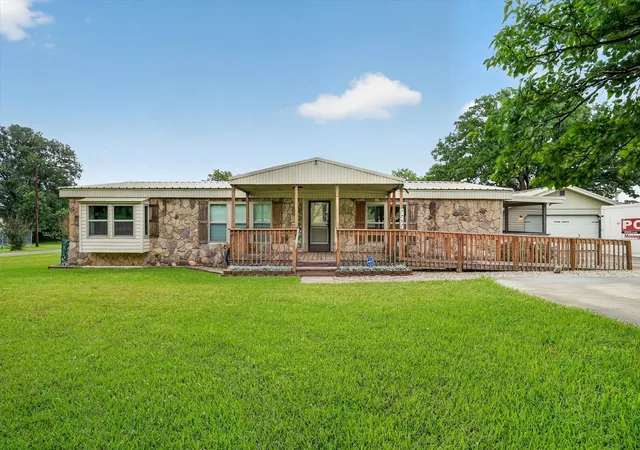
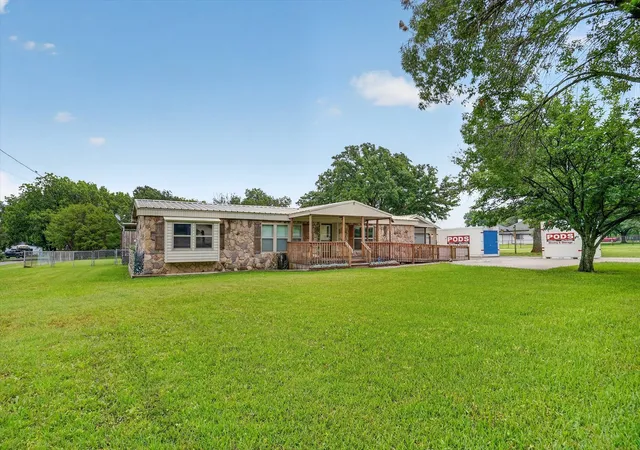
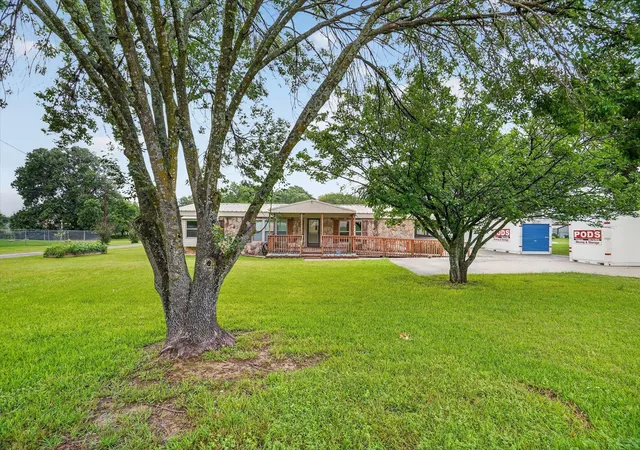
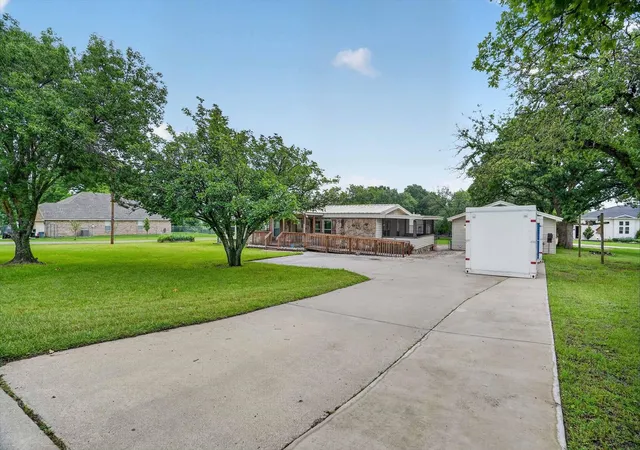
Charming 3 bedroom, 2 bath home situated on a spacious .60-acre lot outside city limits, offering the perfect blend of peaceful living with everyday convenience just minutes away! From the moment you arrive, you’ll be drawn in by the adorable curb appeal, extended driveway, and oversized detached garage that provides ample parking along with plenty of room for storage, hobbies, or a workshop.
Step inside to a large, inviting living area filled with natural light, creating a warm and welcoming atmosphere. The space flows seamlessly into the dining area, which is versatile enough to also serve as a home office, flex space, or additional sitting area depending on your needs. The kitchen is generously sized and features a breakfast bar, brand new microwave and range, an eat-in dining space, and a window that overlooks the expansive backyard—perfect for keeping an eye on outdoor activities or simply enjoying the view.
Toward the back of the home, you’ll find a second family room that offers even more space for relaxing, entertaining, or hosting gatherings. The primary suite is comfortably sized and includes an ensuite bath complete with a large shower and dual sinks for added functionality. Two additional bedrooms and a full bath provide room for family, guests, or a home office setup.
Step outside and enjoy your screened-in patio, the perfect spot to unwind with your morning coffee or evening drink while listening to the birds and enjoying the quiet surroundings. The large backyard offers endless possibilities—whether you envision a garden, play area, pool, or outdoor entertaining space.
In addition to the oversized detached garage, a separate storage building provides even more space for tools, lawn equipment, or hobbies. With room to spread out, flexible living spaces, and a location that offers both privacy and convenience, this property is full of potential and ready to welcome you home! HOME BEING SOLD AS IS NO REPAIRS CONVENTIONAL OR CASH ONLY.
- Houzeo last checked: 1 hour ago
- Listing updated: October 6, 2026 at 8:25 pm
- Listing Provided by: Karan Wethington (817) 929-8998 | Wethington Agency (817) 720-6300
- Source: NTREIS MLS-TX | MLS#: 21247548

Property Details
Status
Active Under Contract
Type
Single Family Residence
No. of Stories
1
County
City
Neighborhood
--
Year Built
1987
HOA Fees
-
Finished Area
1,816 sqft
Lot Size
0.6 acre lot
Basement Area
- sqft
MLS Name
NTREIS MLS
MLS Number
21247548
MLS Status
ActiveUnderContract
Cumulative Days on Market
128

Continue Your Journey in App
Find your dream home, receive real-time updates, and many more!
Download App
Continue Your Journey in App
Find your dream home, receive real-time updates, and many more!
Location
Facts & Features
Rooms
Bedrooms & bathrooms
Bedrooms: 3
Bathrooms: 2
FamilyRoom
Level: First
Area: 210.00 Square Feet
Dimensions: 14 x 15
Bedroom
Level: First
Area: 130.00 Square Feet
Dimensions: 10 x 13
Bedroom
Level: First
Area: 104.00 Square Feet
Dimensions: 8 x 13
BreakfastRoomNook
Level: First
Area: 168.00 Square Feet
Dimensions: 12 x 14
Kitchen
Level: First
Area: 182.00 Square Feet
Dimensions: 13 x 14
DiningRoom
Level: First
Area: 126.00 Square Feet
Dimensions: 9 x 14
PrimaryBathroom
Level: First
Area: 130.00 Square Feet
Dimensions: 10 x 13
PrimaryBedroom
Level: First
Area: 169.00 Square Feet
Dimensions: 13 x 13
Laundry
Level: First
Area: 45.00 Square Feet
Dimensions: 5 x 9
LivingRoom
Level: First
Area: 273.00 Square Feet
Dimensions: 21 x 13
Interior
Appliances
Dishwasher, Electric Range, Microwave
Heating
Central, Electric
Window Features
Window Coverings
Cooling
Central Air, Ceiling Fans, Electric
Sewer
Septic Tank
Flooring
Vinyl
Exterior Features
Deck, Storage
Interior Features
Built In Features, Decorative Designer Lighting Fixtures
Construction
Year Built
Year Built: 1987
Home type
Single Family Residence
Architectural Style
Ranch, Detached
Roof
Metal
Property Condition
Resale
Construction Materials
Rock, Stone
Foundation Details
Combination, Pillar Post Pier, Slab
Utilities & Energy
Water Source
Community Coop
Security Features
Security System, Carbon Monoxide Detectors, Smoke Detectors
Parking Features
Driveway, Garage Faces Front, Garage, Workshop In Garage
Utilities
Septic Available, Water Available
Laundry Features
Laundry In Utility Room
Pool Features
None
Other Features
Patio And Porch Features
Rear Porch, Enclosed, Side Porch, Covered, Deck
Subdivision Name
None
Lot Features
Acreage, Back Yard, Interior Lot, Lawn, Landscaped, Few Trees
Price History
| Date | Event | Price |
|---|---|---|
09/29/2026 Source: | Contingent (Active Under Contract) | $284,999 $157/sqft |
09/02/2026 Source: | Listed for Sale | $284,999 -3.39% $157/sqft |
08/05/2026 Source: | Price Decreased | $295,000 -1.63% $162/sqft |
07/27/2026 Source: | Listed for Sale | $299,900 $165/sqft |
07/21/2026 Source: | Contingent (Active Under Contract) | $299,900 $165/sqft |

Show more
Nearby Homes


Find Homes by Property Features in Burleson, TX
Nearby New Homes For Sale

Based on information from the North Texas Real Estate Information Systems, Inc., through Oct 09, 2026, 12:00PM. Information is provided exclusively for consumers’ personal, non-commercial use. It may not be used for any purpose other than to identify prospective properties consumers may be interested in purchasing. Data is deemed reliable but is not guaranteed accurate. This website may not include listings or property addresses of sellers who have directed their listing brokers to withhold their listing or their property address from display on the Internet. ©2026 North Texas Real Estate Information Systems, Inc. All Rights Reserved.
 Advertising Broker: Michelle Brecker | Pathway To Home Realty