- Overview
- Description
- Property Details
- Location
- HOA Management
- Facts & Features
- Getting Around
- Nearby Homes



$374,900
Monthly Est:$1,866
 3 Beds
 2 Baths
2 full baths
 1,826sqft
7757 Sandpiper Dr, Douglasville, GA 30134
$374,900
$1,866/moEst:
Get Pre-Approved
Single Family Residence
Built in 2026
$-- HOA
-- sqft lot
$205/sq.ft
Description
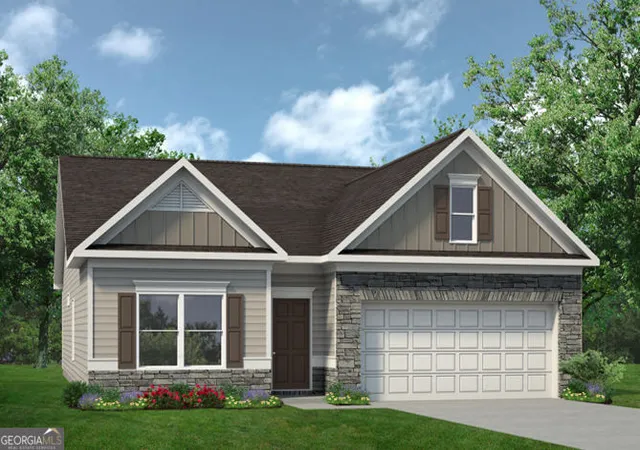
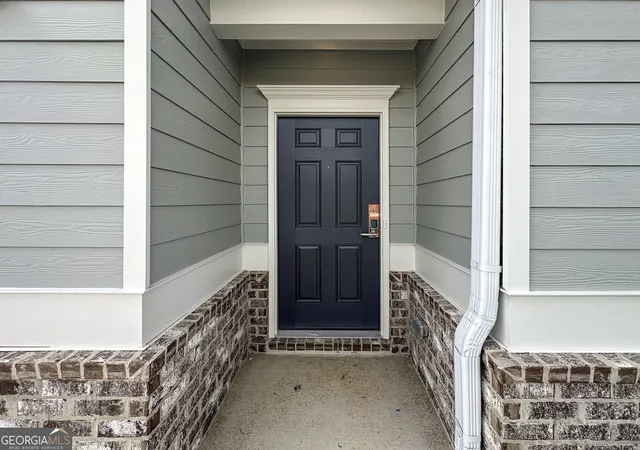
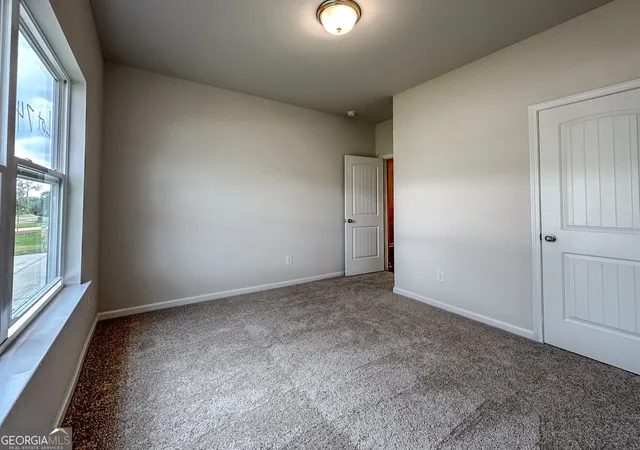
Welcome to the Crawford plan by Smith Douglas Homes, a spectacular "To Be Built" ranch-style home nestled inside the desirable Glen at Cave Springs community. Step inside to experience a spacious open floorplan anchored by impressive 9-foot ceiling heights and flooded with abundant natural light. The chef-inspired kitchen features premium granite countertops, 42-inch upper cabinets for maximum storage, and a massive center island perfect for meal prep, casual dining, and entertaining. The kitchen flows seamlessly into the expansive family room, where upgraded luxury vinyl plank flooring runs through all the main living areas, offering a high-end look with durable, low-maintenance cleanup. The primary suite is generously sized and strategically tucked away at the rear of the layout to provide a peaceful homeowner's retreat, while two additional secondary bedrooms offer ultimate flexibility for a dedicated home office, guest room, or hobbies. Convenience is built into every corner of this ranch layout, featuring a functional mudroom just off the garage entry to catch coats and bags, alongside a separate, conveniently located laundry room. Step outside to enjoy your private rear patio and unwind after a long day. Please note that photos are representative of the Crawford plan and not of the actual home, and incredible buyer incentives are available right now with the use of the seller's preferred lender.
- Houzeo last checked: 2 minutes ago
- Listing updated: October 22, 2026 at 12:47 pm
- Listing Provided by: | Maximum One Grt. Atl. REALTORS (770) 919-8825
- Source: Georgia MLS-GA | MLS#: 10778416

Property Details
Status
Pending
Type
Single Family Residence
No. of Stories
-
County
City
Neighborhood
--
Year Built
2026
HOA Fees
-
Finished Area
1,826 sqft
Lot Size
-- sqft lot
Basement Area
- sqft
MLS Name
Georgia MLS
MLS Number
10778416
MLS Status
Under Contract
Days on Market
148
Cumulative Days on Market
14

Continue Your Journey in App
Find your dream home, receive real-time updates, and many more!
Continue Your Journey in App
Find your dream home, receive real-time updates, and many more!
Location
HOA Management
N/A
HOA Fees
$400/
Disclaimer: Amenities are based on third-party information and may vary; buyers must independently verify all amenities, as information is deemed reliable but not guaranteed.
Facts & Features
Rooms
Bedrooms & bathrooms
Bedrooms: 3
Bathrooms: 2
Interior
Flooring
Carpet
Sewer
Public Sewer
Cooling
Central Air
Interior Features
Double Vanity, High Ceilings
Heating
Central
Appliances
Dishwasher, Microwave, Disposal
Construction
Year Built
Year Built: 2026
Home type
Single Family Residence
Construction Materials
Other, Stone
Roof
Composition
Property Condition
To Be Built
Foundation Details
Slab
Architectural Style
Traditional, Ranch
Utilities & Energy
Laundry Features
Upper Level
Parking Features
Garage, Attached
Fireplace Features
Family Room
Security Features
Smoke Detector(s)
Water Source
Public
Basement
None
Utilities
Electricity Available, Sewer Available, Water Available
Other Features
Lot Features
Level
Community Features
Pool, Sidewalks, Street Lights
Subdivision Name
Glen At Cave Springs
Patio And Porch Features
Porch, Patio
Price History
| Date | Event | Price |
|---|---|---|
09/14/2026 Source: | Pending | $369,595 $202/sqft |
09/14/2026 Source: | Off Market | $369,595 -1.42% $202/sqft |
09/05/2026 Source: | Listing Removed | $374,900 $205/sqft |
06/04/2026 Source: | Listed for Sale | $374,900 $205/sqft |


Getting Around 7757 Sandpiper Dr
Bike Score®

Somewhat Bikeable
20/100
Walk Score®

Car-Dependent
0/100
Data provided by Redfin
Nearby Homes



Find Homes by Property Features in Douglasville, GA
Nearby New Homes For Sale


Information Deemed Reliable But Not Guaranteed. © 2026 Georgia Multiple Listing Service. All Rights Reserved.
 Advertising Broker: Fred McGill | Simple Showing, Inc
