- Overview
- Description
- Property Details
- Location
- HOA Management
- Facts & Features
- Getting Around
- Nearby Homes


Street View
$350,000
Monthly Est:$1,742
 3 Beds
 3 Baths
2 full baths + 1 half bath
 2,314sqft
776 Emma Dr, Reserve, LA 70084
$350,000
$1,742/moEst:
Get Pre-Approved
Single Family Residence
Built in 2011
$13.33/mo HOA
-- sqft lot
$151/sq.ft
Description
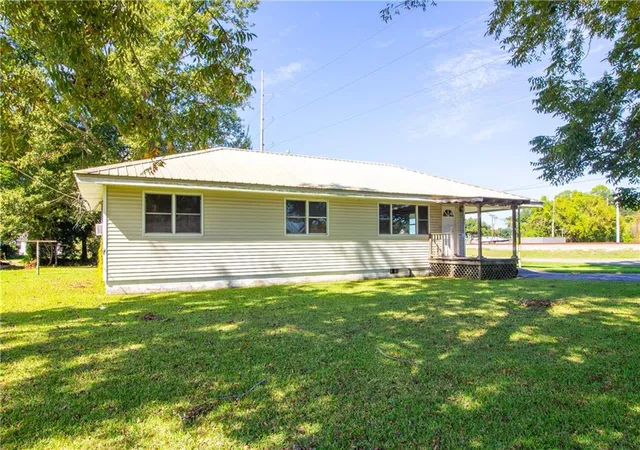
CUL-DE-SAC LIVING WITH SPACE, STYLE & EXCEPTIONAL POSSIBILITIES! Welcome to 776 Emma Drive, located at the end of a quiet cul-de-sac in the small, secluded Scarlet Oaks subdivision of Reserve. This well-maintained 3-bedroom, 2½-bath home offers approximately 2,314 SF of living space and 2826 total SF under one roof and grand total of 3542, providing an impressive amount of space, flexibility and potential.The inviting open-concept floor plan is designed for comfortable living and entertaining and features granite countertops, a generously sized pantry, tray ceilings, recessed lighting, French doors, an office nook and a desirable split-bedroom floor plan. The spacious primary bedroom also features a beautiful tray ceiling.One of the home's unique features is its exceptionally long driveway, extending from the street through the patio area to the attached double-car garage at the rear of the home. The garage provides valuable parking, storage and workspace while being positioned toward the back of the property.The attached garage also includes an existing half bath, creating exciting possibilities for a buyer to explore future use as a primary suite, guest suite, home office, entertainment area, gym or additional living space, subject to permitting and applicable requirements.The attached patio provides additional outdoor living and entertaining space and may offer opportunities for future reconfiguration of the garage and outdoor areas, subject to site conditions and approvals.A 2022 roof adds valuable peace of mind. Located in a quiet, established subdivision, 776 Emma Drive offers the combination of space, architectural details, functionality and future possibilities that today's buyers are looking for.Don't just buy a house—buy the possibilities! Schedule your private showing today.
- Houzeo last checked: 13 minutes ago
- Listing updated: October 13, 2026 at 3:06 pm
- Listing Provided by: Cassandra M Johnson (225) 206-4110 DRE #995681087 | Lacher Real Estate LLC (225) 562-3357
- Source: Regional One Access Multiple Listing Service | MLS#: 2572634

Property Details
Status
Active
Type
Single Family Residence
No. of Stories
-
County
City
Neighborhood
--
Year Built
2011
HOA Fees
$13.33/mo
Finished Area
2,314 sqft
Lot Size
-- sqft lot
Basement Area
- sqft
MLS Name
Regional One Access Multiple Listing Service
MLS Number
2572634
MLS Status
Active
Days on Market
60

Continue Your Journey in App
Find your dream home, receive real-time updates, and many more!
Continue Your Journey in App
Find your dream home, receive real-time updates, and many more!
Location
HOA Management
N/A
HOA Fees
$40/ Quarterly
Disclaimer: Amenities are based on third-party information and may vary; buyers must independently verify all amenities, as information is deemed reliable but not guaranteed.
Facts & Features
Rooms
Bedrooms & bathrooms
Bedrooms: 3
Bathrooms: 3
Interior
Interior Features
Granite Counters, Pantry, Tray Ceiling(s)
Heating
Central
Sewer
Public Sewer
Cooling
Ceiling Fan(s), Central Air
Appliances
Oven, Range, Refrigerator, Stainless Steel Appliance(s), Wine Refrigerator
Construction
Year Built
Year Built: 2011
Home type
Single Family Residence
Construction Materials
Brick
Foundation Details
Slab
Architectural Style
Traditional
Roof
Shingle
Utilities & Energy
Utilities
Natural Gas Available
Security Features
Carbon Monoxide Detector(s), Smoke Detector(s)
Water Source
Public
Parking Features
Off Street, Attached Garage
Other Features
Patio And Porch Features
Patio: Concrete
Lot Features
Rear Yard Vehicle Access, Other
Disclosures
Property As Is
Subdivision Name
Scarlet Oaks
Price History
| Date | Event | Price |
|---|---|---|
08/31/2026 Source: | Listed for Sale | $350,000 +55.90% $151/sqft |
12/01/2024 Source: | Price Decreased | $224,500 -11.26% $97/sqft |
11/30/2024 Source: | Listing Removed | $253,000 $109/sqft |

Nearby Homes




Find Homes by Property Features in Reserve, LA

Based on information from the ROAM MLS through Oct 29, 2026, 11:45PM. IDX information is provided exclusively for consumers' personal, non-commercial use. It may not be used for any purpose other than to identify prospective properties consumers may be interested in purchasing. Data is deemed reliable but is not guaranteed accurate by the MLS. This website may not include listings or property addresses of sellers who have directed their listing brokers to withhold their listing or their property address from display on the Internet. © 2026 ROAM MLS. All Rights Reserved.
 Advertising Broker: Karen Stokes | Fleur De Lis Realty Group
