- Overview
- Description
- Property Details
- Location
- HOA Management
- Facts & Features
- Getting Around
- Nearby Homes



$819,900
Monthly Est:$4,081
 5 Beds
 5 Baths
5 full baths
 5,280sqft
776 Oak Trl Dr, Marietta, GA 30062
$819,900
$4,081/moEst:
Get Pre-Approved
Single Family Residence
Built in 1996
$-- HOA
15,246 sqft lot
$155/sq.ft
Description
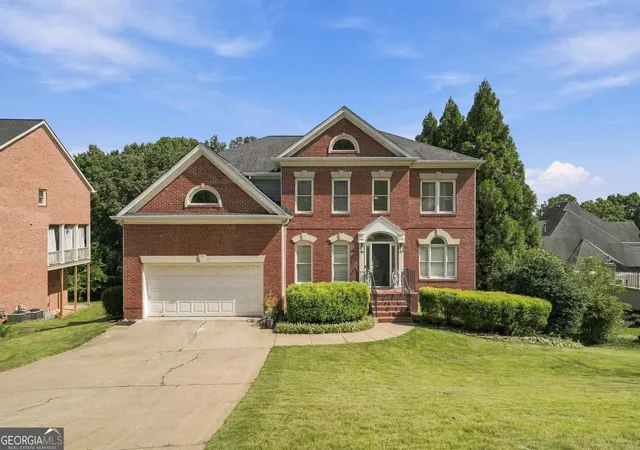
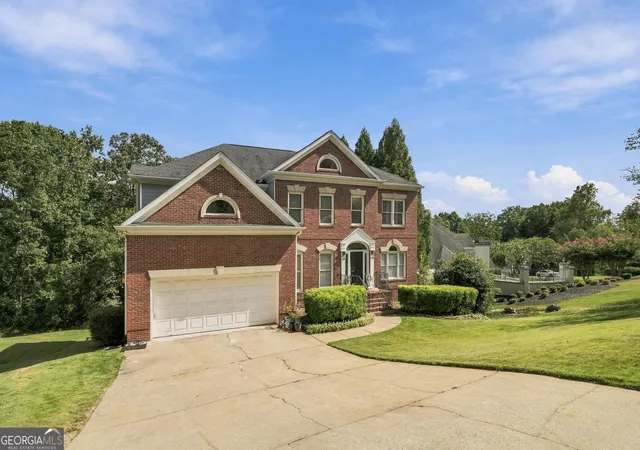
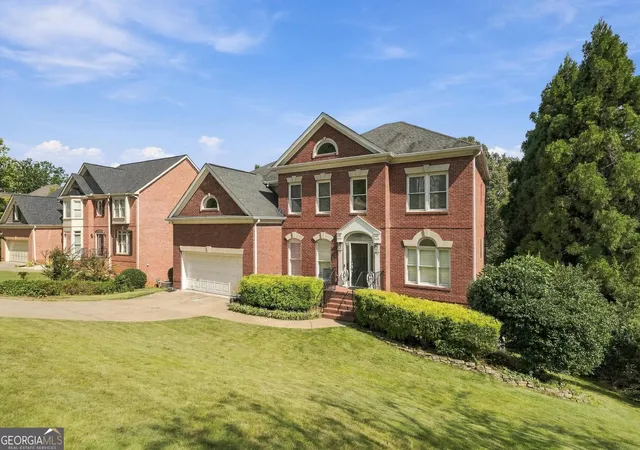
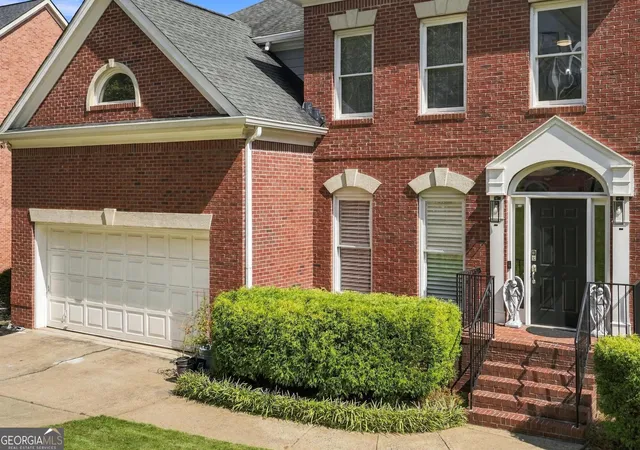
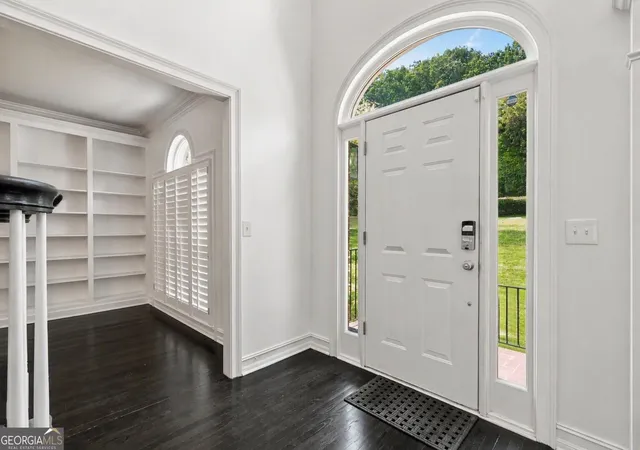
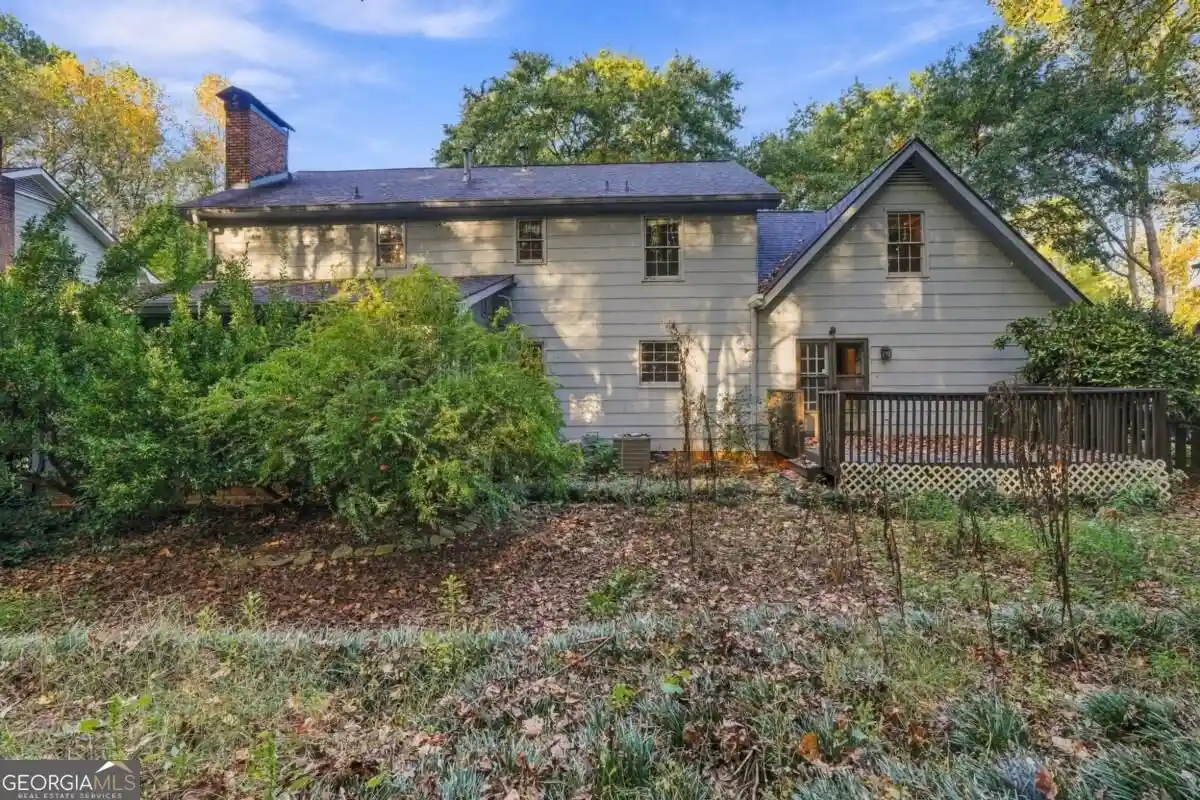
BRAND NEW SIDING! Welcome to this stunning residence located at 776 Oak Trail Dr in Marietta, GA. Offering an impressive 5,280 square feet of living space, this exceptional home features six generously sized bedrooms and five full bathrooms, providing abundant room for comfortable everyday living, entertaining, and multi-generational lifestyles. Situated on a beautifully maintained 0.35-acre lot in the highly desirable Stoneoak Pointe swim and tennis community, this home combines timeless elegance with thoughtful updates and versatile living spaces. A grand entryway welcomes you into an expansive open-concept floor plan highlighted by soaring vaulted ceilings, rich hardwood flooring, abundant natural light, and fresh interior paint throughout. The heart of the home features spacious gathering areas that flow seamlessly into the kitchen, breakfast nook, and living spaces, creating an inviting atmosphere for both everyday living and special occasions. The well-designed layout contains ample room for family and guests while maintaining a warm and comfortable feel. Extensive recent improvements provide exceptional value and peace of mind, including new Hardie siding (2025), a new upstairs HVAC system (2024), new window blinds (2024), a remodeled primary bathroom (2024), and new countertops and fixtures throughout all bathrooms (2023). The luxurious primary suite serves as a private retreat, complemented by generously sized secondary bedrooms and updated bathrooms throughout the home. The upper level overlooks the dramatic two-story great room below, enhancing the home's open and airy feel. The recently finished terrace-level basement significantly expands the living space with endless possibilities. The lower level features a spacious family room, a wet bar, a full bathroom, additional bedrooms, and a dedicated office. An unfinished storage area provides outstanding flexibility and could easily be transformed into a home gym, fitness studio, hobby room, workshop, or additional finished living space while still allowing for ample storage. Outdoor living is equally impressive with both upper and lower decks overlooking the private backyard. The upper deck provides an ideal setting for grilling, outdoor dining, and relaxing with family and friends, while the lower covered deck creates an additional outdoor living area for year-round enjoyment. Together, these spaces provide multiple options for entertaining, unwinding, and enjoying the peaceful surroundings. Combining generous living spaces, extensive updates, flexible basement accommodations, exceptional indoor-outdoor living, and a sought-after East Cobb location, this home is the perfect balance of luxury, functionality, and convenience. Residents enjoy easy access to shopping, dining, parks, entertainment, major roadways, highly regarded schools, and all things East Cobb. This is a rare opportunity to own a beautifully updated home with room to grow, entertain, and create lasting memories. Some photos have been virtually rendered.
- Houzeo last checked: 8 minutes ago
- Listing updated: October 27, 2026 at 5:08 am
- Listing Provided by: | Beycome Brokerage Realty LLC (804) 656-5007
- Source: Georgia MLS-GA | MLS#: 10847291

Property Details
Status
Active
Type
Single Family Residence
No. of Stories
-
County
City
Neighborhood
--
Year Built
1996
HOA Fees
-
Finished Area
5,280 sqft
Lot Size
15,246 sqft lot
Basement Area
- sqft
MLS Name
Georgia MLS
MLS Number
10847291
MLS Status
Active
Days on Market
46
Cumulative Days on Market
41

Continue Your Journey in App
Find your dream home, receive real-time updates, and many more!
Continue Your Journey in App
Find your dream home, receive real-time updates, and many more!
Location
HOA Management
N/A
HOA Fees
$1,104/
Amenities
 Amenities and services may be covered by one or multiple associations and service providers.
 Tennis
 Pool
 Management Fee
Disclaimer: Amenities are based on third-party information and may vary; buyers must independently verify all amenities, as information is deemed reliable but not guaranteed.
Facts & Features
Rooms
Bedrooms & bathrooms
Bedrooms: 5
Bathrooms: 5
Interior
Sewer
Public Sewer
Interior Features
Beamed Ceilings, Bookcases, Double Vanity, High Ceilings, Separate Shower, Soaking Tub, Tile Bath, Tray Ceiling(s), Entrance Foyer, Vaulted Ceiling(s), Walk In Closet(s), Wet Bar
Flooring
Carpet, Hardwood, Tile, Vinyl
Heating
Central, Forced Air, Natural Gas
Appliances
Dishwasher, Disposal, Dryer, Microwave, Range, Refrigerator, Washer
Exterior Features
Sprinkler System
Cooling
Central Air
Construction
Year Built
Year Built: 1996
Home type
Single Family Residence
Construction Materials
Brick
Property Condition
Resale
Architectural Style
Colonial
Roof
Composition
Utilities & Energy
Utilities
Cable Available, Electricity Available, High Speed Internet, Natural Gas Available, Sewer Available, Sewer Connected, Underground Utilities, Water Available
Basement
Finished
Parking Features
Garage, Attached
Water Source
Public
Laundry Features
In Kitchen
Other Features
Lot Features
None
Subdivision Name
Stoneoak Pointe
Community Features
Clubhouse, Pool, Tennis Court(s)
Price History
| Date | Event | Price |
|---|---|---|
10/24/2026 Source: | Price Decreased | $819,900 -1.20% $155/sqft |
09/16/2026 Source: | Listed for Sale | $829,900 $157/sqft |

Nearby Homes



Find Homes by Property Features in Marietta, GA
Nearby New Homes For Sale


Information Deemed Reliable But Not Guaranteed. © 2026 Georgia Multiple Listing Service. All Rights Reserved.
 Advertising Broker: Fred McGill | Simple Showing, Inc
