Realty Solution
Powered by 
- 0
- 6
- Overview
- Description
- Property Details
- Location
- Facts & Features
- Getting Around
- Nearby Homes


Street View
Listed by: Shawn S. Kormondy (323) 638-7567 DRE #01451888, Martin Genis DRE #01052771 | Keller Williams Beverly Hills (310) 432-6400
$637,500
Monthly Est:$3,173
 3 Beds
 2 Baths
2 full baths
 1,602sqft
7765 Elwood St, Joshua Tree, CA 92252
$637,500
$3,173/moEst:
Get Pre-Approved
Single Family Residence
Built in 2017
$-- HOA
27,483 sqft lot
$398/sq.ft
Description
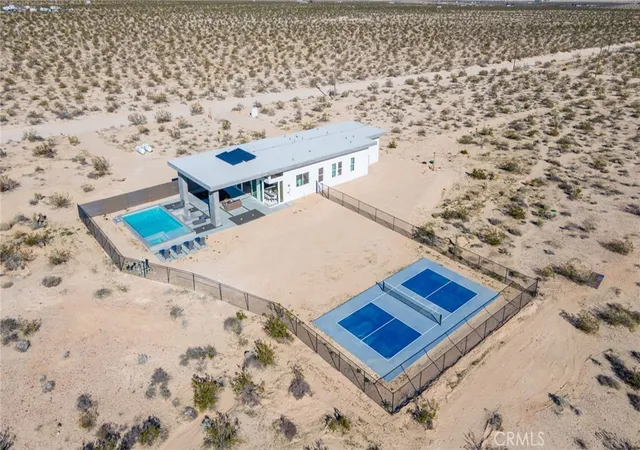
Brand-new 3-bedroom, 2-bath home with a $10,000 seller-paid rate buydown. Properties with this level of quality and attention to detail rarely come to market at this price.Set on just over half an acre in Joshua Tree, the property offers privacy, open desert views, and an excellent location just 10 minutes from the Joshua Tree National Park entrance and 5 minutes from downtown shopping and restaurants. Palm Springs is approximately 45 minutes away. The corner lot backs up to more than 800 acres of conservancy land, with miles of hiking and off-road trails.The home was designed and built with durability, efficiency, and low maintenance in mind. Exterior features include stucco with expansion joints to help reduce cracking, enclosed soffits for added fire protection, a wood-look garage door, low-maintenance landscaping with trees, shrubs, irrigation and low-voltage lighting, plus underground utilities for a clean overall appearance.Inside, a rustic wood entry door opens to a spacious great room combining the living, dining and kitchen areas. The kitchen features a large center island, granite countertops, ample cabinetry, a corner pantry and GE appliances, including a counter-depth refrigerator, microwave and oven with Ancona Elite hood. Custom tile finishes complete the space.The primary suite takes advantage of the desert views with a large picture window. The spa-inspired bathroom includes a Kohler soaking tub, separate glass-enclosed tiled shower, dual sinks and a fully organized walk-in closet with Martha Stewart storage. Two additional bedrooms are located on the opposite side of the home, each with generous proportions and organized closets.Additional features include insulated interior walls, high-end ceiling fans throughout, granite window sills, energy-efficient honeycomb pleated blinds, a second full bathroom with granite counters and a medicine cabinet, linen storage, guest closet, large laundry room with cabinetry, whole-house exhaust fan, central HVAC, fire sprinkler system and an oversized, fully finished two-car garage with storage, EV charger and InstaHot water heater.A thoughtfully built Joshua Tree home offering privacy, quality construction, modern amenities and immediate access to everything that makes the High Desert special.
- Houzeo last checked: 8 minutes ago
- Listing updated: October 7, 2026 at 6:40 pm
- Source: California Regional MLS-CA | MLS#: 26997709

Property Details
Status
Active
Type
Single Family Residence
No. of Stories
1
County
City
Neighborhood
--
Year Built
2017
HOA Fees
-
Finished Area
1,602 sqft
Lot Size
27,483 sqft lot
Basement Area
- sqft
MLS Name
California Regional MLS
MLS Number
26997709
MLS Status
Active
Days on Market
1

Continue Your Journey in App
Find your dream home, receive real-time updates, and many more!
Download App
Continue Your Journey in App
Find your dream home, receive real-time updates, and many more!
Location
Facts & Features
Rooms
Bedrooms & bathrooms
Bedrooms: 3
Bathrooms: 2
Interior
Flooring
Tile, Wood
Heating
Central
Appliances
Dishwasher, Disposal, Microwave, Refrigerator, Dryer, Washer
Cooling
Central Air
Interior Features
Ceiling Fans, Walk In Closets
Construction
Year Built
Year Built: 2017
Home type
Single Family Residence
Architectural Style
Traditional
Utilities & Energy
Fireplace Features
None
Parking Features
Door Multi, Driveway, Garage
Laundry Features
Inside, Laundry Room
Pool Features
None
Price History
| Date | Event | Price |
|---|---|---|
10/07/2025 Source: | Listed for Sale | $650,000 $406/sqft |
10/07/2025 Source: | Off Market | $650,000 $406/sqft |

Nearby Homes


Find Homes by Property Features in Joshua Tree, CA
Nearby New Homes For Sale


Based on information from California Regional Multiple Listing Service, Inc. as of Oct 08, 2026, 10:30PM and /or other sources. All data, including all measurements and calculations of area, is obtained from various sources and has not been, and will not be, verified by broker or MLS. All information should be independently reviewed and verified for accuracy. Properties may or may not be listed by the office/agent presenting the information. Information being provided is for consumers’ personal, non-commercial use and may not be used for any purpose other than to identify prospective properties consumers may be interested in purchasing. This website may not include listings or property addresses of sellers who have directed their listing brokers to withhold their listing or their property address from display on the Internet. © 2026 California Regional Multiple Listing Service. All Rights Reserved.
 Advertising Broker: William Johnson DRE #01463271 | William Johnson Brokerage