- Overview
- Description
- Property Details
- Location
- Facts & Features
- Getting Around
- Nearby Homes


Street View
$375,000
Monthly Est:$1,867
 3 Beds
 2 Baths
2 full baths
 1,700sqft
7769 Blanchard Latex Rd, Shreveport, LA 71107
$375,000
$1,867/moEst:
Get Pre-Approved
Single Family Residence
Built in 1974
$-- HOA
4.9 acres lot
$221/sq.ft
Description
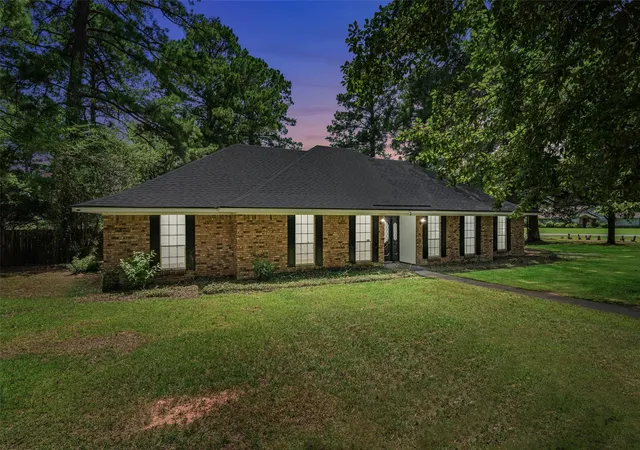
Nearly 5 cleared acres, a stocked pond, and TWO workshops—room to spread out and bring your projects to life! This lovely ranch-style home pairs inviting interiors with outdoor space for gardening, fishing, and everyday enjoyment.
The newly added 40x36 workshop sits closer to the house and features a concrete slab, three overhead doors, a 14-foot ceiling, and an EV charger for convenient electric vehicle charging. An additional 18x30 workshop at the rear of the property offers even more space for hobbies, equipment, or storage.
Cast a line in the pond stocked with bass, catfish, and bream, or put down roots with plenty of room for a garden. The owners have thoughtfully planted apple, pear, peach, key lime, and orange trees. A fenced area directly outside the back door provides a convenient enclosed outdoor space for children and pets. Spend afternoons in the shade on the covered back patio looking out over your own little slice of heaven.
Inside, the spacious living room features a corner fireplace for cozy evenings. The updated kitchen offers granite countertops, a gas cooktop, and room for a large dining table, making it an inviting spot for holiday meals and gatherings. The recently enlarged laundry room provides extra space for pantry shelving or additional storage, while the primary bedroom includes a private bath.
Don't miss the updated energy efficient windows. A roof installed in 2023 and water heater installed in 2026 round out the updates. Space to create, grow, gather, and unwind—all in one property!
- Houzeo last checked: 2 hours ago
- Listing updated: October 29, 2026 at 12:55 pm
- Listing Provided by: Sage Easter | Osborn Hays Real Estate, LLC (318) 603-3641
- Source: NTREIS MLS-TX | MLS#: 21422410

Property Details
Status
Active
Type
Single Family Residence
No. of Stories
1
County
City
Neighborhood
--
Year Built
1974
HOA Fees
-
Finished Area
1,700 sqft
Lot Size
4.9 acres lot
Basement Area
- sqft
MLS Name
NTREIS MLS
MLS Number
21422410
MLS Status
Active
Cumulative Days on Market
1

Continue Your Journey in App
Find your dream home, receive real-time updates, and many more!
Continue Your Journey in App
Find your dream home, receive real-time updates, and many more!
Location
Facts & Features
Rooms
Bedrooms & bathrooms
Bedrooms: 3
Bathrooms: 2
Kitchen
Level: First
Area: 0.00 Square Feet
Dimensions: 0 x 0
LivingRoom
Level: First
Area: 0.00 Square Feet
Dimensions: 0 x 0
PrimaryBedroom
Level: First
Area: 0.00 Square Feet
Dimensions: 0 x 0
Interior
Interior Features
Eat In Kitchen
Cooling
Central Air
Appliances
Dishwasher, Gas Cooktop
Heating
Central
Sewer
Septic Tank
Flooring
Ceramic Tile, Laminate
Construction
Year Built
Year Built: 1974
Home type
Single Family Residence
Architectural Style
Ranch, Detached
Foundation Details
Slab
Roof
Asphalt
Construction Materials
Brick
Utilities & Energy
Fireplace Features
Decorative
Pool Features
None
Parking Features
Additional Parking, Electric Vehicle Charging Stations, Garage, Gravel, Rv Garage, Garage Faces Side, Storage
Security Features
Security System
Laundry Features
Laundry In Utility Room
Water Source
Public
Utilities
Septic Available, Water Available
Other Features
Lot Features
Acreage, Cleared, Pond On Lot
Subdivision Name
Floy Lynn Estates
Patio And Porch Features
Covered
Vegetation
Cleared
Price History
| Date | Event | Price |
|---|---|---|
10/29/2026 Source: | Listed for Sale | $375,000 +45.91% $221/sqft |
09/03/2021 Source: | Price Increased | $257,000 +2.80% $151/sqft |
07/14/2021 Source: | Sold | $250,000 $147/sqft |

Nearby Homes

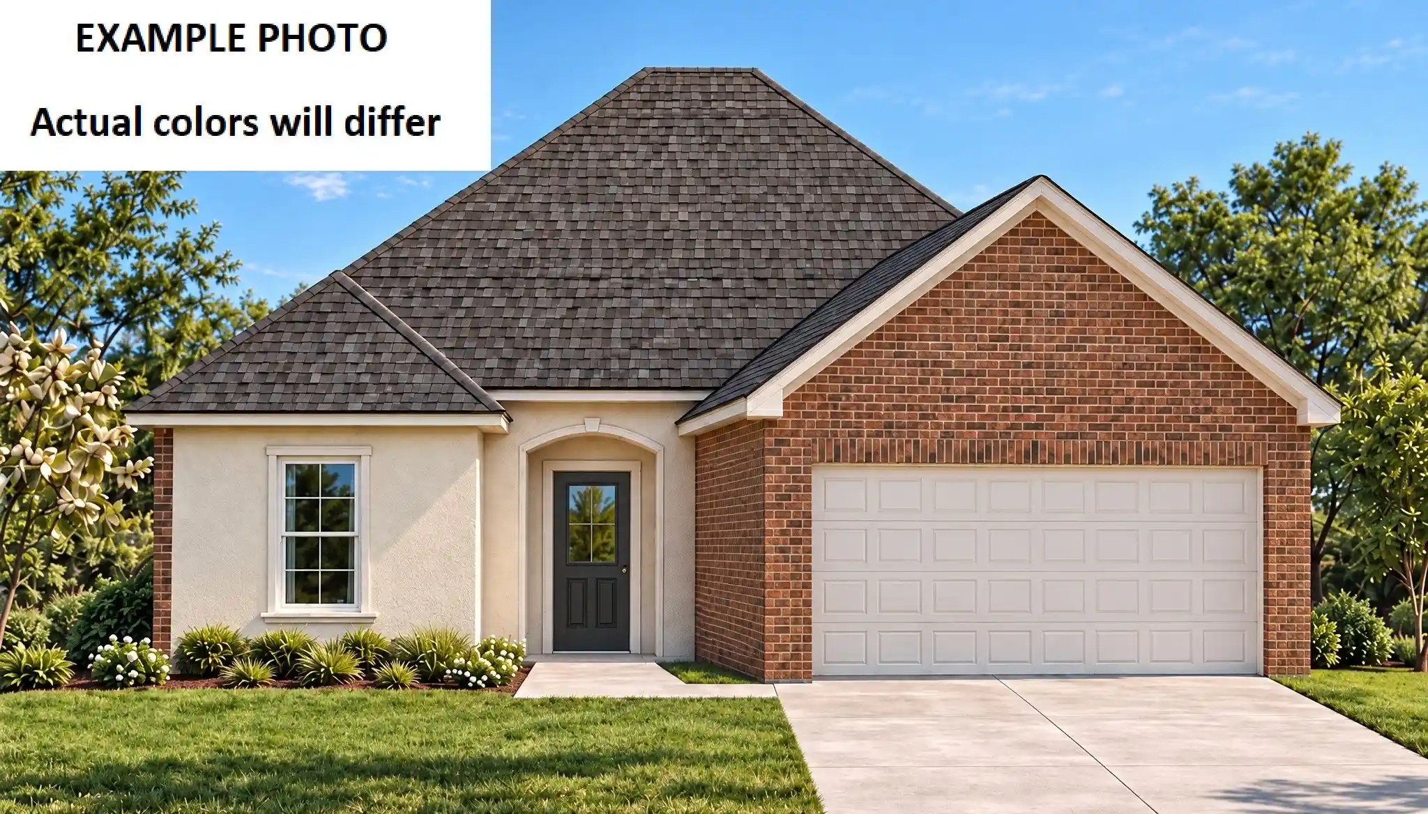
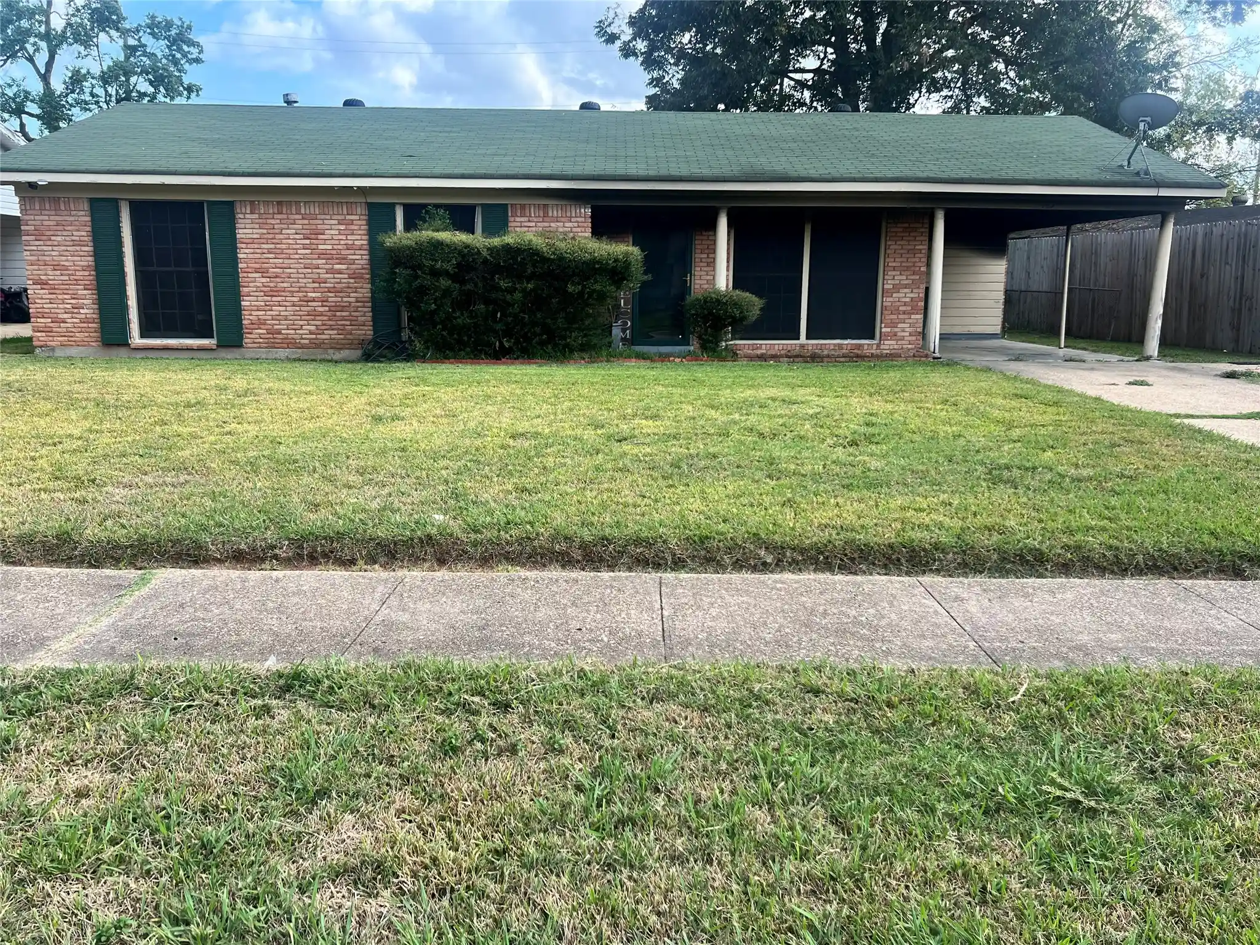
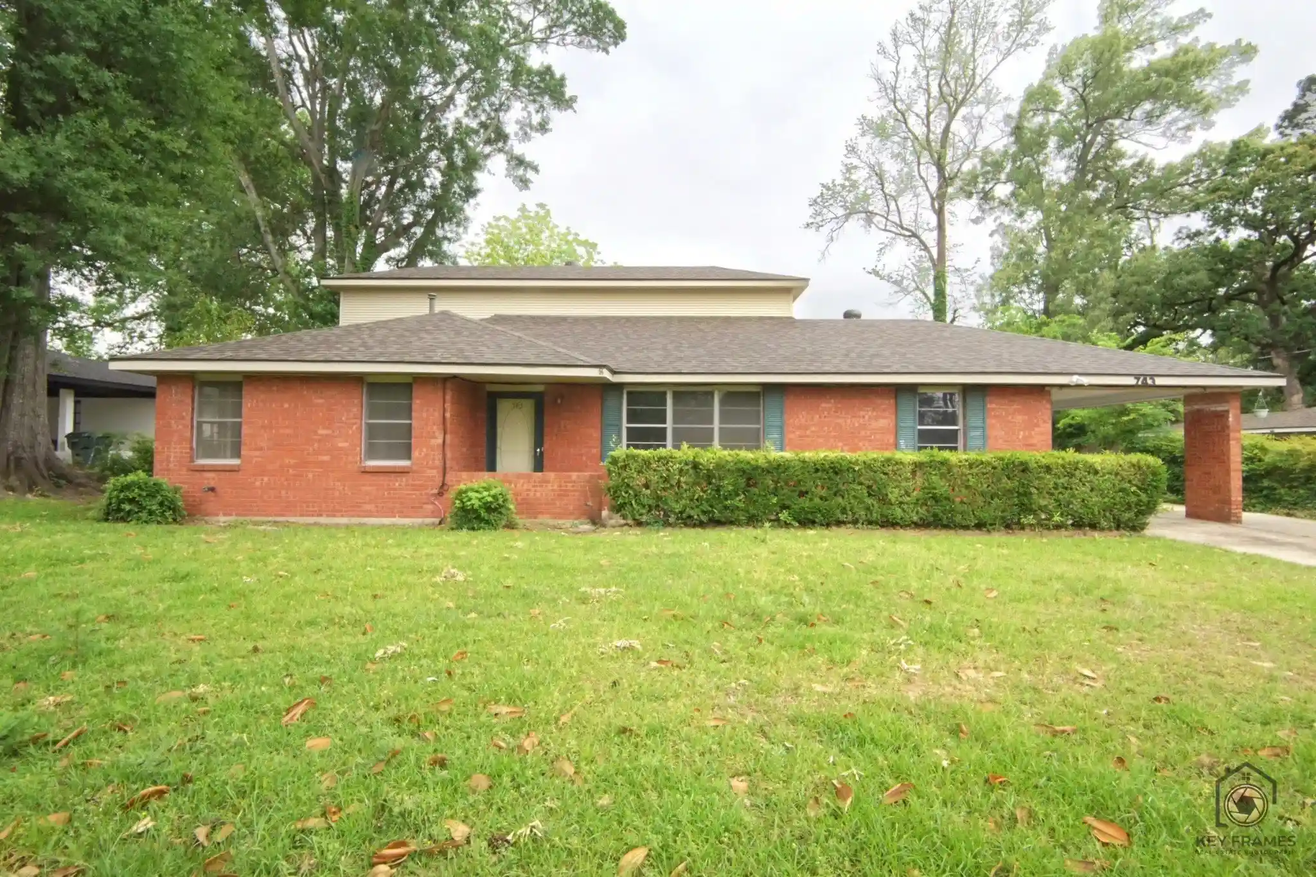
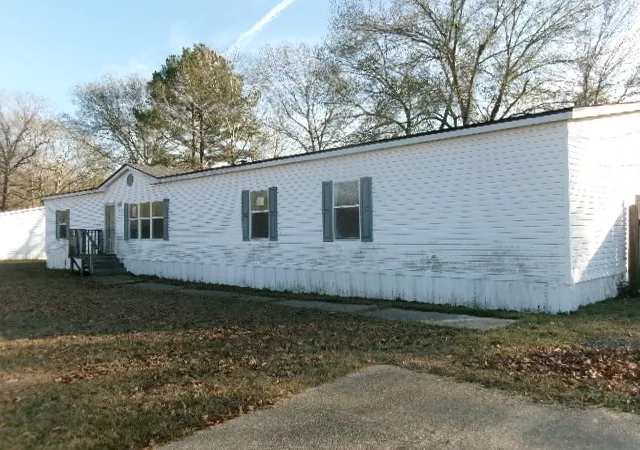




Find Homes by Property Features in Shreveport, LA
Nearby New Homes For Sale

Based on information from the North Texas Real Estate Information Systems, Inc., through Oct 29, 2026, 02:15PM. Information is provided exclusively for consumers’ personal, non-commercial use. It may not be used for any purpose other than to identify prospective properties consumers may be interested in purchasing. Data is deemed reliable but is not guaranteed accurate. This website may not include listings or property addresses of sellers who have directed their listing brokers to withhold their listing or their property address from display on the Internet. ©2026 North Texas Real Estate Information Systems, Inc. All Rights Reserved.
 Advertising Broker: Michelle Brecker | Pathway To Home Realty
