- Overview
- Description
- Property Details
- Location
- Facts & Features
- Getting Around
- Nearby Homes


Street View
$470,000
Monthly Est:$2,339
 3 Beds
 3 Baths
3 full baths
 2,288sqft
777 Appian Way, Statham, GA 30666
$470,000
$2,339/moEst:
Get Pre-Approved
Single Family Residence
Built in 2010
$-- HOA
1.25 acres lot
$205/sq.ft
Description
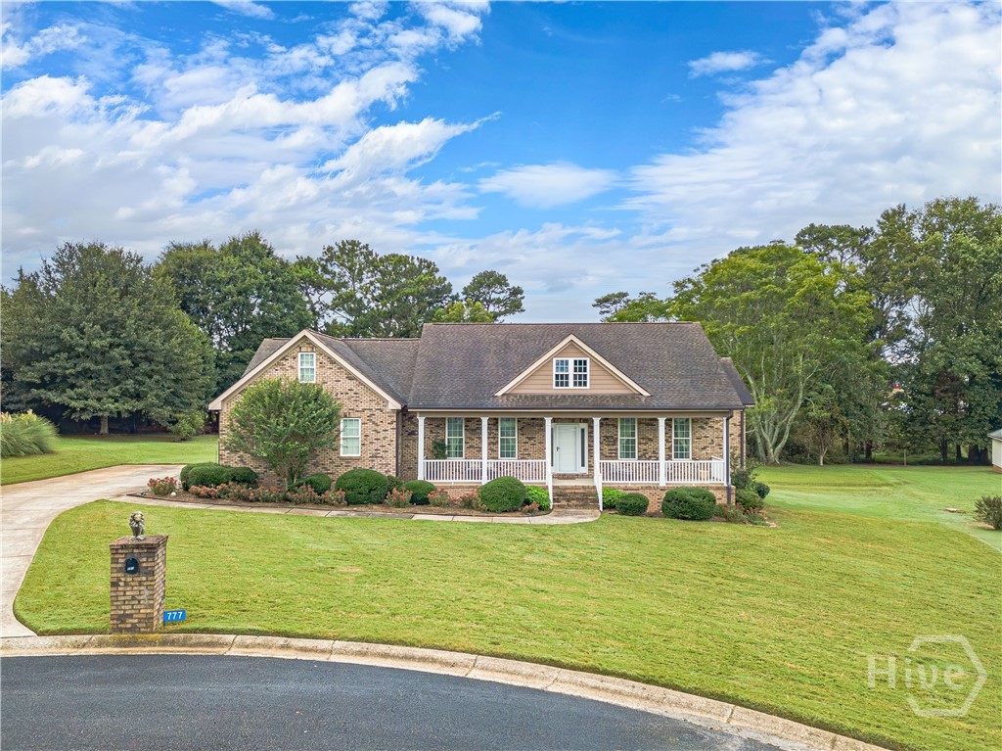
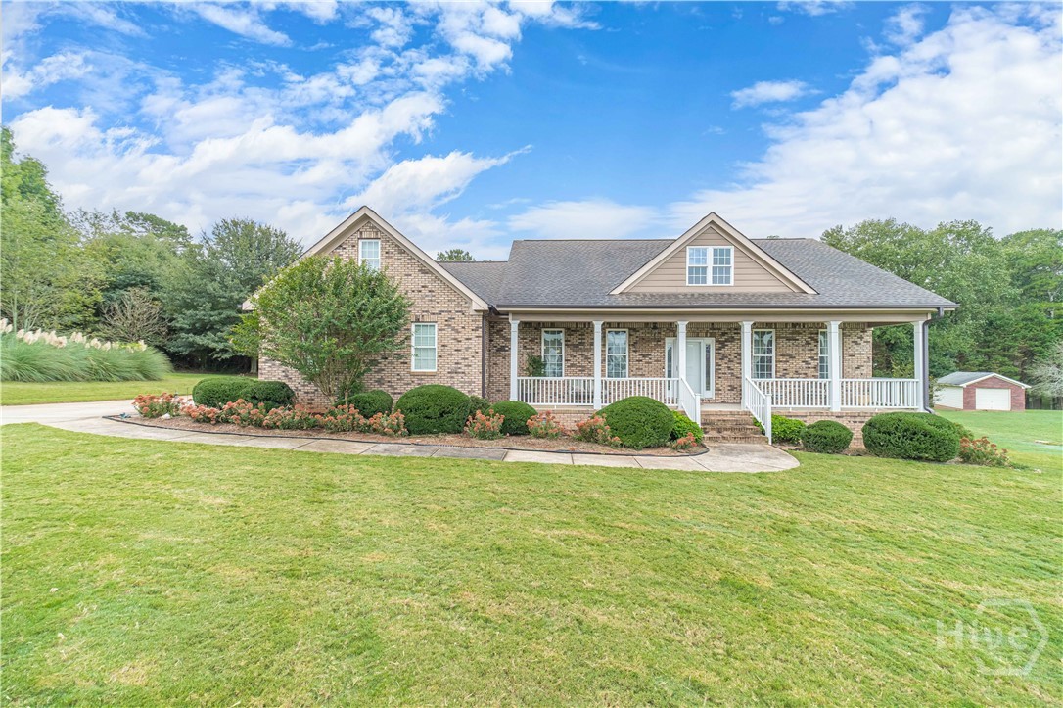
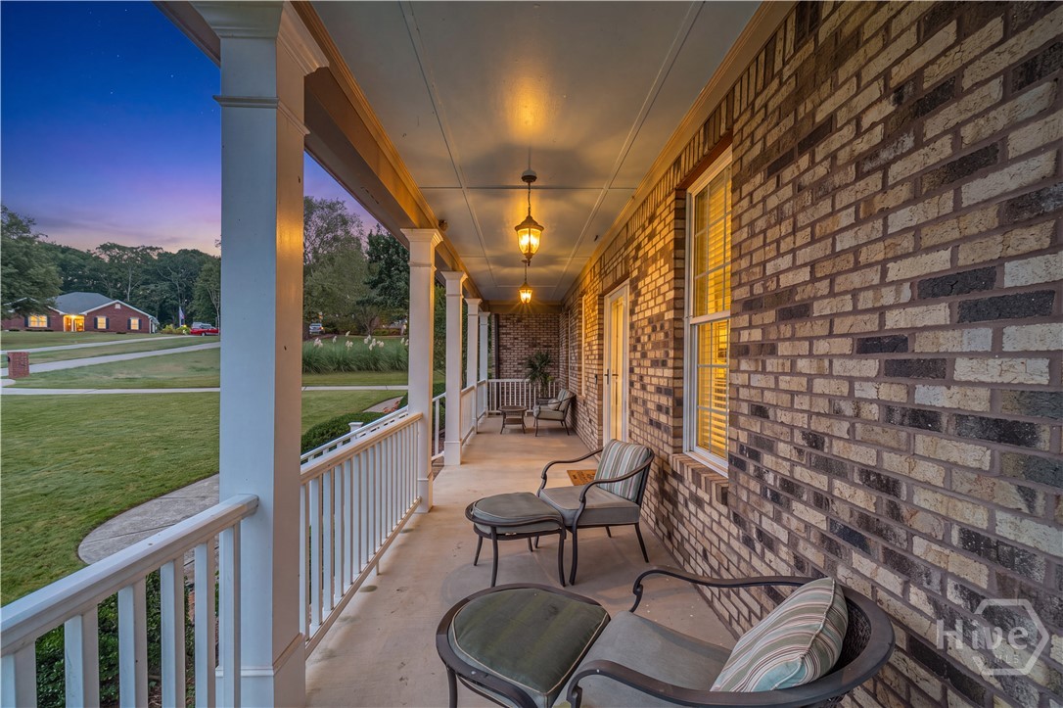
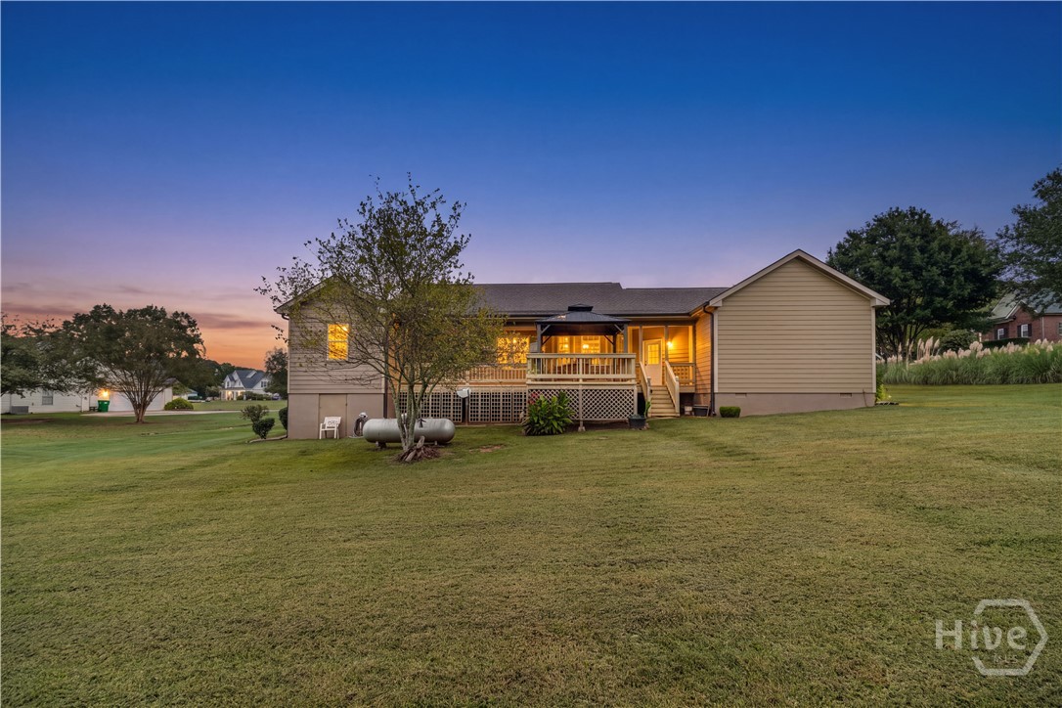
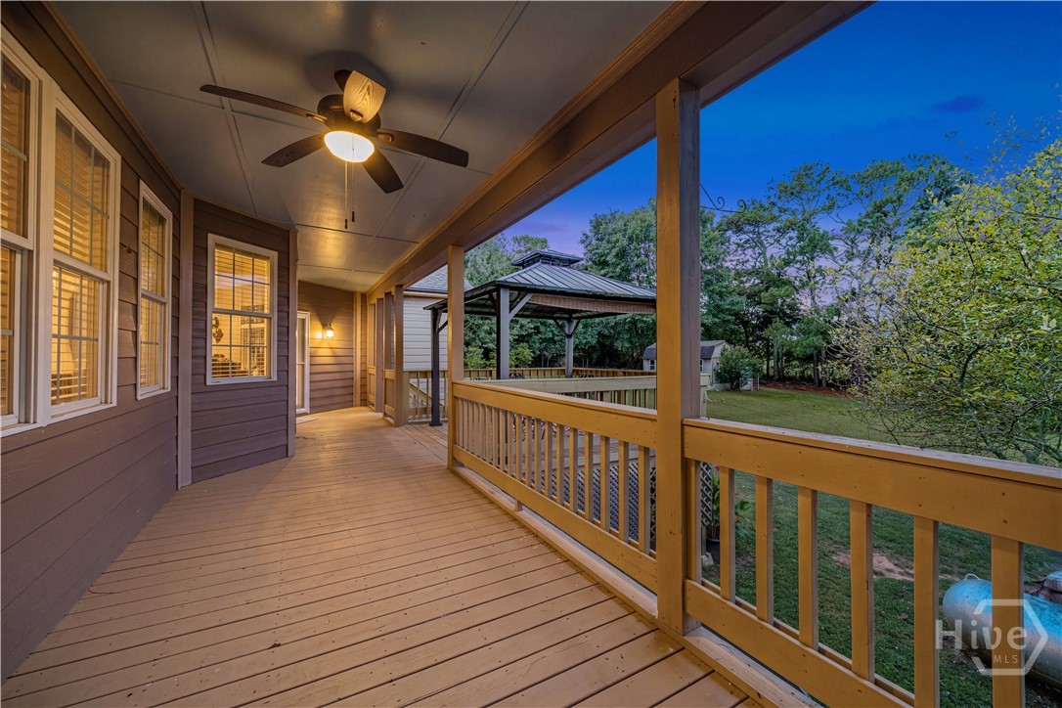
Welcome to this meticulously maintained, custom-designed home—lovingly cared for by its original owner and now offered for the first time. Nestled on a quiet cul-de-sac, this 1.25-acre property features a private 2-car side-entry garage, versatile outbuilding, and plenty of space for a garden or outdoor retreat. Enjoy Southern hospitality year-round from the full-length covered porch or spacious back deck. Picture spring blooms, butterflies and birds in summer, vibrant fall foliage, stunning sunsets, and gentle snowfalls in winter—all from your own sanctuary. Step inside to a light-filled grand foyer, flanked by a formal dining room and a flexible living room—perfect as an office, library, or music room. Each bedroom enjoys its own private hallway for added privacy. The family room features built-in bookcases and a cozy gas fireplace for relaxing evenings. With three bedrooms and three full baths, including a split-bedroom plan, everyone has their own retreat. The chef’s kitchen boasts granite countertops, abundant stained cabinetry, a center island with extra storage, and stainless-steel appliances. The bayed breakfast nook overlooks the serene backyard and the breakfast bar connects seamlessly to the family room. Highlights include a laundry room with utility sink off the garage, a primary suite with double granite vanity, walk-in tiled shower, soaking tub, and private water closet. Hardwood, tile, and carpet floors combine for elegant, low-maintenance living. Celebrate holidays and make memories in this close-knit, one-street, no-HOA subdivision. Ideally located just off Highway 316, less than 30 minutes to Athens and under 15 minutes to Bethlehem shopping, dining, and entertainment—this is the perfect place to call home.
- Houzeo last checked: 3 hours ago
- Listing updated: October 6, 2026 at 2:29 pm
- Listing Provided by: Gina Wright (678) 517-0633 DRE #153279 | Re/Max Towne Square (770) 771-6767
- Source: Hive MLS-NC | MLS#: CL365948

Property Details
Status
Active
Type
Single Family Residence
No. of Stories
1
County
City
Neighborhood
--
Year Built
2010
HOA Fees
-
Finished Area
2,288 sqft
Lot Size
1.25 acres lot
Basement Area
- sqft
MLS Name
Hive MLS
MLS Number
CL365948
MLS Status
Active
Days on Market
3

Continue Your Journey in App
Find your dream home, receive real-time updates, and many more!
Download App
Continue Your Journey in App
Find your dream home, receive real-time updates, and many more!
Location
Facts & Features
Rooms
Bedrooms & bathrooms
Bedrooms: 3
Bathrooms: 3
Interior
Interior Features
Breakfast Bar, Built In Features, Breakfast Area, Bathtub, Double Vanity, Entrance Foyer, Gourmet Kitchen, Kitchen Island, Main Level Primary, Other, Pantry, Pull Down Attic Stairs, Split Bedrooms, Separate Shower, Fireplace
Appliances
Some Gas Appliances, Cooktop, Dishwasher, Electric Water Heater, Microwave, Oven, Refrigerator
Window Features
Double Pane Windows
Exterior Features
Deck
Cooling
Central Air, Electric, Other
Heating
Central, Electric
Construction
Year Built
Year Built: 2010
Home type
Single Family Residence
Foundation Details
Crawlspace
Architectural Style
Traditional
Roof
Composition
Construction Materials
Brick, Other
Utilities & Energy
Water Source
Public
Laundry Features
Laundry Room, Laundry Tub, Sink, Washer Hookup, Dryer Hookup
Fireplace Features
Factory Built, Family Room, Gas, Gas Starter
Utilities
Cable Available, Underground Utilities
Basement
Crawl Space
Parking Features
Attached, Garage, Garage Door Opener, Kitchen Level, Rear/side/off Street
Electric
110 Volts
Other Features
Patio And Porch Features
Deck, Front Porch
Lot Features
Cul De Sac, Garden
Subdivision Name
Lions Gate
Price History
| Date | Event | Price |
|---|---|---|
10/05/2026 Source: | Listed for Sale | $470,000 $0/sqft |

Nearby Homes


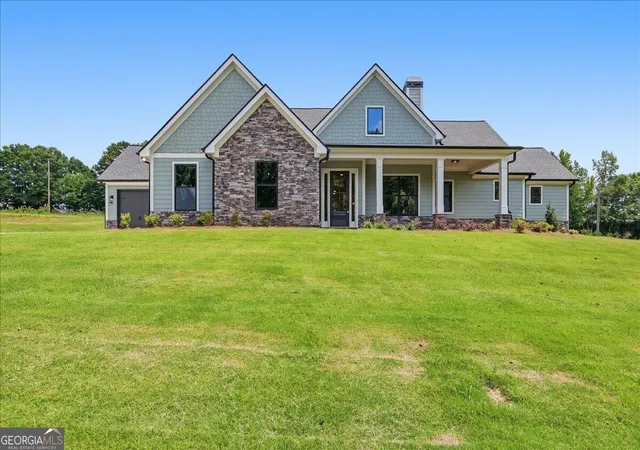

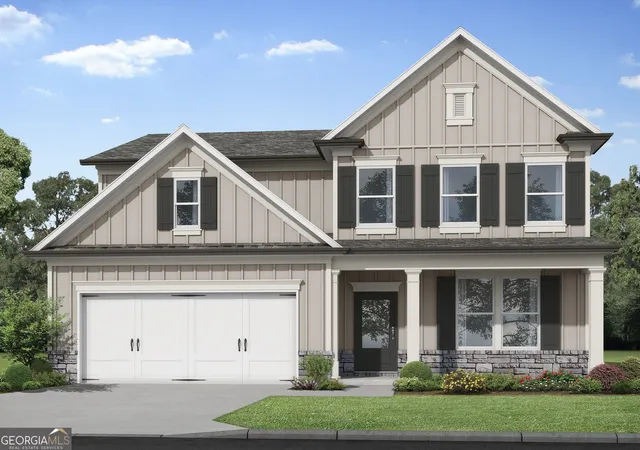

Find Homes by Property Features in Statham, GA
Nearby New Homes For Sale

Based on information from the Hive MLS, through Oct 09, 2026, 02:30PM. This website may not include listings or property addresses of sellers who have directed their listing brokers to withhold their listing or their property address from display on the Internet. The data relating to real estate on this web site comes in part from the Internet Data Exchange program of Hive MLS, and is updated as of Oct 09, 2026, 02:30PM. All information is deemed reliable but not guaranteed and should be independently verified. All properties are subject to prior sale, change, or withdrawal. Neither listing broker(s) nor Chosen Realty LLC nor Houzeo shall be responsible for any typographical errors, misinformation, or misprints, and shall be held totally harmless from any damages arising from reliance upon these data. IDX information is provided exclusively for personal, non-commercial use, and may not be used for any purpose other than to identify prospective properties consumers may be interested in purchasing. © 2026 Hive MLS. All Rights Reserved.
 Advertising Broker: Nicholas Huscroft | Chosen Realty