- Overview
- Description
- Property Details
- Location
- HOA Management
- Facts & Features
- Getting Around
- Nearby Homes




$450,000
Monthly Est:$2,240
 1 Bed
1 Bed 1 Bath
1 full bath
 655sqft
777 N Ashley Dr #2505, Tampa, FL 33602
$450,000
$2,240/moEst:
Get Pre-Approved
Condominium
Built in 2007
$660/mo HOA
13 sqft lot
$687/sq.ft
Description
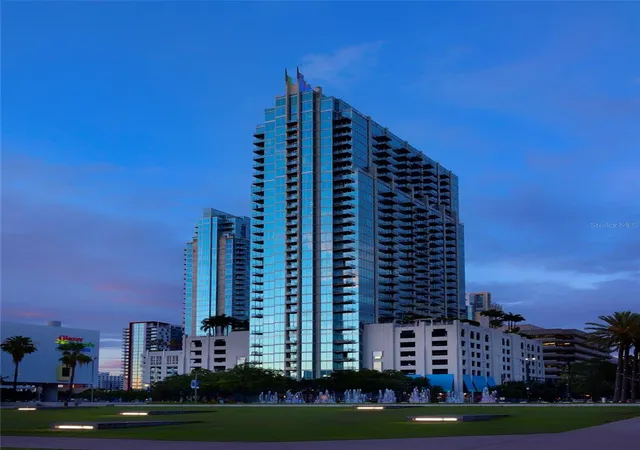
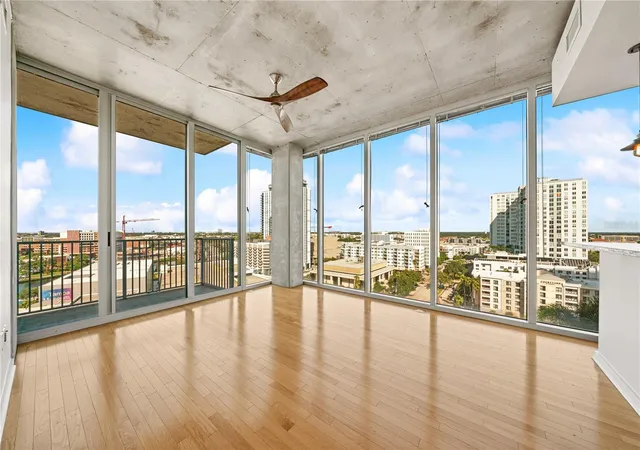
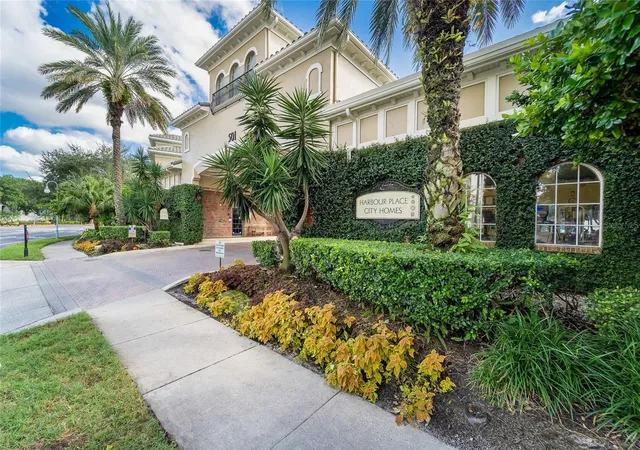
Twenty-fifth floor at SkyPoint, downtown Tampa. Ten-foot glass walls run the length of the living space and frame the sunset every evening. The kitchen was rebuilt with granite counters, soft-close European cabinets, recessed smart LED lighting, new appliances, and a smart convection range. The bathroom has now been fully remodeled to the same standard. Wood-look tile runs throughout, the lighting was professionally designed, and custom Turkish curtains layer over solar-powered roll-up shades so you control light and privacy. One assigned parking space is included. Downstairs, the building is gated with 24-hour concierge and a coffee machine in the lobby. The pool deck has grilling areas, dining and resting areas, firepits, and gathering spaces furnished with RH outdoor pieces. There are cardio and fitness rooms, a clubhouse, and a TV room. Out the front door, Curtis Hixon Waterfront Park is steps away, the Riverwalk runs along the water, and the Straz Center, Tampa Museum of Art, Tampa Theatre, and downtown dining are all within a short walk.
- Houzeo last checked: 10 minutes ago
- Listing updated: October 8, 2026 at 8:38 pm
- Listing Provided by: Asad Shaikh (813) 737-7091 | LOMBARDO TEAM REAL ESTATE LLC (813) 321-0437
- Source: Stellar MLS-FL | MLS#: TB8556243

Part of

Property Details
Status
Active
Type
Condominium
No. of Stories
33
County
City
Neighborhood
Year Built
2007
HOA Fees
$660/mo
Finished Area
655 sqft
Lot Size
13 sqft lot
Basement Area
- sqft
MLS Name
Stellar MLS
MLS Number
TB8556243
MLS Status
Active
Days on Market
1

Continue Your Journey in App
Find your dream home, receive real-time updates, and many more!
Download App
Continue Your Journey in App
Find your dream home, receive real-time updates, and many more!
Location
HOA Management
Katlyn Amieva
HOA Fees
$660/ Monthly
Amenities
 Amenities and services may be covered by one or multiple associations and service providers.
 Maintenance
 Security Guard
 Pool
Pool
 Pest Control
 Trash Pickup
 Internet
 Sewer
Sewer
 Recreational Facilities
Common Area Taxes
Management
Disclaimer: Amenities are based on third-party information and may vary; buyers must independently verify all amenities, as information is deemed reliable but not guaranteed.
Facts & Features
Rooms
Bedrooms & bathrooms
Bedroom: 1
Bathroom: 1
Kitchen
Level: First
Area: 120.00 Square Feet
Dimensions: 12x10
Living Room
Level: First
Area: 168.00 Square Feet
Dimensions: 14x12
Primary Bedroom
Level: First
Area: 120.00 Square Feet
Dimensions: 12x10
Interior
Flooring
Tile
Heating
Central
Appliances
Convection Oven, Dishwasher, Disposal, Dryer, Electric Water Heater, Microwave, Trash Compactor, Washer
Cooling
Central Air
Exterior Features
Sidewalk
Interior Features
Ceiling Fans(s)
Sewer
Public Sewer
Construction
Year Built
Year Built: 2007
Home type
Condominium
Construction Materials
Other
Foundation Details
Slab
Roof
Other
Utilities & Energy
Water Source
Public
Laundry Features
Laundry Room
Utilities
Bb/hs Internet Available, Cable Available, Electricity Available, Electricity Connected
Other Features
Community Features
Association Recreation Owned, Clubhouse, Fitness Center, Gated Community Guard, Pool, Sidewalks
Subdivision Name
Skypoint A Condo
Price History
| Date | Event | Price |
|---|---|---|
10/08/2026 Source: | Listed for Sale | $450,000 +5.88% $687/sqft |
11/14/2023 Source: | Price Decreased | $425,000 -5.53% $649/sqft |
10/12/2023 Source: | Sold | $449,900 -0.02% $687/sqft |
08/21/2023 Source: | Listing Removed | $450,000 +63.99% $687/sqft |
04/04/2019 Source: | Price Decreased | $274,400 -3.72% $419/sqft |

Show more
Nearby Homes

Find Homes by Property Features in Tampa, FL
Nearby New Homes For Sale

Based on information from Stellar MLS® through Oct 08, 2026, 10:45PM as submitted to and distributed by MLS GRID. All data is obtained from various sources and may not have been verified by the broker or MLS GRID. Supplied Open House Information is subject to change without notice. All information should be independently reviewed and verified for accuracy. Properties may or may not be listed by the office/agent presenting the information. IDX information is provided exclusively for consumers’ personal non-commercial use. It may not be used for any purpose other than to identify prospective properties consumers may be interested in purchasing. The data is deemed reliable but is not guaranteed by MLS GRID. The use of the MLS GRID Data may be subject to an end-user license agreement prescribed by the Member Participant’s applicable MLS, if any, and as amended from time to time. © 2026 Stellar MLS. All Rights Reserved.
 Advertising Broker: Fred McGill | Simple Showing, Inc