- Overview
- Description
- Property Details
- Location
- HOA Management
- Facts & Features
- Getting Around
- Nearby Homes



$799,999
Monthly Est:$3,982
 2 Beds
 2 Baths
2 full baths
 1,232sqft
777 N Ashley Dr #2613, Tampa, FL 33602
$799,999
$3,982/moEst:
Get Pre-Approved
Condominium
Built in 2007
$1,289/mo HOA
4 sqft lot
$649/sq.ft
Description
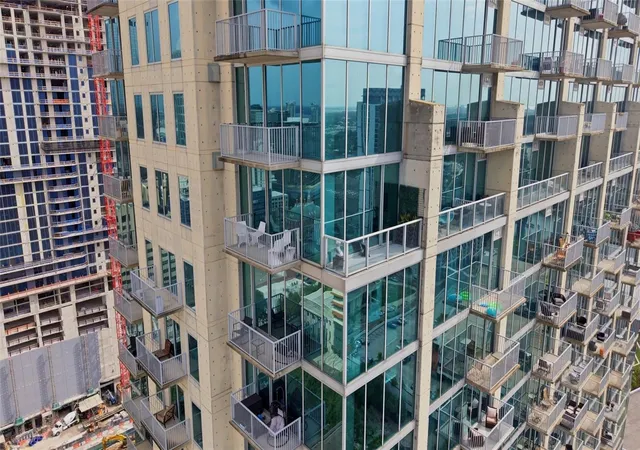
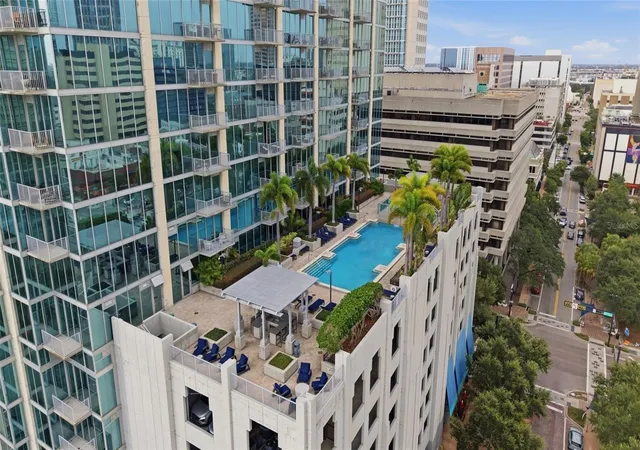
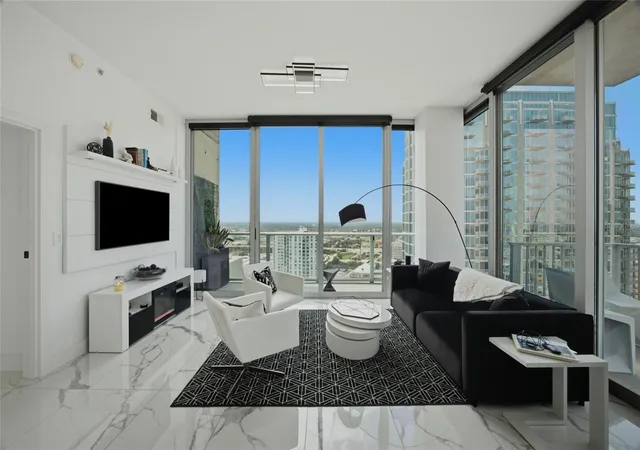
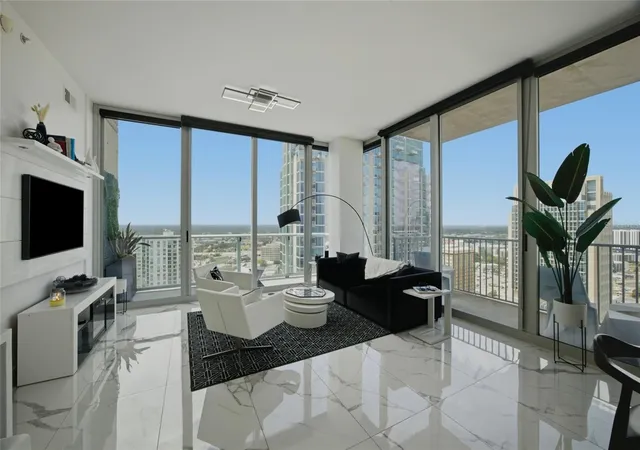
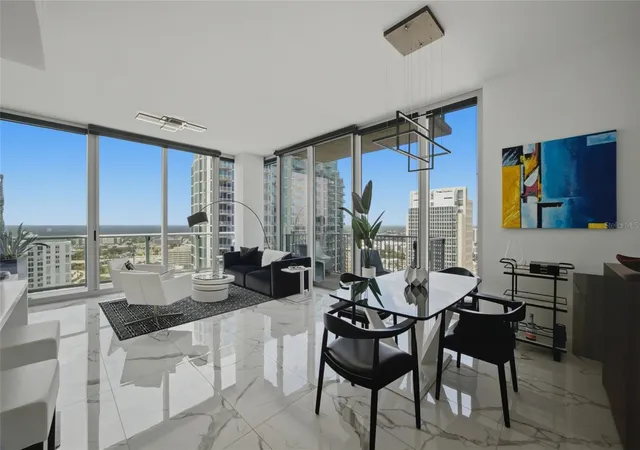
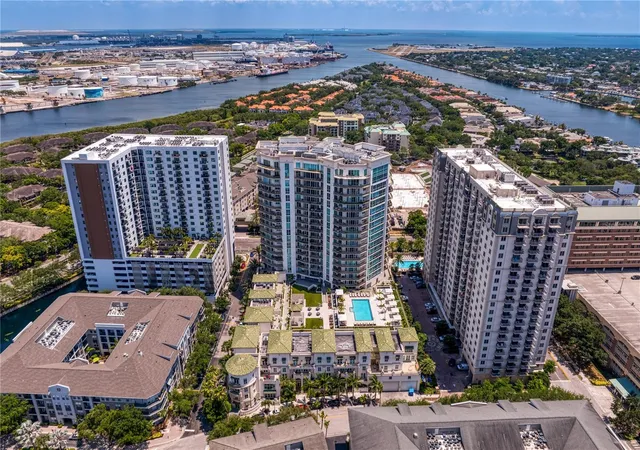
Wake up to breathtaking sunrises, unwind with spectacular sunsets, and experience downtown Tampa from this beautifully redesigned 26th-floor corner residence at SkyPoint. From the moment you enter, you're welcomed by floor-to-ceiling windows, an abundance of natural light, and panoramic views that stretch across the Hillsborough River, downtown skyline, Hotel Floridan, Armature Works, Raymond James Stadium, and beyond. Every day offers a different backdrop—from morning sunshine to glowing city lights and seasonal fireworks visible from the comfort of home. This 2-bedroom, 2-bath residence has been thoughtfully redesigned with a clean, modern aesthetic throughout. The kitchen features quartz countertops, a full-height quartz backsplash, Samsung appliances, and a wine refrigerator, flowing seamlessly into the open living and dining areas designed for entertaining or simply enjoying the view. One of the home's most unique features is its outdoor living space. Two balconies extend directly from the living room, creating the perfect setting for morning coffee, outdoor dining, or watching the city come alive. A third balcony is accessed from the secondary bedroom, providing an additional private retreat. Portions of the outdoor living areas enjoy open sky above, enhancing the views and creating a more open, spacious feel. The split-bedroom floor plan provides comfort and privacy. The primary suite features a custom closet, dual vanities, a separate soaking tub, and a large shower. The renovated guest gbathroom offers a spacious shower with a ceiling-mounted rainfall shower head. Throughout the home you'll also find smooth-finish walls, ceilings, and columns, updated flooring, modern lighting, custom closet systems, upgraded interior doors, and smart-home switches and outlets compatible Alexa and other smart home software. Two assigned parking spaces are conveniently located together on the third parking level. Life at SkyPoint extends well beyond your front door. Residents enjoy a heated pool and spa, fitness center with dedicated cardio and weight rooms, theater room, clubroom, billiards lounge, outdoor grilling stations, rooftop park, and 24-hour concierge service. The building also fosters an active community with resident events throughout the year—including summer celebrations, holiday parties, trivia nights, and more—and a private resident app where everyone can connect, share recommendations, post announcements, and buy or sell items. Security and convenience are equally important. Residents benefit from controlled-access entry, security cameras throughout the building, and elevator access that allows residents to access only their own residential floor and building amenities, enhancing both privacy and security. Then there's the lifestyle. Door Steps to the Tampa Riverwalk for an evening stroll. Spend weekends at Curtis Hixon Waterfront Park enjoying festivals, concerts, and community events. Meet friends at Armature Works, Water Street, or Sparkman Wharf. Catch a Lightning game or concert at Amalie Arena. Ride the historic Tampa Streetcar into Ybor City and watch the exciting Gasworx District continue to transform one of Tampa's fastest-growing neighborhoods. This isn't simply a condominium—it's an opportunity to experience one of the most connnected, and vibrant lifestyles Tampa has to offer ! Welcome home!!! 2 Year Home Warranty Provided to Buyer !
- Houzeo last checked: 12 hours ago
- Listing updated: September 21, 2026 at 12:59 pm
- Listing Provided by: Daniel Robinson (904) 447-8922 | HOUWZER INC (267) 765-2080
- Source: Stellar MLS-FL | MLS#: O6426071

Part of

Property Details
Status
Active
Type
Condominium
No. of Stories
32
County
City
Neighborhood
Year Built
2007
HOA Fees
$1289/mo
Finished Area
1,232 sqft
Lot Size
4 sqft lot
Basement Area
- sqft
MLS Name
Stellar MLS
MLS Number
O6426071
MLS Status
Active
Days on Market
74
Cumulative Days on Market
51

Continue Your Journey in App
Find your dream home, receive real-time updates, and many more!
Download App
Continue Your Journey in App
Find your dream home, receive real-time updates, and many more!
Location
HOA Management
N/A
HOA Fees
$1,289/ Monthly
Amenities
 Amenities and services may be covered by one or multiple associations and service providers.
 Other
Other
Disclaimer: Amenities are based on third-party information and may vary; buyers must independently verify all amenities, as information is deemed reliable but not guaranteed.
Facts & Features
Rooms
Bedrooms & bathrooms
Bedrooms: 2
Bathrooms: 2
Kitchen
Level: First
Area: 100.00 Square Feet
Dimensions: 10x10
Living Room
Level: First
Area: 150.00 Square Feet
Dimensions: 15x10
Primary Bedroom
Level: First
Area: 132.00 Square Feet
Dimensions: 11x12
Interior
Flooring
Ceramic Tile
Cooling
Central Air
Sewer
Public Sewer
Exterior Features
Balcony, Dog Run, Outdoor Grill, Outdoor Shower
Interior Features
High Ceilings, Open Floorplan, Solid Surface Counters, Thermostat, Walk In Closet(s)
Heating
Central, Other
Appliances
Cooktop, Dryer, Exhaust Fan, Microwave, Range Hood, Refrigerator, Tankless Water Heater, Washer, Wine Refrigerator
Construction
Year Built
Year Built: 2007
Home type
Condominium
Foundation Details
Slab
Construction Materials
Block, Metal Frame
Roof
Membrane
Utilities & Energy
Parking Features
Assigned, On Street
Security Features
Closed Circuit Camera(s), Fire Alarm, Fire Sprinkler System, Key Card Entry, Medical Alarm, Secured Garage/parking, Security Gate, Security Lights, Security System, Security System Owned, Smoke Detector(s)
Utilities
Cable Connected, Electricity Available, Other, Phone Available, Sprinkler Meter, Water Available
Pool Features
Heated, Lighting, Salt Water
Water Source
Public
Laundry Features
Other
Other Features
Community Features
Clubhouse, Fitness Center
Subdivision Name
Skypoint A Condo
Price History
| Date | Event | Price |
|---|---|---|
09/01/2026 Source: | Listed for Sale | $799,999 $649/sqft |
08/24/2026 Source: | Contingent (Active Under Contract) | $799,999 -8.99% $649/sqft |
02/20/2026 Source: | Listing Removed | $879,000 $713/sqft |
09/09/2025 Source: | Price Decreased | $879,000 -2.22% $713/sqft |
07/01/2025 Source: | Listing Removed | $899,000 +2.28% $730/sqft |

Show more
Nearby Homes





Find Homes by Property Features in Tampa, FL
Nearby New Homes For Sale

Based on information from Stellar MLS® through Oct 02, 2026, 09:00AM as submitted to and distributed by MLS GRID. All data is obtained from various sources and may not have been verified by the broker or MLS GRID. Supplied Open House Information is subject to change without notice. All information should be independently reviewed and verified for accuracy. Properties may or may not be listed by the office/agent presenting the information. IDX information is provided exclusively for consumers’ personal non-commercial use. It may not be used for any purpose other than to identify prospective properties consumers may be interested in purchasing. The data is deemed reliable but is not guaranteed by MLS GRID. The use of the MLS GRID Data may be subject to an end-user license agreement prescribed by the Member Participant’s applicable MLS, if any, and as amended from time to time. © 2026 Stellar MLS. All Rights Reserved.
 Advertising Broker: Fred McGill | Simple Showing, Inc