- Overview
- Description
- Property Details
- Location
- HOA Management
- Facts & Features
- Getting Around
- Nearby Homes


Street View
$445,000
Monthly Est:$2,215
 1 Bed
1 Bed 1 Bath
1 full bath
 704sqft
777 N Ashley Dr #3009, Tampa, FL 33602
$445,000
$2,215/moEst:
Get Pre-Approved
Condominium
Built in 2007
$712/mo HOA
2 sqft lot
$632/sq.ft
Description
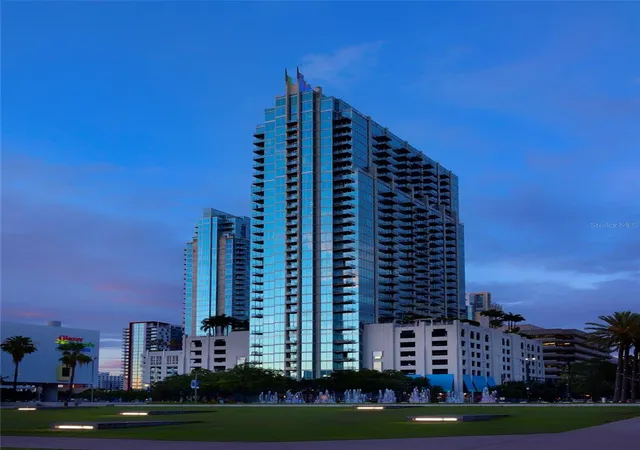
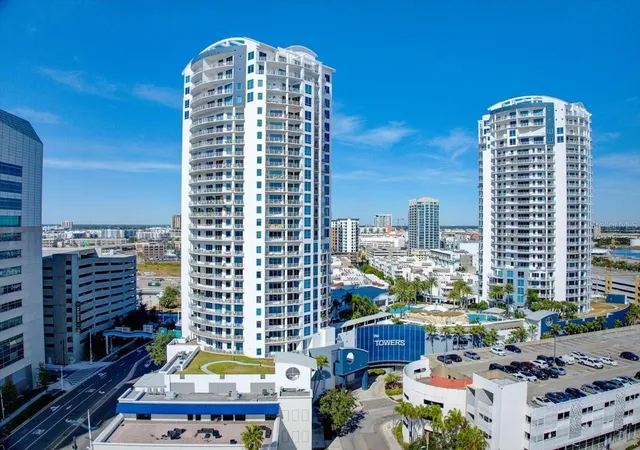
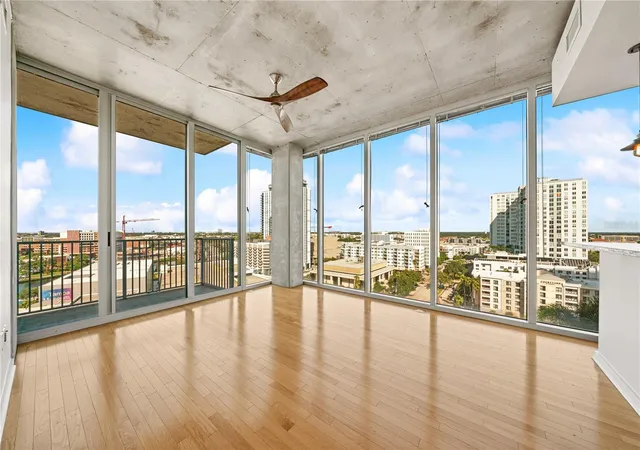
Experience downtown Tampa from the 30th floor of SkyPoint, where dramatic floor-to-ceiling windows and expansive views create the backdrop for everyday living. This 1-bedroom, 1-bath residence offers 704 square feet of open living space, 10-foot ceilings and a private balcony with panoramic views stretching across Old Tampa Bay, the Hillsborough River, Tampa’s northern skyline and toward the Hard Rock Casino and Florida State Fairgrounds in the distance. With both the living room and bedroom positioned along the wall of windows, the views become part of the home from morning through evening.
Inside, the spacious kitchen features granite countertops, wood cabinetry and stainless steel appliances, while refinished hardwood floors extend through the living space. The residence has been thoughtfully updated with A/C, kitchen appliances and disposal in 2021, washer and dryer in 2021, refinished hardwood floors in 2022, Nest Learning Thermostat in 2024 and updated faucets in 2025. An assigned garage parking space is also included.
SkyPoint offers an extensive collection of amenities designed for a true downtown lifestyle, including 24-hour on-site concierge service, secure and smartphone-enabled building access, package and delivery storage, included 1 Gig internet, fitness center and dedicated cardio room. The elevated amenity deck overlooking Curtis Hixon Waterfront Park features a large pool and hot tub, grilling areas, landscaped garden terrace, outdoor fireplace tables and abundant spaces for relaxing or entertaining. Residents also enjoy a clubroom with billiards, kitchen and media room.
Outside your door is one of the greatest advantages of this home: downtown Tampa itself. Enjoy convenient access to the Tampa Riverwalk, Curtis Hixon Waterfront Park, Straz Center for the Performing Arts, Tampa Theatre, Tampa Museum of Art, Julian B. Lane Riverfront Park, Armature Works, Benchmark International Arena, Tampa Convention Center, restaurants, entertainment and more.
High above the city yet connected to everything below, Residence 3009 offers the views, amenities and walkable downtown lifestyle that make SkyPoint one of Tampa's most recognizable residential addresses. Schedule your private showing and experience the view from the 30th floor.
- Houzeo last checked: 4 minutes ago
- Listing updated: October 1, 2026 at 1:13 pm
- Listing Provided by: Craig Johnson (813) 418-2100 | EXP REALTY LLC (888) 883-8509
- Source: Stellar MLS-FL | MLS#: TB8509219

Part of

Property Details
Status
Active
Type
Condominium
No. of Stories
32
County
City
Neighborhood
Year Built
2007
HOA Fees
$712/mo
Finished Area
704 sqft
Lot Size
2 sqft lot
Basement Area
- sqft
MLS Name
Stellar MLS
MLS Number
TB8509219
MLS Status
Active
Days on Market
146
Cumulative Days on Market
139

Continue Your Journey in App
Find your dream home, receive real-time updates, and many more!
Download App
Continue Your Journey in App
Find your dream home, receive real-time updates, and many more!
Location
HOA Management
Katlyn Amieva
HOA Fees
$711.8/ Monthly
Amenities
 Amenities and services may be covered by one or multiple associations and service providers.
 Internet
 Insurance
 Trash Pickup
 Maintenance
 Security Guard
 Pool
Pool
 Other
Other
Management
Disclaimer: Amenities are based on third-party information and may vary; buyers must independently verify all amenities, as information is deemed reliable but not guaranteed.
Facts & Features
Rooms
Bedrooms & bathrooms
Bedroom: 1
Bathroom: 1
Primary Bedroom
Level: First
Living Room
Level: First
Kitchen
Level: First
Bathroom 1
Level: First
Interior
Sewer
Public Sewer
Exterior Features
Balcony
Interior Features
Ceiling Fans(s), Elevator, High Ceilings, Open Floorplan, Stone Counters, Thermostat, Walk In Closet(s)
Flooring
Tile, Wood
Cooling
Central Air
Heating
None
Appliances
Convection Oven, Dishwasher, Disposal, Dryer, Electric Water Heater, Freezer, Microwave, Range, Refrigerator, Washer
Construction
Year Built
Year Built: 2007
Home type
Condominium
Foundation Details
Other
Roof
Membrane
Construction Materials
Other
Utilities & Energy
Security Features
Key Card Entry, Secured Garage/parking
Parking Features
Assigned, Reserved
Water Source
Public
Utilities
Bb/hs Internet Available, Cable Available, Cable Connected, Electricity Available, Electricity Connected, Sewer Available, Sewer Connected, Underground Utilities, Water Available, Water Connected
Laundry Features
Electric Dryer Hookup, Inside, Washer Hookup
Other Features
Subdivision Name
Skypoint A Condo
Community Features
Fitness Center, Pool, Sidewalks, Street Lights
Price History
| Date | Event | Price |
|---|---|---|
07/22/2026 Source: | Price Decreased | $445,000 -4.30% $632/sqft |
06/22/2026 Source: | Price Decreased | $465,000 -2.11% $661/sqft |
05/15/2026 Source: | Listed for Sale | $475,000 $675/sqft |
05/15/2026 Source: | Price Decreased | $475,000 -2.06% $675/sqft |
01/01/2026 Source: | Listing Removed | $485,000 -2.12% $689/sqft |

Show more
Nearby Homes
Find Homes by Property Features in Tampa, FL
Nearby New Homes For Sale

Based on information from Stellar MLS® through Oct 09, 2026, 06:30AM as submitted to and distributed by MLS GRID. All data is obtained from various sources and may not have been verified by the broker or MLS GRID. Supplied Open House Information is subject to change without notice. All information should be independently reviewed and verified for accuracy. Properties may or may not be listed by the office/agent presenting the information. IDX information is provided exclusively for consumers’ personal non-commercial use. It may not be used for any purpose other than to identify prospective properties consumers may be interested in purchasing. The data is deemed reliable but is not guaranteed by MLS GRID. The use of the MLS GRID Data may be subject to an end-user license agreement prescribed by the Member Participant’s applicable MLS, if any, and as amended from time to time. © 2026 Stellar MLS. All Rights Reserved.
 Advertising Broker: Fred McGill | Simple Showing, Inc