- Overview
- Description
- Property Details
- Location
- HOA Management
- Facts & Features
- Getting Around
- Nearby Homes

Street View
$950,000
Monthly Est:$4,728
 2 Beds
 2 Baths
2 full baths
 1,152sqft
777 N Ashley Dr #806, Tampa, FL 33602
$950,000
$4,728/moEst:
Get Pre-Approved
Condominium
Built in 2007
$1,150/mo HOA
-- sqft lot
$825/sq.ft
Description
A meticulously curated residence where architectural detail, bespoke finishes, and thoughtful design come together to create a truly distinctive living experience.
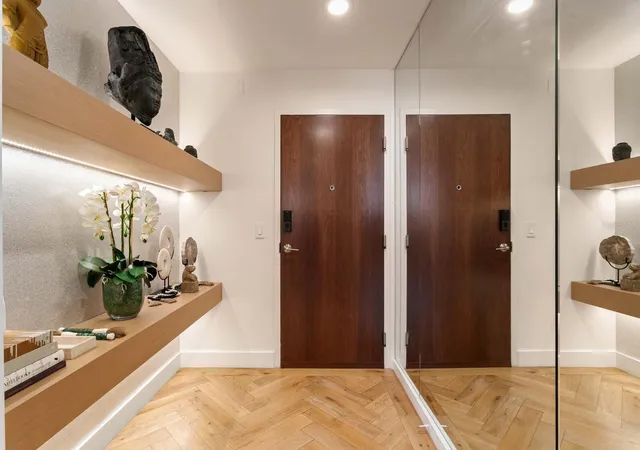
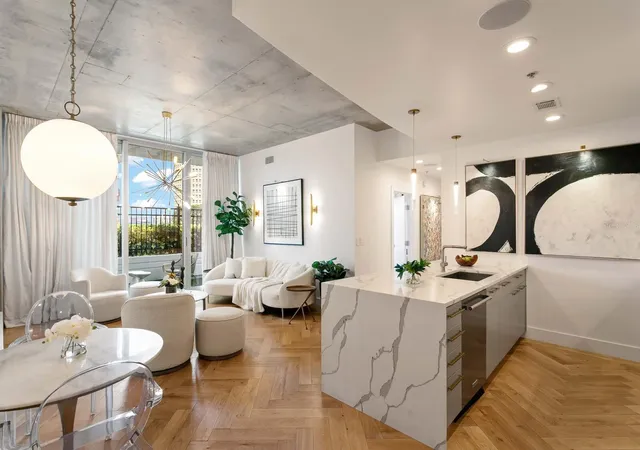
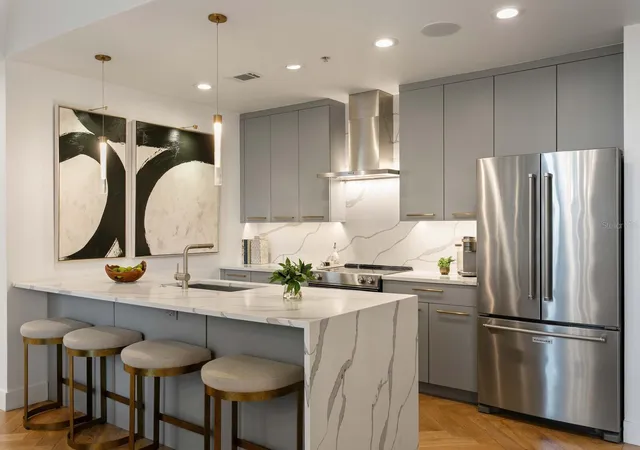
French oak herringbone flooring establishes a warm and sophisticated foundation throughout the home, complemented by an architectural lighting plan, integrated Sonos sound system, and a refined palette of natural materials and textures. The kitchen was designed as both a functional workspace and a statement piece, featuring quartz countertops, a dramatic waterfall island, and a seamless full-height quartz backsplash that extends to the ceiling.
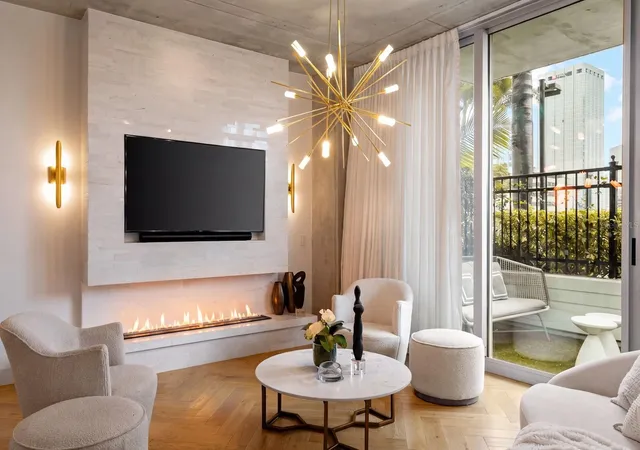
Designed for elevated everyday living and entertaining alike, the living area is anchored by a biofuel fireplace—creating warmth, ambiance, and a striking architectural focal point. Curated lighting, custom shelving, and layered finishes contribute to a home that feels more akin to a boutique luxury hotel than a traditional condominium.
The primary suite offers a tranquil retreat with designer lighting, custom wall treatments, and direct access to the private terrace. Spa-inspired bathrooms are finished with floor-to-ceiling large-format tile, quartzite countertops, floating-style vanities, vessel sinks, and carefully considered lighting that enhances both function and atmosphere. The primary bath is further elevated by a freestanding soaking tub and frameless glass shower, creating a true sanctuary within the home.
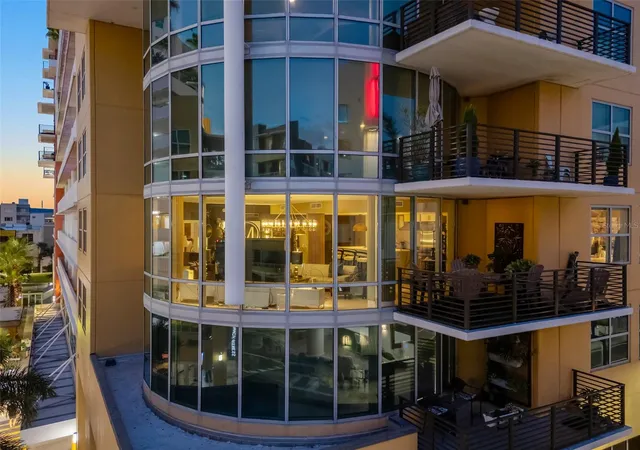
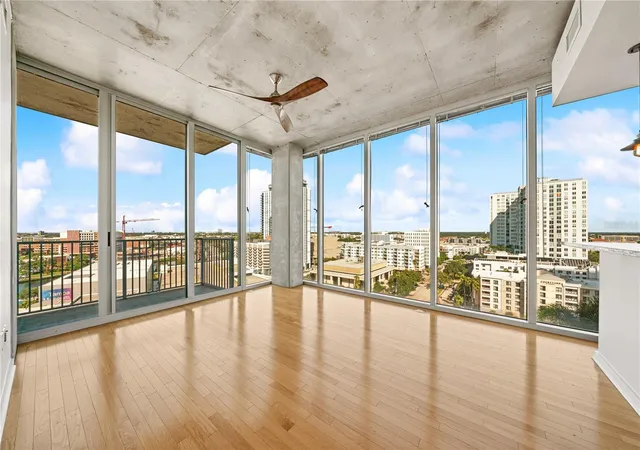
Floor-to-ceiling glass seamlessly connects the interior living spaces to an expansive private outdoor terrace, creating an effortless indoor-outdoor lifestyle. Large enough to accommodate multiple seating and dining areas, the terrace functions as a true outdoor living room—offering a scale and versatility rarely found in downtown residences.
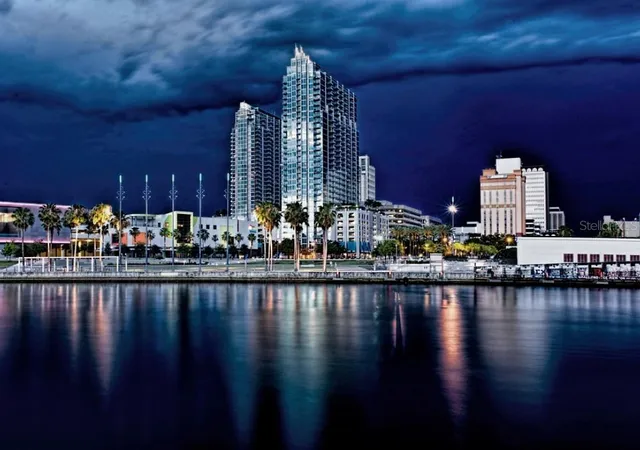
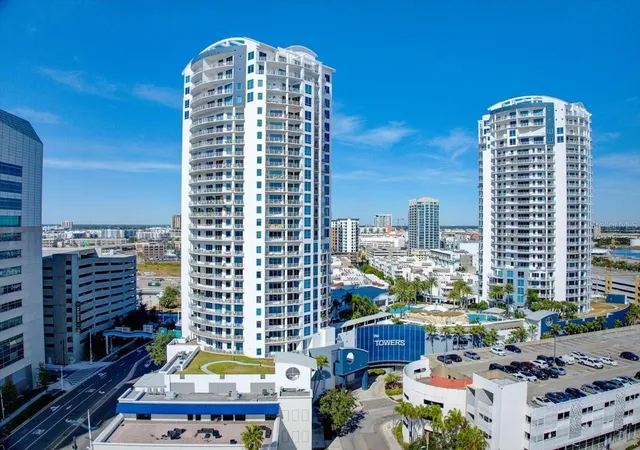
Residents enjoy 24-hour concierge service, resort-style amenities, a heated spa and pool, fitness center, clubroom, outdoor grilling areas, and walkable access to Tampa's Riverwalk, Curtis Hixon Park, restaurants, entertainment, and cultural destinations.
A residence defined not by trends, but by enduring design and exceptional materials
- Houzeo last checked: 1 minute ago
- Listing updated: July 25, 2026 at 4:07 pm
- Listing Provided by: Arden White (813) 957-0534 | MCGRATH POPPELL & CO., INC. (813) 754-8888
- Source: Stellar MLS-FL | MLS#: L4962764

Part of

Property Details
Status
Active
Type
Condominium
No. of Stories
32
County
City
Neighborhood
Year Built
2007
HOA Fees
$1150/mo
Finished Area
1,152 sqft
Lot Size
-- sqft lot
Basement Area
- sqft
MLS Name
Stellar MLS
MLS Number
L4962764
MLS Status
Active
Days on Market
115
Cumulative Days on Market
40

Continue Your Journey in App
Find your dream home, receive real-time updates, and many more!
Download App
Continue Your Journey in App
Find your dream home, receive real-time updates, and many more!
Location
HOA Management
First Service Residential/Katlyn Amieva
HOA Fees
$1,150/ Monthly
Amenities
 Amenities and services may be covered by one or multiple associations and service providers.
 Maintenance
 Gym
Gym
 Club House
 Insurance
 Internet
 Spa
Spa
 Security Guard
 Elevator
 Pool
Pool
 Trash Pickup
 Management
Recreational Facilities
Lobby Key Required
Escrow Reserves Fund
Recreation Facilities
Disclaimer: Amenities are based on third-party information and may vary; buyers must independently verify all amenities, as information is deemed reliable but not guaranteed.
Facts & Features
Rooms
Bedrooms & bathrooms
Bedrooms: 2
Bathrooms: 2
Living Room
Level: First
Area: 240.00 Square Feet
Dimensions: 16x15
Dining Room
Level: First
Area: 64.00 Square Feet
Dimensions: 8x8
Kitchen
Level: First
Area: 108.00 Square Feet
Dimensions: 12x9
Primary Bedroom
Level: First
Area: 192.00 Square Feet
Dimensions: 16x12
Bedroom 2
Level: First
Interior
Flooring
Tile, Wood
Interior Features
Built In Features, Eat In Kitchen, High Ceilings, Kitchen/family Room Combo, Open Floorplan, Primary Bedroom Main Floor, Solid Surface Counters, Solid Wood Cabinets, Stone Counters, Thermostat, Walk In Closet(s), Window Treatments
Sewer
Public Sewer
Appliances
Dishwasher, Disposal, Dryer, Electric Water Heater, Exhaust Fan, Freezer, Range, Range Hood, Refrigerator, Washer
Exterior Features
Balcony, Lighting, Outdoor Grill, Outdoor Kitchen, Sidewalk, Sliding Doors
Heating
Central, Electric
Window Features
Double Pane Windows, Drapes, Insulated Windows, Shades, Storm Window(s), Window Treatments
Cooling
Central Air
Construction
Year Built
Year Built: 2007
Home type
Condominium
Architectural Style
Custom
Roof
Concrete, Metal
Construction Materials
Concrete, Metal Frame
Foundation Details
Slab
Utilities & Energy
Fireplace Features
Living Room
Security Features
Fire Alarm, Fire Sprinkler System, Key Card Entry, Smoke Detector(s)
Pool Features
Gunite, Heated, Lighting
Parking Features
Assigned, Covered, Basement
Association Amenities
Clubhouse, Elevators, Fitness Center, Lobby Key Required, Maintenance, Pool, Recreation Facilities, Spa/hot Tub
Laundry Features
Inside, Laundry Closet
Utilities
Bb/hs Internet Available, Cable Available, Electricity Available, Electricity Connected, Fire Hydrant, Phone Available, Sewer Available, Sewer Connected, Underground Utilities, Water Available, Water Connected
Water Source
Public
Other Features
Community Features
Clubhouse, Deed Restrictions, Fitness Center, Pool, Restaurant, Sidewalks, Street Lights
Patio And Porch Features
Patio
Lot Features
City Limits, Landscaped, Near Public Transit, Sidewalk, Street Brick, Paved
Vegetation
Mature Landscaping, Trees/landscaped
Subdivision Name
Skypoint A Condo
Price History
| Date | Event | Price |
|---|---|---|
06/15/2026 Source: #MFRL4962764 | Listed for Sale | $950,000 -5.00% $825/sqft |
09/01/2025 Source: | Listing Removed | $1,000,000 $868/sqft |
10/01/2024 Source: | Listed for Sale | $1,000,000 +163.23% $868/sqft |
07/08/2014 Source: | Listing Removed | $379,900 +66.99% $330/sqft |
09/10/2010 Source: | Sold | $227,500 $197/sqft |

Nearby Homes
Find Homes by Property Features in Tampa, FL
Nearby New Homes For Sale

Based on information from Stellar MLS® through Oct 09, 2026, 10:00AM as submitted to and distributed by MLS GRID. All data is obtained from various sources and may not have been verified by the broker or MLS GRID. Supplied Open House Information is subject to change without notice. All information should be independently reviewed and verified for accuracy. Properties may or may not be listed by the office/agent presenting the information. IDX information is provided exclusively for consumers’ personal non-commercial use. It may not be used for any purpose other than to identify prospective properties consumers may be interested in purchasing. The data is deemed reliable but is not guaranteed by MLS GRID. The use of the MLS GRID Data may be subject to an end-user license agreement prescribed by the Member Participant’s applicable MLS, if any, and as amended from time to time. © 2026 Stellar MLS. All Rights Reserved.
 Advertising Broker: Fred McGill | Simple Showing, Inc