- Overview
- Description
- Property Details
- Location
- HOA Management
- Facts & Features
- Getting Around
- Nearby Homes


Street View
$224,900
Monthly Est:$1,119
 1 Bed
 1 Bath
1 full bath
 35,884sqft
777 Washington St #203, Denver, CO 80203
$224,900
$1,119/moEst:
Get Pre-Approved
Condominium
Built in 1974
$495/mo HOA
0.8 acre lot
$6/sq.ft
Description
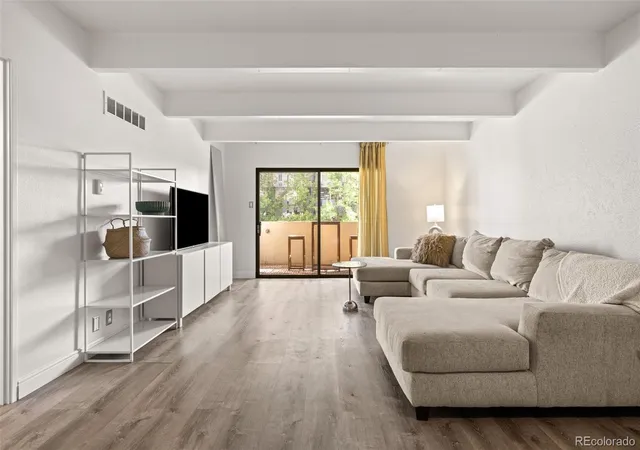
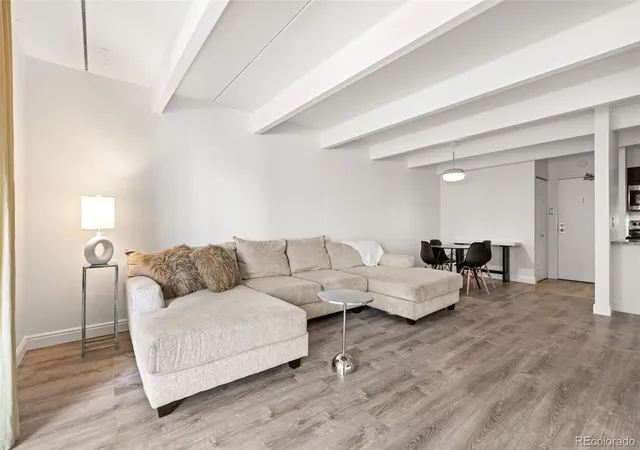
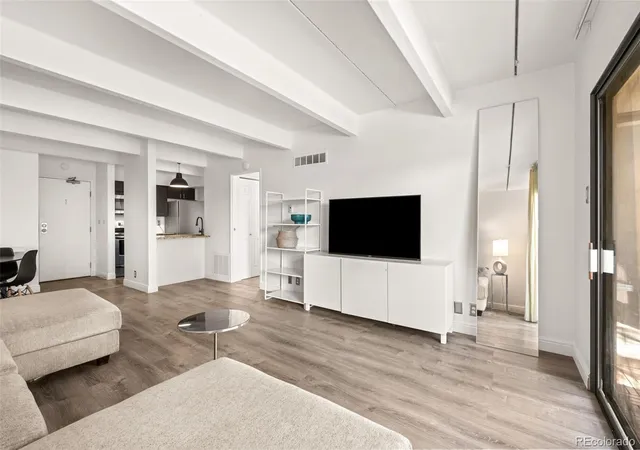
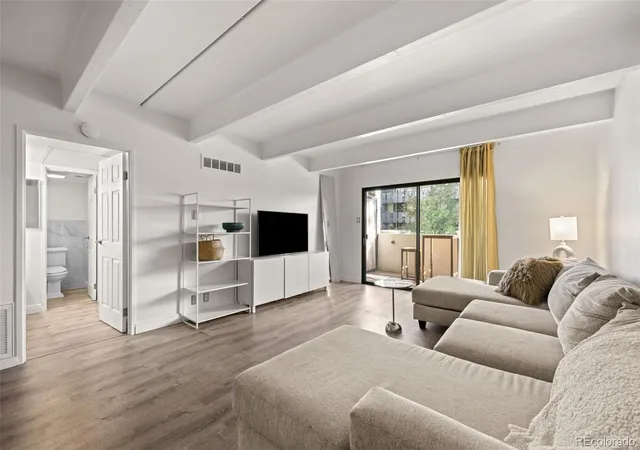
Welcome to this beautifully updated condo in Denver's desirable Governors Park neighborhood, where modern comfort meets exceptional amenities and walkable city living!
Step inside to discover a bright, open living space featuring updated ceilings with popcorn texture removed and mitigated, smooth finishes, freshly painted exposed beams, and durable vinyl flooring throughout. The inviting kitchen boasts espresso-toned cabinetry, granite countertops, stainless steel appliances, including a brand-new refrigerator and dishwasher, and a convenient breakfast bar. A spacious walk-in pantry provides exceptional storage rarely found in condo living.
The generous bedroom offers a large walk-in closet with built-in organizers and direct access to the private covered balcony, also accessible from the living room. Surrounded by mature trees, this outdoor retreat is perfect for morning coffee, evening relaxation, or entertaining. The bathroom features newly installed tile and flooring, complemented by an existing granite-topped vanity.
Enjoy the convenience of a deeded underground parking space with a heated garage driveway, plus secured building entry and elevators.
Resort-style building amenities include a heated indoor pool, hot tub, fitness center, billiard room, community kitchen and gathering space, and a beautifully landscaped courtyard with shaded seating.
The location is unbeatable! Trader Joe's is just around the corner, with restaurants, coffee shops, parks, and the Cherry Creek bike path nearby. Enjoy easy access to Cheesman Park, Denver Botanic Gardens, downtown Denver, and the city's vibrant cultural attractions.
With thoughtful updates, exceptional storage, fantastic amenities, and an incredible location, this condo offers the perfect blend of comfort, convenience, and urban living. Schedule your showing today!
- Houzeo last checked: 12 hours ago
- Listing updated: October 23, 2026 at 4:40 pm
- Listing Provided by: Randy Royal (303) 378-2648 | Sterling Real Estate Group Inc (303) 274-7724
- Source: DENVER (RE COLORADO) MLS-CO | MLS#: 6533741

This condo is in:
 Hot Tub / Spa
 Bike Storage & Maintenance
 Business Center
 Clubhouse
 Fitness Center
 Laundry Facilities
 Resident Storage
 Park / Green Space
 Swimming Pool
 Gated Community
Property Details
Status
Active
Type
Condominium
No. of Stories
-
County
City
Neighborhood
Year Built
1974
HOA Fees
$495/mo
Finished Area
35,884 sqft
Lot Size
0.8 acre lot
Basement Area
- sqft
MLS Name
DENVER (RE COLORADO) MLS
MLS Number
6533741
MLS Status
Active
Days on Market
1

Continue Your Journey in App
Find your dream home, receive real-time updates, and many more!
Download App
Continue Your Journey in App
Find your dream home, receive real-time updates, and many more!
Location
HOA Management
Associa Colorado
HOA Fees
$495/ Monthly
Amenities
 Amenities and services may be covered by one or multiple associations and service providers.
 Elevator
 Snow Removal
 Sewer
 Pool
 Maintenance
 Parking
 Laundry
 Trash Pickup
 Gym
 Internet
 Insurance
 Storage
 Spa
 Water
 Recycling
On Site Management
Disclaimer: Amenities are based on third-party information and may vary; buyers must independently verify all amenities, as information is deemed reliable but not guaranteed.
Facts & Features
Rooms
Bedrooms & bathrooms
Bedroom: 1
Bathroom: 1
Living Room
Level: Main
Area: Square Feet
Dimensions: 252.00
Dining Room
Level: Main
Area: Square Feet
Dimensions: 36.00
Kitchen
Level: Main
Area: Square Feet
Dimensions: 64.00
Bedroom
Level: Main
Area: Square Feet
Dimensions: 252.00
Bathroom Full
Level: Main
Bonus Room
Level: Main
Interior
Exterior Features
Balcony, Elevator, Fire Pit, Private Yard, Spa/hot Tub
Interior Features
Breakfast Bar, Elevator, Entrance Foyer, Granite Counters, High Speed Internet, Open Floorplan, Pantry, Smoke Free, Hot Tub, Walk In Closet(s)
Appliances
Cooktop, Dishwasher, Disposal, Microwave, Oven, Refrigerator, Self Cleaning Oven
Cooling
Central Air
Sewer
Public Sewer
Flooring
Vinyl
Heating
Hot Water
Construction
Year Built
Year Built: 1974
Home type
Condominium
Construction Materials
Stucco
Property Condition
Updated/remodeled
Roof
Composition
Architectural Style
Urban Contemporary
Utilities & Energy
Utilities
Cable Available, Electricity Available, Electricity Connected, Internet Access (wired), Natural Gas Available, Phone Available, Phone Connected
Water Source
Public
Electric
110v
Pool Features
Indoor
Parking Features
Concrete, Heated Driveway, Dry Walled, Guest, Heated Garage, Lighted, Oversized Door, Storage, Underground
Association Amenities
Elevator(s), Fitness Center, Laundry, On Site Management, Parking, Pool, Spa/hot Tub, Storage
Other Features
Subdivision Name
Governors Park
Patio And Porch Features
Covered, Deck
Price History
| Date | Event | Price |
|---|---|---|
10/23/2026 Source: | Listed for Sale | $224,900 -33.66% $294/sqft |
06/27/2023 Source: | Price Increased | $339,000 +0.44% $443/sqft |
06/27/2023 Source: | Price Increased | $337,500 +36.92% $441/sqft |
11/02/2016 Source: | Price Increased | $246,500 +35.07% $322/sqft |
08/29/2014 Source: | Price Increased | $182,500 +38.78% $239/sqft |

Show more
Capitol Hill Ranks #6 in Denver, CO


Homes

Rental Prices

Median Home Price
Getting Around 777 Washington St
Bike Score®

Very Bikeable
89/100
Walk Score®

Walker's Paradise
92/100
Transit Score®

Good Transit
50/100
Data provided by Redfin
Nearby Homes

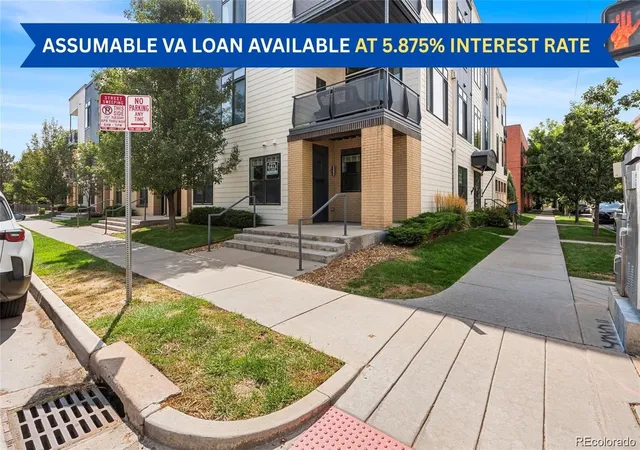
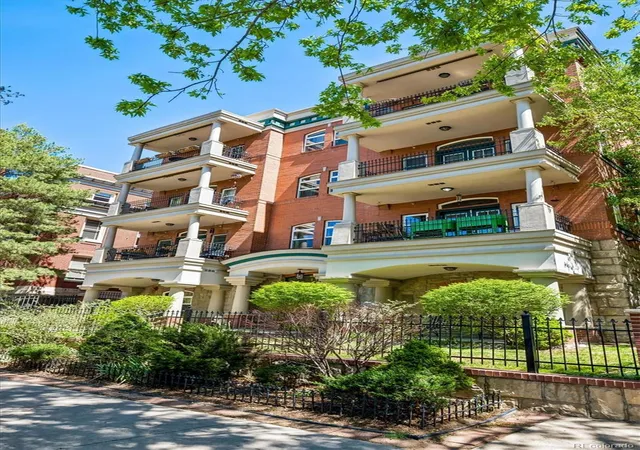
Find Homes by Property Features in Denver, CO

Based on information from REcolorado®, Inc.through Oct 23, 2026, 01:30PM. Not all properties were listed and/or closed by Company. This representation is based in whole or in part on content supplied by REcolorado®, Inc. REcolorado®, Inc. does not guarantee nor is it in any way responsible for its accuracy. Content maintained by REcolorado®, Inc. may not reflect all real estate activity in the market. Some IDX listings have been excluded from this website. Any use search of data on the website, other than by a consumer looking to purchase real estate, is prohibited. If Houzeo suspect “scraping” of the data has occurred, the suspicion and any evidence will be reported to the MLS. IDX information is provided exclusively for consumers' personal non-commercial use. It may not be used for any purpose other than to identify prospective properties consumers may be interested in purchasing. The data is deemed reliable but is not guaranteed by REcolorado®. The use of the IDX Data may be subject to an end user license agreement prescribed by REcolorado® as amended from time to time.
Based on information submitted to the MLS GRID as of Oct 23, 2026, 01:30PM. All data is obtained from various sources and may not have been verified by broker or MLS GRID. Supplied Open House information is subject to change without notice. All information should be independently reviewed and verified for accuracy. Properties may or may not be listed by the office/agent presenting the information. ©2026 REcolorado®, Inc. All Rights Reserved.
 Advertising Broker: Albert Gollas | Gollas and Company, Inc.
