- Overview
- Description
- Property Details
- Location
- HOA Management
- Facts & Features
- Getting Around
- Nearby Homes
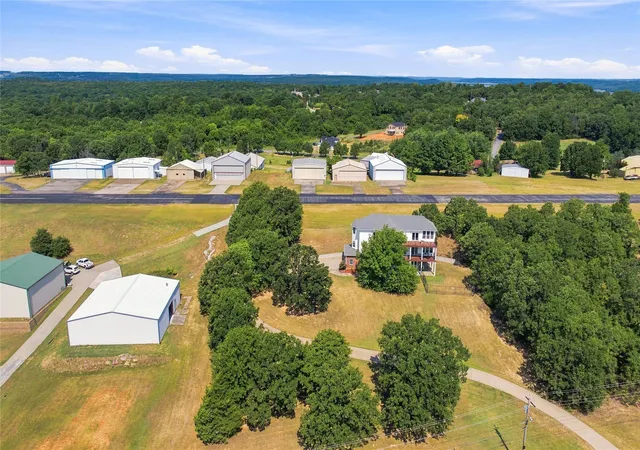

Street View
$675,000
Monthly Est:$3,360
 4 Beds
 4 Baths
3 full baths + 1 half bath
 4,193sqft
778 W Lakeshore Dr, Cleveland, OK 74020
$675,000
$3,360/moEst:
Get Pre-Approved
Single Family Residence
Built in 2003
$77.08/mo HOA
3.1 acres lot
$161/sq.ft
Description
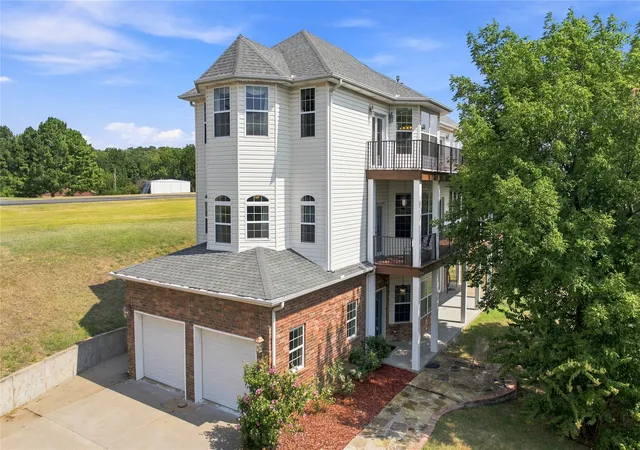
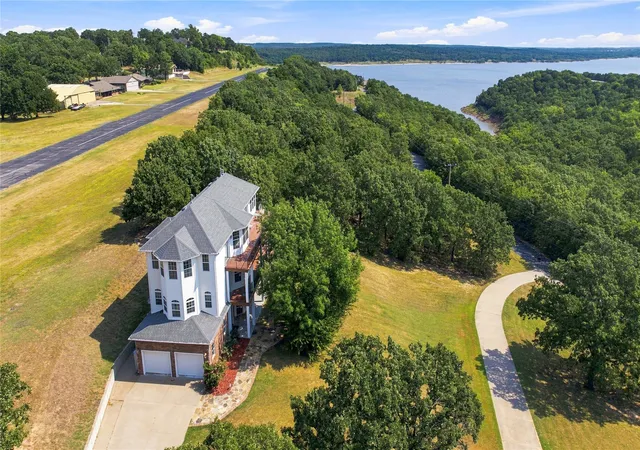
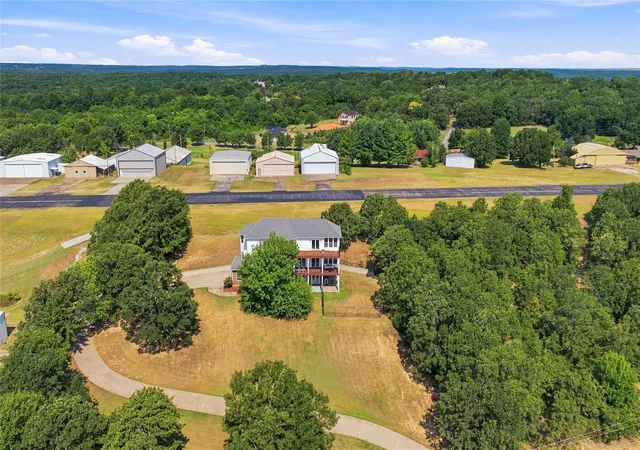
AVIATORS DREAM! Truly unique 4,193 (AP) sq ft property on 3+ wooded acres with 360 degree; spectacular views of
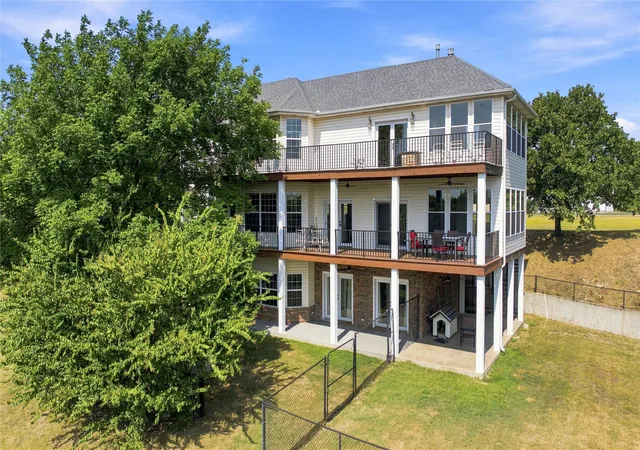
Keystone Lake, wildlife & an active runway. This 4-bedroom, 3.5-bath, 3-level home features tons of windows, sliding
glass doors, 2 decks, covered porches/patios & 2 spiral staircases. Weather permitting, enjoy nature and aircraft
displays from inside or out. Aviation amenities include a 60x60 heated hangar at the bottom of the driveway with
taxiway access to the paved, lighted 2,900-ft runway. The 1st level offers a secondary suite with
kitchenette, living/dining area, oversized bedroom & spa-style bath. The 2nd level features a private office with builtins/
bookshelves, powder bath, spacious living/dining area with decorative gas-log fireplace, bamboo flooring, chefstyle
granite island kitchen with abundant counter/cabinet space, new stainless appliances including refrigerator,
dishwasher & wine fridge, built-in electric oven & glass cooktop, plus a large sunroom. The 3rd level offers a spacious
private primary ensuite with sitting/sunroom, decorative fireplace, generous closet space with drawers/shelving &
hidden safe. The huge spa-style bath includes soaking tub & bamboo-floored shower. Two additional bedrooms
complete the upper level. A rare opportunity to enjoy breathtaking lake views, wooded privacy, aviation access & an
extraordinary lifestyle all in one property!
- Houzeo last checked: 3 hours ago
- Listing updated: October 9, 2026 at 1:53 pm
- Listing Provided by: Terri George (918) 691-6513 DRE #81889 | Chinowth & Cohen (918) 259-0000
- Source: MLS Technology-OK | MLS#: 2629950

Property Details
Status
Active
Type
Single Family Residence
No. of Stories
3
County
City
Neighborhood
--
Year Built
2003
HOA Fees
$77.08/mo
Finished Area
4,193 sqft
Lot Size
3.1 acres lot
Basement Area
- sqft
MLS Name
MLS Technology
MLS Number
2629950
MLS Status
Active
Days on Market
84
Cumulative Days on Market
58

Continue Your Journey in App
Find your dream home, receive real-time updates, and many more!
Continue Your Journey in App
Find your dream home, receive real-time updates, and many more!
Location
HOA Management
N/A
HOA Fees
$925/ Annually
Amenities
 Amenities and services may be covered by one or multiple associations and service providers.
 Other
Disclaimer: Amenities are based on third-party information and may vary; buyers must independently verify all amenities, as information is deemed reliable but not guaranteed.
Facts & Features
Rooms
Bedrooms & bathrooms
Bedrooms: 4
Bathrooms: 4
BonusRoom
Level: First
UtilityRoom
Level: Second
DiningRoom
Level: Second
LivingRoom
Level: Second
Office
Level: Second
Bathroom
Level: Second
Bathroom
Level: Third
PrimaryBathroom
Level: Third
Bedroom
Level: Second
Bedroom
Level: Third
PrimaryBedroom
Level: Third
Interior
Heating
Central, Gas, Multiple Heating Units, Zoned
Interior Features
Granite Counters, High Speed Internet, Vaulted Ceilings, Wired For Data, Electric Oven Connection, Electric Range Connection
Window Features
Aluminum Frames
Exterior Features
Concrete Driveway, Dog Run, Landscaping, Rain Gutters
Cooling
Central Air, Two Units, Zoned
Appliances
Built In Oven, Dishwasher, Electric Water Heater, Disposal, Microwave, Oven, Range, Refrigerator, Stove, Wine Refrigerator
Sewer
Septic Tank
Flooring
Carpet, Hardwood, Tile, Wood
Construction
Year Built
Year Built: 2003
Home type
Single Family Residence
Construction Materials
Brick, Vinyl Siding, Wood Frame
Architectural Style
French Provincial
Roof
Asphalt, Fiberglass
Foundation Details
Slab
Utilities & Energy
Parking Features
Attached, Garage, Garage Faces Side
Laundry Features
Washer Hookup, Electric Dryer Hookup
Basement
None
Fireplace Features
Glass Doors, Gas Log
Water Source
Public
Utilities
Electricity Available, Fiber Optic Available, Natural Gas Available, Phone Available, Water Available
Pool Features
None
Security Features
Storm Shelter, Smoke Detectors
Association Amenities
Other
Other Features
Lot Features
Mature Trees, Sloped, Wooded
Community Features
Gutters, Sidewalks
Patio And Porch Features
Balcony, Covered, Deck, Patio, Porch
Subdivision Name
Keystone West I
Price History
| Date | Event | Price |
|---|---|---|
08/12/2026 Source: | Off Market | $675,000 $161/sqft |
08/12/2026 Source: | Listed for Sale | $675,000 $161/sqft |

Nearby Homes
Find Homes by Property Features in Cleveland, OK

Based on information from MLS Technology, Inc. through Nov 05, 2026, 12:45PM. Information is provided exclusively for consumers’ personal, non-commercial use, that it may not be used for any purpose other than to identify prospective properties consumers may be interested in purchasing. Listing Information displayed on the IDX is deemed reliable but is not guaranteed accurate by the MLS. ©2026 MLS Technology, Inc. All Rights Reserved.
 Advertising Broker: Tomas Barrientos | Home Smart Stellar Realty
