- Overview
- Description
- Property Details
- Location
- HOA Management
- Facts & Features
- Getting Around
- Nearby Homes



$399,000
Monthly Est:$1,986
 2 Beds
 3 Baths
2 full baths + 1 half bath
 1,534sqft
7782 93rd Street N, Seminole, FL 33777
$399,000
$1,986/moEst:
Get Pre-Approved
Townhouse
Built in 2023
$253/mo HOA
1,376 sqft lot
$260/sq.ft
Description
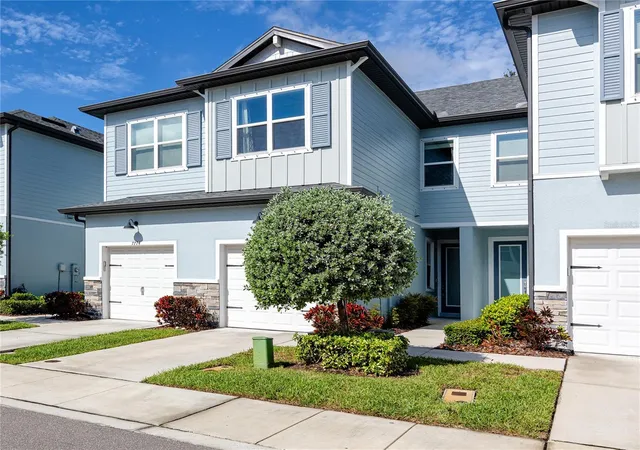
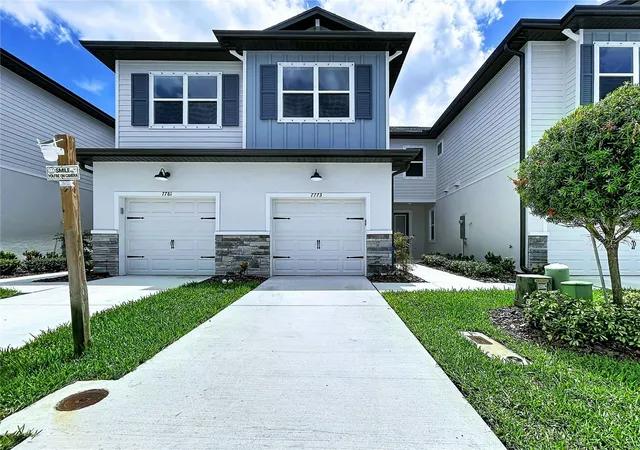
Built in 2023, this move-in-ready 2-bedroom, 2.5-bath Seminole townhome offers modern finishes, a bright open layout, and flexible living space. Nine-foot ceilings and abundant natural light create an airy, welcoming feel throughout.
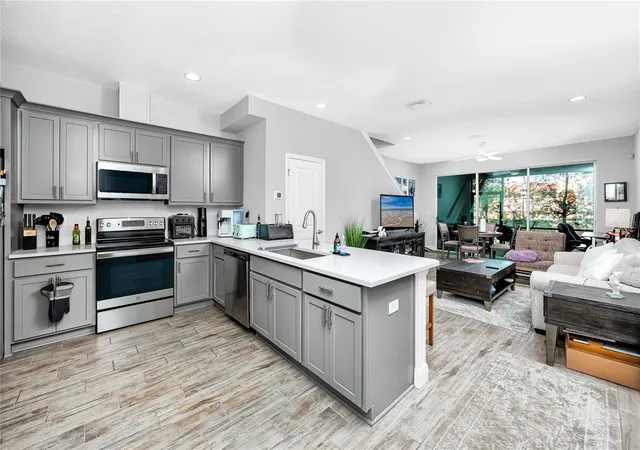
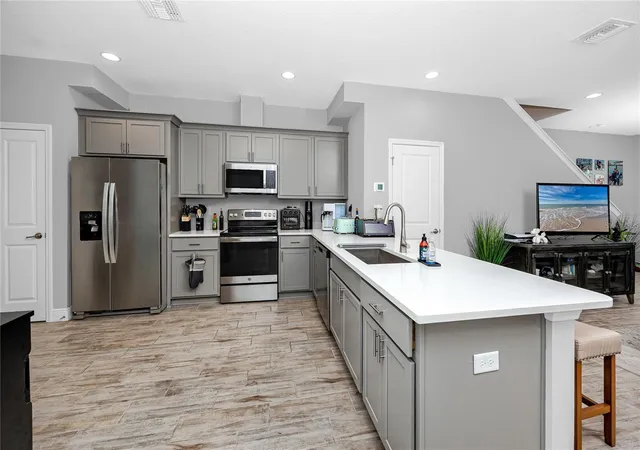
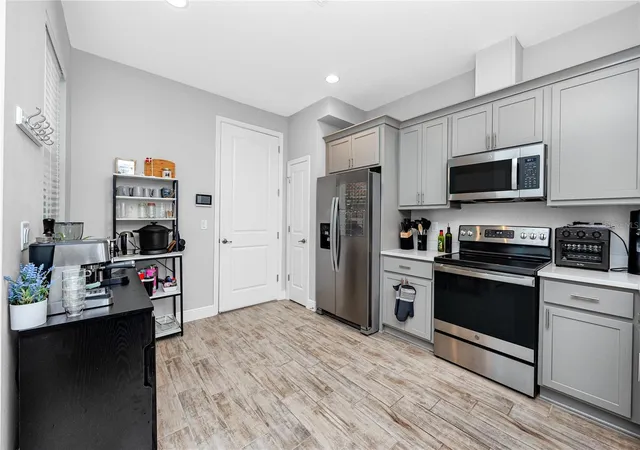
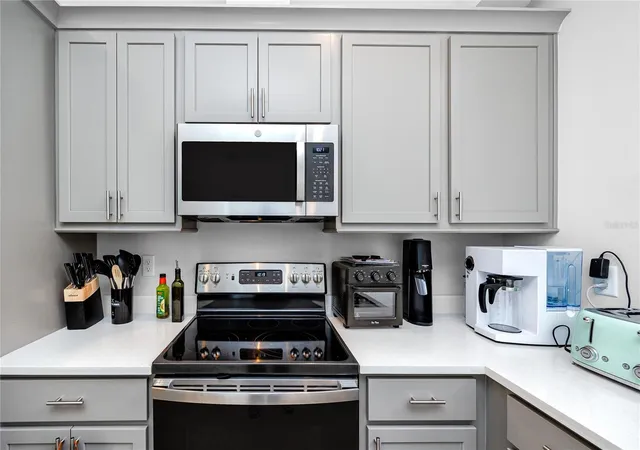
The main level brings the kitchen, dining, and living areas together in an open-concept design equally suited to everyday living and entertaining, with a convenient half bath on the same floor. The upgraded kitchen features quartz countertops, stainless steel appliances, generous workspace, and a clean contemporary style. Just beyond the living area, the covered and fully screened lanai extends the home outdoors, with room for morning coffee, casual dining, or unwinding at the end of the day.
Upstairs, the spacious primary suite includes a private en-suite bath and walk-in closet, while a comfortable second bedroom works well for family or guests. The versatile loft adds living space that can serve as a home office, media room, reading retreat, or fitness area, and the full-size washer and dryer sit conveniently on the same level near both bedrooms.
An oversized one-car garage with high ceilings provides additional storage, while a water softener and filtration system, hurricane shutters, and a comprehensive security system add everyday comfort and peace of mind. Located in Flood Zone X, the property has no reported history of hurricane or water damage, and the monthly association fee covers exterior maintenance, grounds, and common area upkeep.
Location keeps daily life simple. Lake Seminole Park sits less than a mile away with 400-plus acres of trails, fishing, and a boat ramp, and Seminole City Center puts shopping, dining, and a movie theater about two miles west on Park Boulevard. Bardmoor Golf and Tennis Club, Bay Pines VA Healthcare System, and the Pinellas Trail are all a short drive, the Gulf beaches at Madeira Beach are roughly fifteen minutes out, and both St. Pete-Clearwater International Airport and downtown St. Petersburg are within easy reach.
Nearly new, thoughtfully finished, and ready to enjoy, this Seminole townhome offers the space and flexibility you have been looking for. Schedule your private showing today and see it for yourself.
- Houzeo last checked: 12 minutes ago
- Listing updated: September 28, 2026 at 4:28 pm
- Listing Provided by: Chase Walseth (727) 755-3830 | KELLER WILLIAMS REALTY PORTFOLIO COLLECTION (727) 489-0800
- Source: Stellar MLS-FL | MLS#: TB8546876

Property Details
Status
Active
Type
Townhouse
No. of Stories
2
County
City
Neighborhood
--
Year Built
2023
HOA Fees
$253/mo
Finished Area
1,534 sqft
Lot Size
1,376 sqft lot
Basement Area
- sqft
MLS Name
Stellar MLS
MLS Number
TB8546876
MLS Status
Active
Days on Market
28
Cumulative Days on Market
18

Continue Your Journey in App
Find your dream home, receive real-time updates, and many more!
Download App
Continue Your Journey in App
Find your dream home, receive real-time updates, and many more!
Location
HOA Management
Property Management by Design
HOA Fees
$759/ Quarterly
Amenities
 Amenities and services may be covered by one or multiple associations and service providers.
 Maintenance
 Escrow Reserves Fund
Common Area Taxes
Disclaimer: Amenities are based on third-party information and may vary; buyers must independently verify all amenities, as information is deemed reliable but not guaranteed.
Facts & Features
Rooms
Bedrooms & bathrooms
Bedrooms: 2
Bathrooms: 3
Florida Room
Level: First
Area: 105.00 Square Feet
Dimensions: 15x7
Dining Room
Level: First
Area: 120.00 Square Feet
Dimensions: 15x8
Living Room
Level: First
Area: 168.00 Square Feet
Dimensions: 12x14
Kitchen
Level: First
Area: 154.00 Square Feet
Dimensions: 11x14
Primary Bedroom
Level: Second
Area: 255.00 Square Feet
Dimensions: 15x17
Family Room
Level: Second
Area: 210.00 Square Feet
Dimensions: 15x14
Bedroom 2
Level: Second
Area: 132.00 Square Feet
Dimensions: 11x12
Interior
Flooring
Carpet, Ceramic Tile
Heating
Central, Electric
Appliances
Dishwasher, Dryer, Electric Water Heater, Microwave, Range, Refrigerator, Washer, Water Filtration System, Water Softener
Cooling
Central Air
Exterior Features
Hurricane Shutters, Lighting, Rain Gutters, Sidewalk
Interior Features
Ceiling Fans(s)
Sewer
Public Sewer
Construction
Year Built
Year Built: 2023
Home type
Townhouse
Construction Materials
Block, Stucco, Frame
Foundation Details
Slab
Roof
Shingle
Utilities & Energy
Water Source
Public
Parking Features
Driveway, Garage Door Opener, Guest
Laundry Features
Electric Dryer Hookup, Laundry Closet, Upper Level, Washer Hookup
Utilities
Bb/hs Internet Available, Cable Connected, Electricity Connected, Public, Sewer Connected, Water Connected
Other Features
Community Features
Community Mailbox, Deed Restrictions, Sidewalks
Patio And Porch Features
Covered, Rear Porch, Screened
Lot Features
City Limits, Landscaped, Near Public Transit, Sidewalk, Paved, Private
Subdivision Name
Towns At Long Bayou
Price History
| Date | Event | Price |
|---|---|---|
09/10/2026 Source: | Listed for Sale | $399,000 $260/sqft |
08/19/2025 Source: | Listing Removed | $399,000 $260/sqft |
06/06/2025 Source: | Price Decreased | $399,000 -2.44% $260/sqft |
05/13/2025 Source: | Price Decreased | $409,000 -3.76% $267/sqft |
02/24/2025 Source: | Price Increased | $425,000 +3.91% $277/sqft |

Show more
Nearby Homes

Find Homes by Property Features in Seminole, FL

Based on information from Stellar MLS® through Oct 08, 2026, 10:30PM as submitted to and distributed by MLS GRID. All data is obtained from various sources and may not have been verified by the broker or MLS GRID. Supplied Open House Information is subject to change without notice. All information should be independently reviewed and verified for accuracy. Properties may or may not be listed by the office/agent presenting the information. IDX information is provided exclusively for consumers’ personal non-commercial use. It may not be used for any purpose other than to identify prospective properties consumers may be interested in purchasing. The data is deemed reliable but is not guaranteed by MLS GRID. The use of the MLS GRID Data may be subject to an end-user license agreement prescribed by the Member Participant’s applicable MLS, if any, and as amended from time to time. © 2026 Stellar MLS. All Rights Reserved.
 Advertising Broker: Fred McGill | Simple Showing, Inc