- Overview
- Description
- Property Details
- Location
- HOA Management
- Facts & Features
- Getting Around
- Nearby Homes
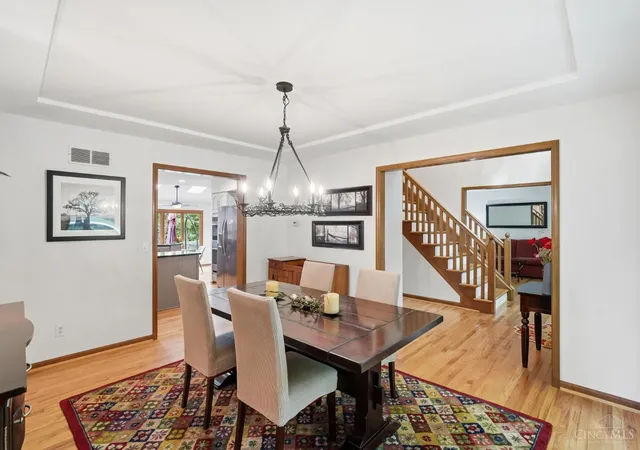

Street View
$735,000
Monthly Est:$3,658
 4 Beds
 4 Baths
3 full baths + 1 half bath
 3,751sqft
7784 Glen Eden Ln, Cincinnati, OH 45244
$735,000
$3,658/moEst:
Get Pre-Approved
Single Family Residence
Built in 1987
$16.67/mo HOA
0.93 acre lot
$196/sq.ft
Description
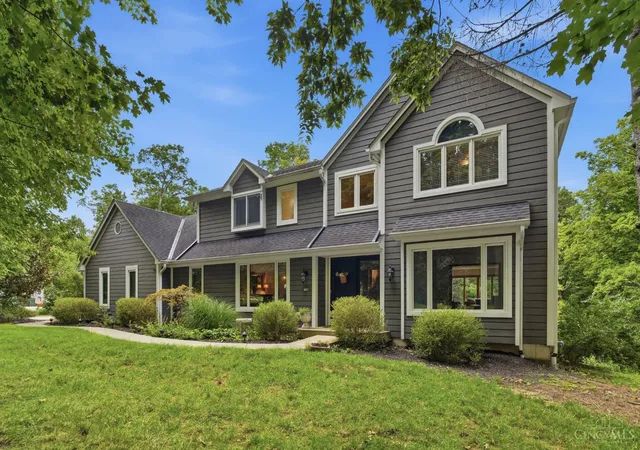
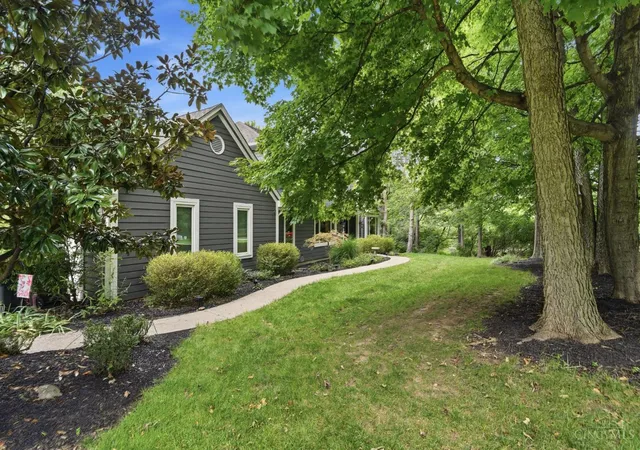
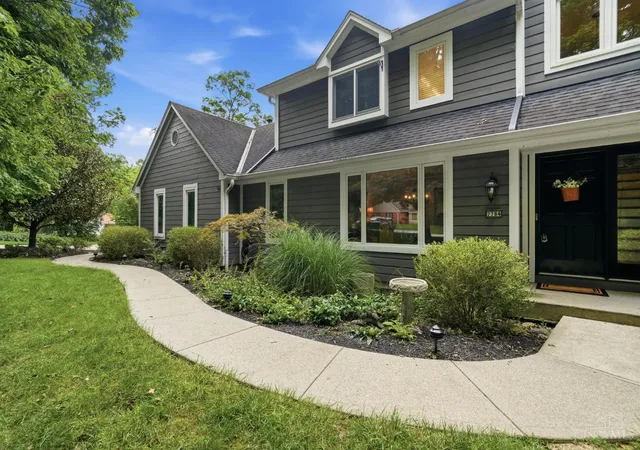
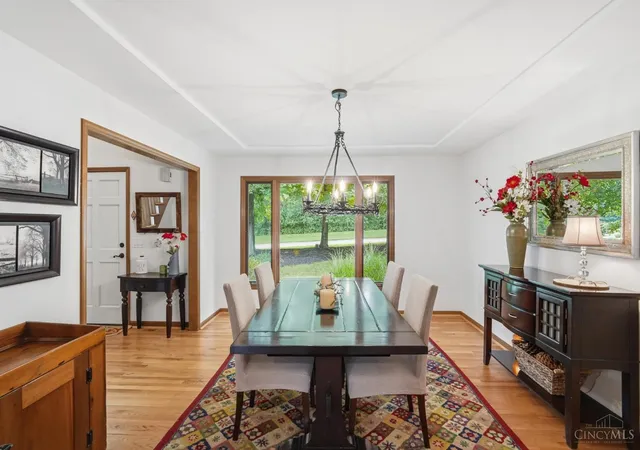
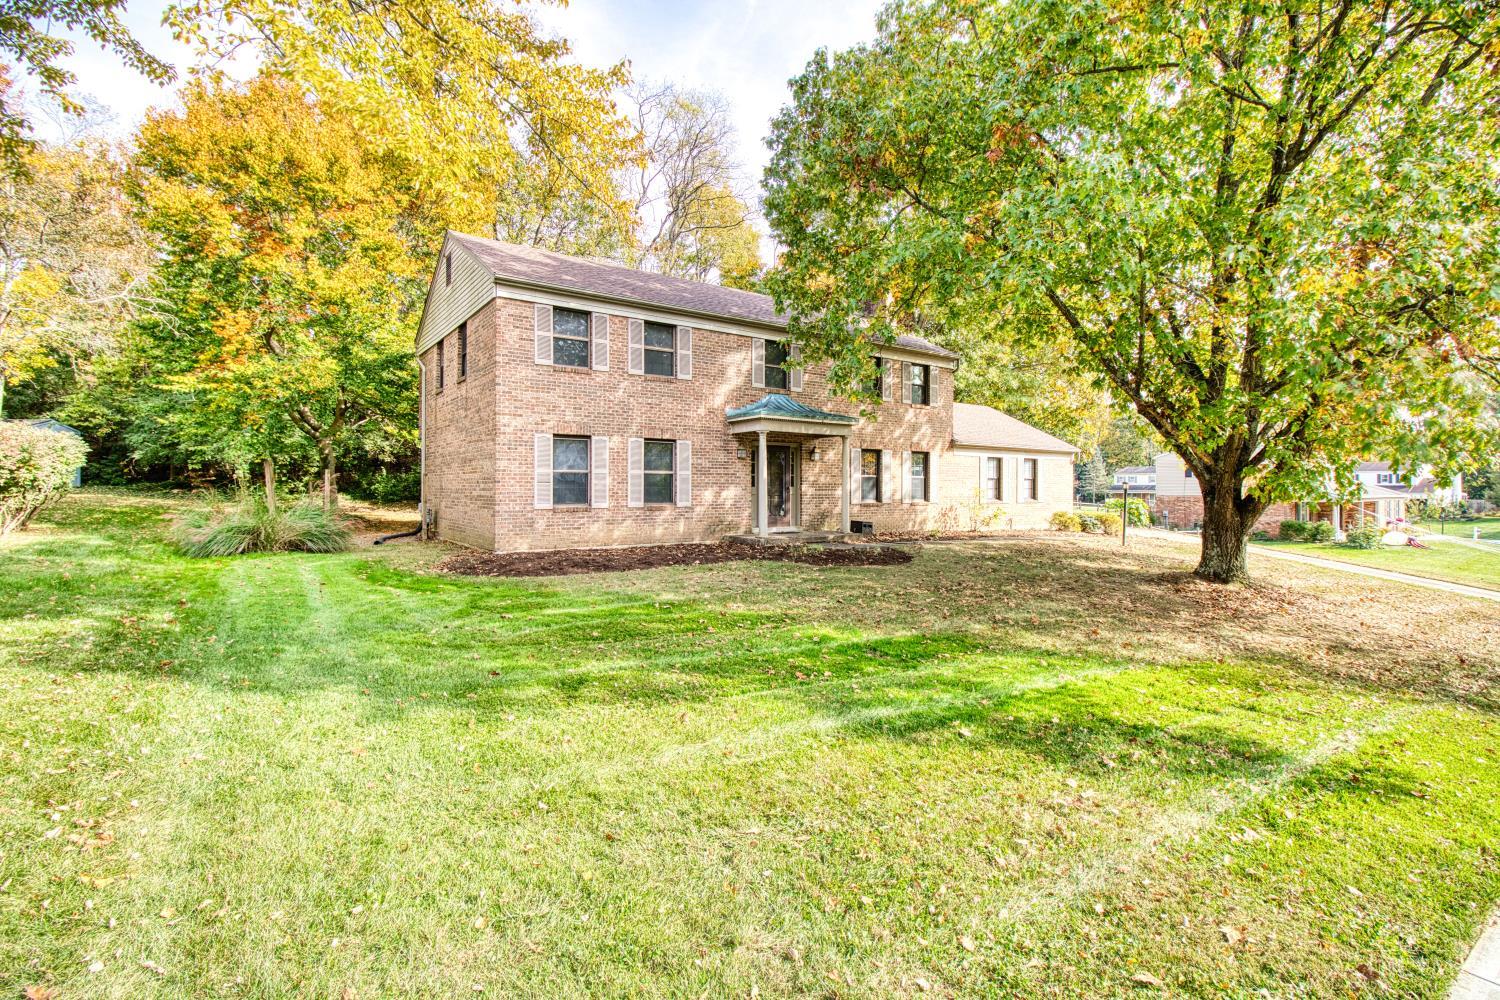
Private, wooded and tucked on quiet cul-de-sac street. A home that brings joy the moment you walk in and when you step outside. Hardwood floors flow through the warm rooms of the main floor and into the family room, which offers a breathtaking stone fireplace and wall of windows to the backyard canopy. A three-season room adds a quiet space between inside and out. The primary suite is a jewel, with expansive windows and a master bath with a double marble vanity, freestanding soaking tub, and frameless glass shower. The large, finished, lower level is a bonus floor for table games, media room and workout space with a full bath and a patio walkout. Outside, the large deck overlooks a garden pond with waterfall, a footbridge, a fire pit, and lots of room to play. Walk to Johnson Park and miles of trails. Shops and restaurants are close. Private without feeling remote. Located in the highly-rated Forest Hills School District.
- Houzeo last checked: 0 minutes ago
- Listing updated: September 8, 2026 at 6:02 pm
- Listing Provided by: Jennifer Drescher (513) 525-2593 | Cincy Flat Fee, LLC
- Source: Cincinnati MLS-OH | MLS#: 1888743

Property Details
Status
Pending
Type
Single Family Residence
No. of Stories
-
County
City
Neighborhood
--
Year Built
1987
HOA Fees
$16.67/mo
Finished Area
3,751 sqft
Lot Size
0.93 acre lot
Basement Area
- sqft
MLS Name
Cincinnati MLS
MLS Number
1888743
MLS Status
Pending
Days on Market
92

Continue Your Journey in App
Find your dream home, receive real-time updates, and many more!
Continue Your Journey in App
Find your dream home, receive real-time updates, and many more!
Location
HOA Management
N/A
HOA Fees
$200/ Annually
Disclaimer: Amenities are based on third-party information and may vary; buyers must independently verify all amenities, as information is deemed reliable but not guaranteed.
Facts & Features
Rooms
Bedrooms & bathrooms
Bedrooms: 4
Bathrooms: 4
Interior
Window Features
Wood, Insulated
Interior Features
Crown Molding, Multi Panel Doors, Natural Woodwork, Skylight
Heating
Forced Air, Gas
Cooling
Central Air
Exterior Features
Deck, Fire Pit, Patio, Wooded Lot
Sewer
Septic Tank
Appliances
Dishwasher, Double Oven, Dryer, Gas Cooktop, Microwave, Refrigerator, Washer
Construction
Year Built
Year Built: 1987
Home type
Single Family Residence
Roof
Shingle
Foundation Details
Poured
Construction Materials
Cedar, Wood Siding
Architectural Style
Traditional
Utilities & Energy
Parking Features
Driveway
Water Source
Public
Fireplace Features
Stone, Gas, Wood
Basement
Full
Price History
| Date | Event | Price |
|---|---|---|
09/08/2026 Source: | Pending | $735,000 +164.39% $196/sqft |
12/11/2008 Source: | Price Decreased | $278,000 -20.66% $74/sqft |
12/11/2008 Source: | Sold | $350,400 $93/sqft |

Nearby Homes
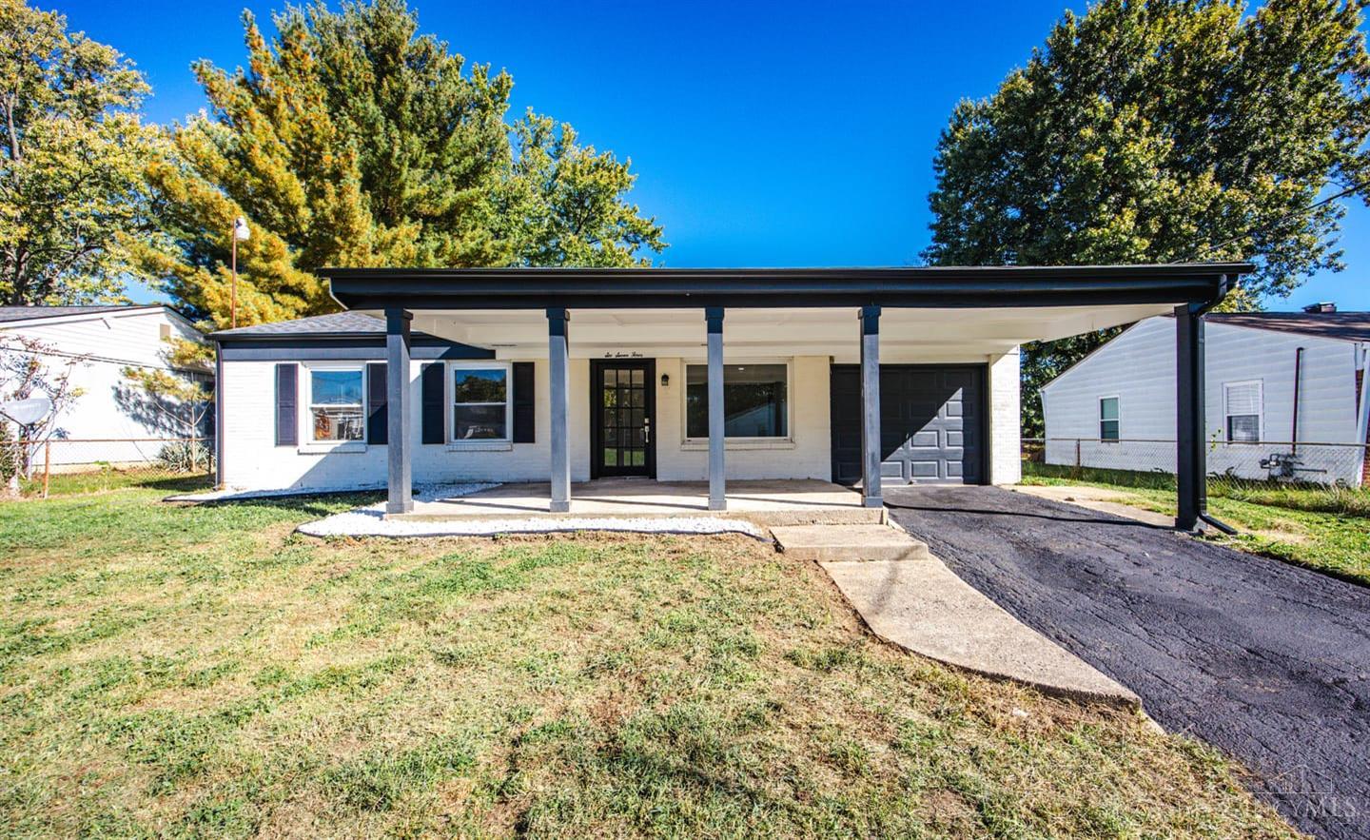
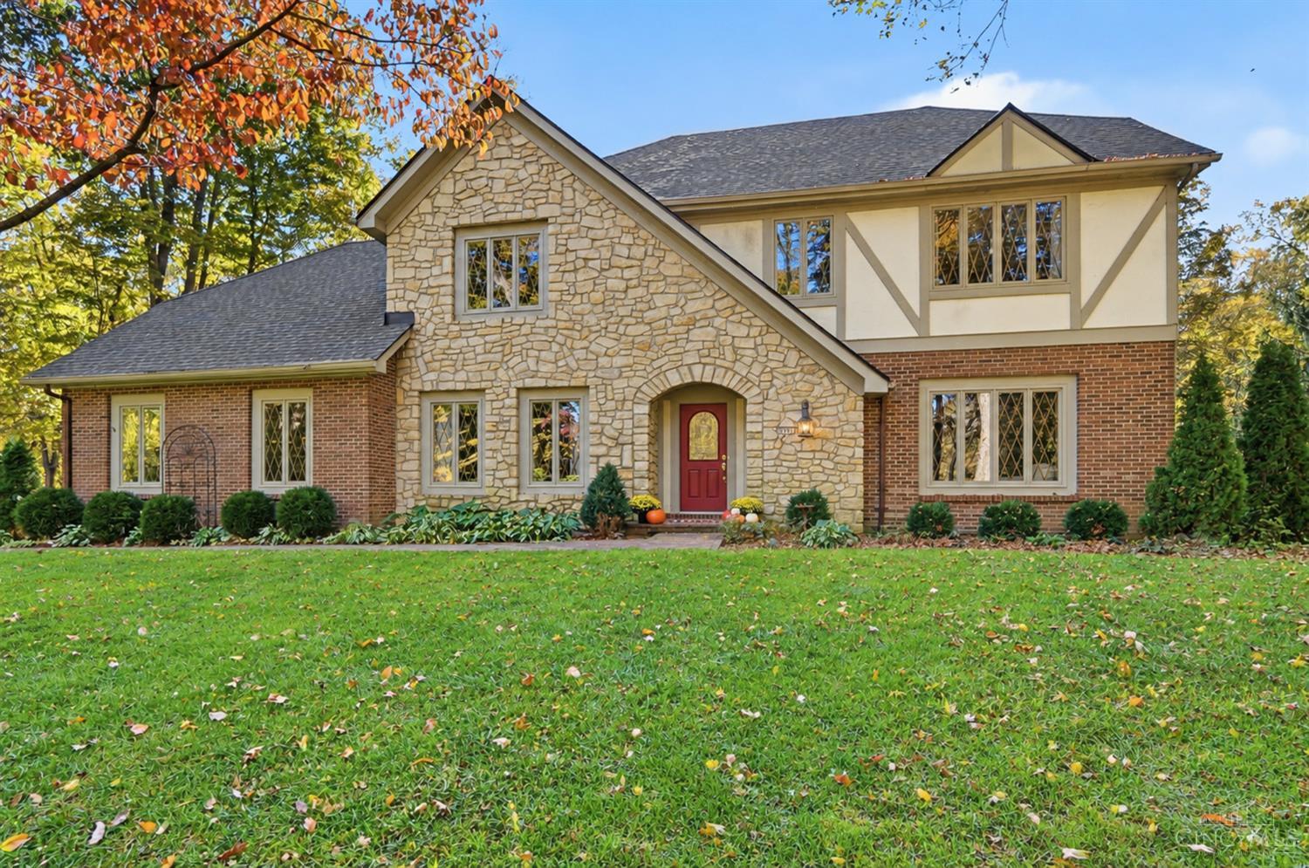
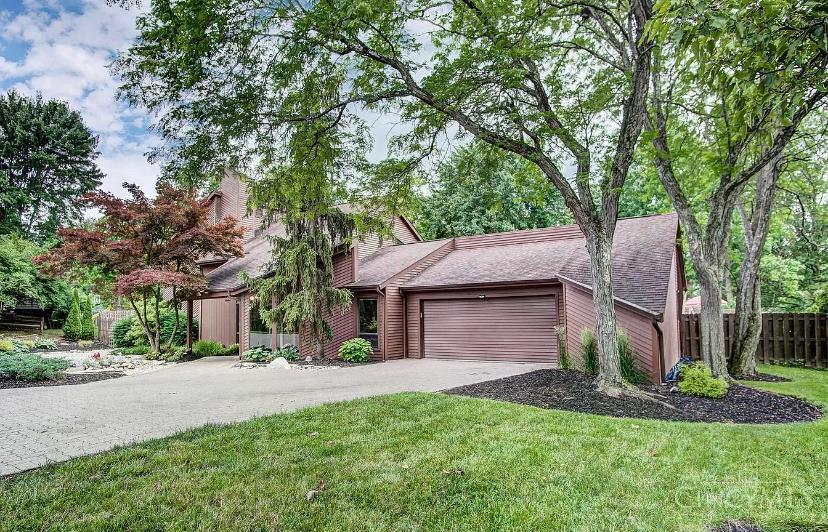
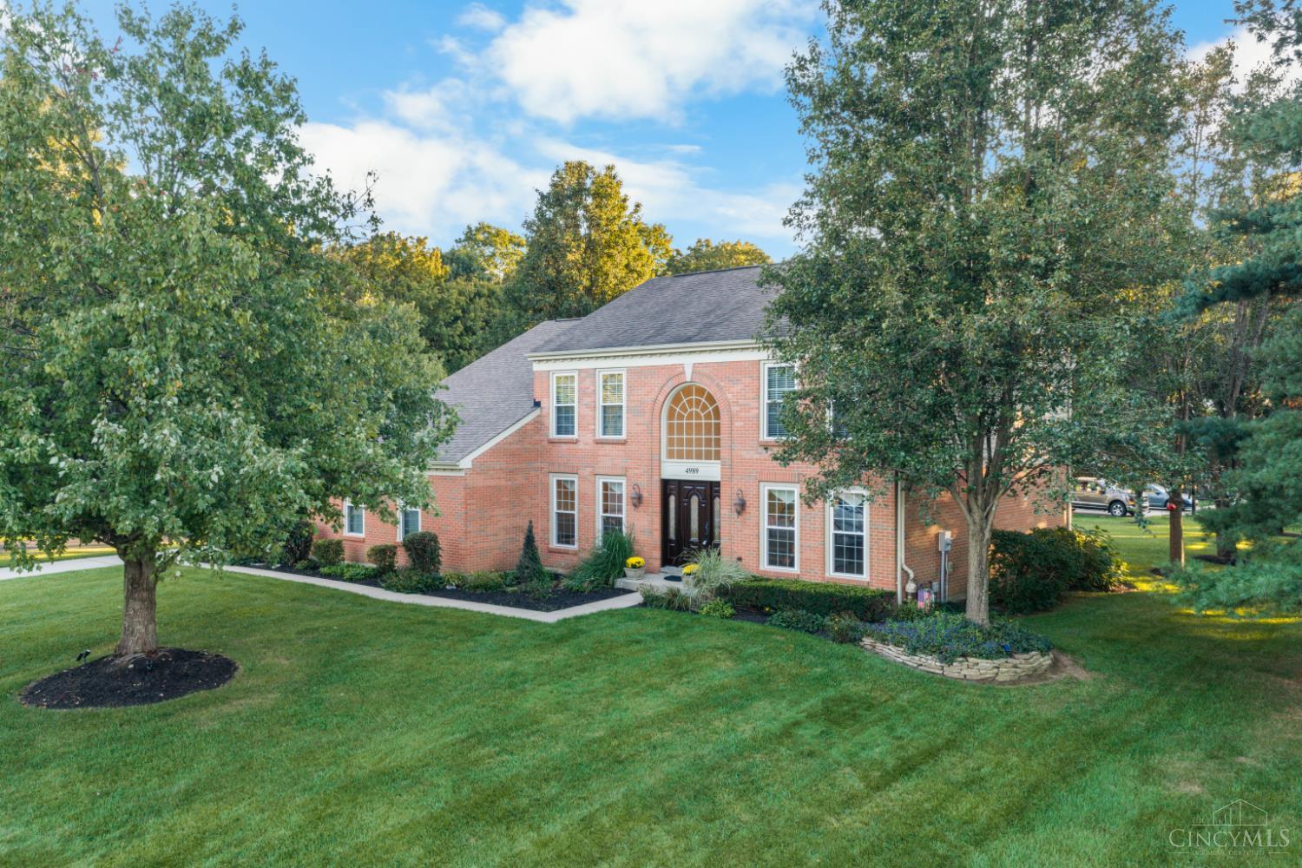
Find Homes by Property Features in Cincinnati, OH
Nearby New Homes For Sale

Based on information from the Multiple Listing Service of Greater Cincinnati (alternatively the REALTOR Alliance of Greater Cincinnati) through Oct 31, 2026, 09:15AM. IDX information is provided exclusively for consumers’ personal, non-commercial use, it may not be used for any purpose other than to identify prospective properties consumers may be interested in purchasing, and the data is deemed reliable but is not guaranteed accurate by the MLS. The listings of some real estate brokerage firms have been excluded. The listing broker’s offer of compensation is made only to participants of the MLS where the listing is filed. Copyright 2026, MLS of Greater Cincinnati, Inc. All rights reserved
 Advertising Broker: Nicholas Huscroft | Chosen Realty
