
- Overview
- Description
- Property Details
- Location
- Facts & Features
- Getting Around
- Nearby Homes

Street View
$425,000
Monthly Est:$2,115
 4 Beds
 2 Baths
1 full bath + 1 half bath
 3,072sqft
7786 S Main St, Pine Plains, NY 12567
$425,000
$2,115/moEst:
Get Pre-Approved
Single Family Residence
Built in 1903
$-- HOA
20,473 sqft lot
$138/sq.ft
Description
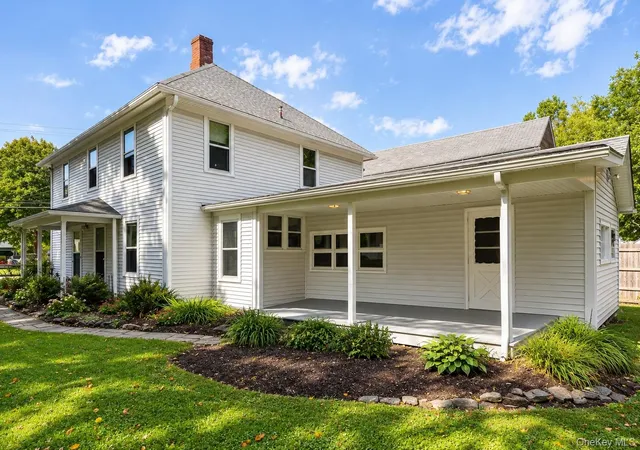
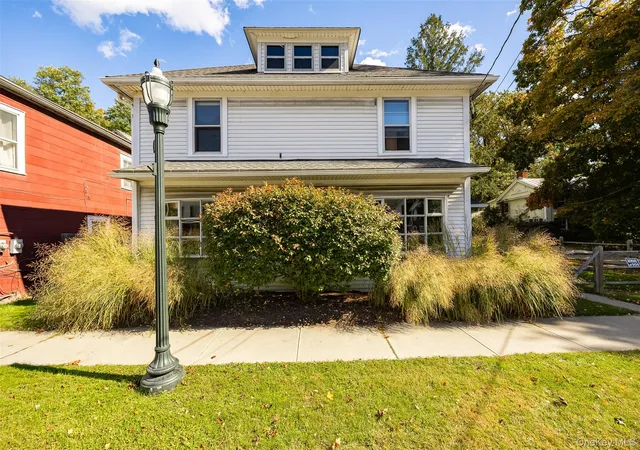
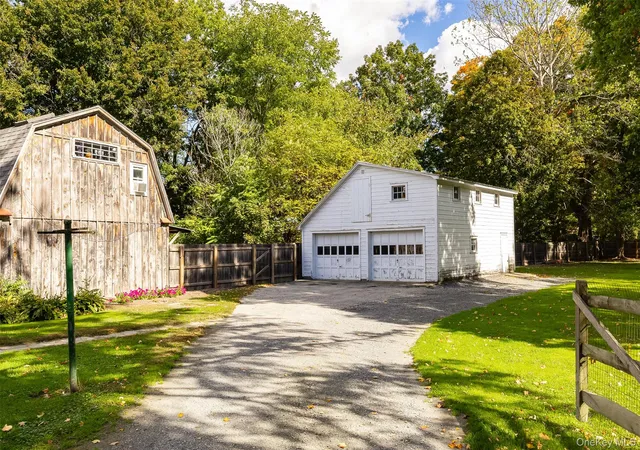
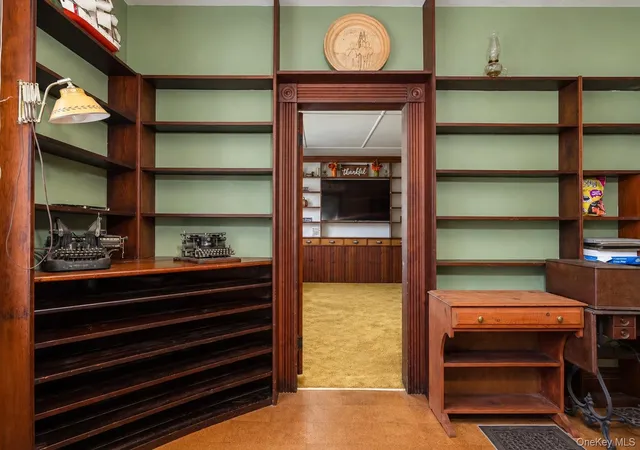
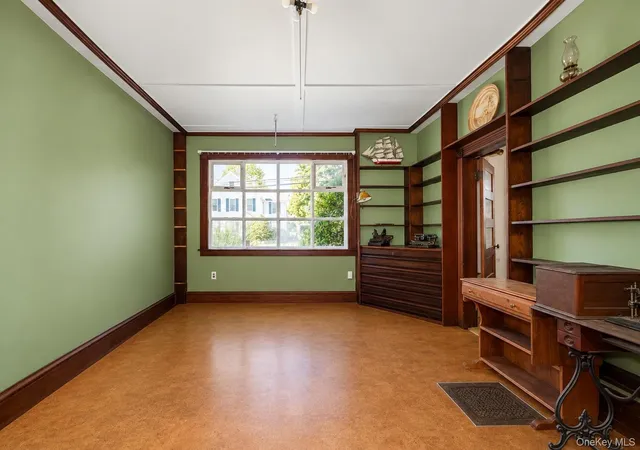
A true treasure and piece of Pine Plains history, this elegant circa-1903 residence offers an exceptional blend of historic character, architectural detail, and extraordinary potential. Boasting over 3,000 square feet, four bedrooms, and 1.5 baths, the home showcases generously proportioned rooms, soaring ceilings, original woodwork, pastel tile and classic period trim that speak to its enduring charm. Once home to the village pharmacy and library, this remarkable property carries a unique legacy, ready to be thoughtfully restored and elevated. Set on approximately 0.47 acres, the grounds include a lofted barn offering a wealth of possibilities for a studio, workshop, or additional storage. Lovely fenced yard with plenty of space for a garden, your pets and entertaining al fresco. Perfectly positioned in the heart of Pine Plains, the property offers a quintessential Hudson Valley lifestyle, with shops, bookstores, restaurants, and local amenities just steps away. Everyone will want to come visit with Stissing House across the street. Convenient to Red Hook, Rhinebeck, and Millbrook this is an exceptional canvas for the engaged buyer seeking historic authenticity, character, and the opportunity to create something truly extraordinary on a gem property in a Hallmark like Village setting.
- Houzeo last checked: 12 hours ago
- Listing updated: October 23, 2026 at 6:55 pm
- Listing Provided by: Chelsea Seiler (845) 518-0259 | Mondello Upstate Properties (845) 758-5555
- Source: OneKey MLS-NY | MLS#: 1062827

Property Details
Status
Pending
Type
Single Family Residence
No. of Stories
-
County
City
Neighborhood
--
Year Built
1903
HOA Fees
-
Finished Area
3,072 sqft
Lot Size
20,473 sqft lot
Basement Area
- sqft
MLS Name
OneKey MLS
MLS Number
1062827
MLS Status
Pending
Days on Market
9
Cumulative Days on Market
148

Continue Your Journey in App
Find your dream home, receive real-time updates, and many more!
Download App
Continue Your Journey in App
Find your dream home, receive real-time updates, and many more!
Location
Facts & Features
Rooms
Bedrooms & bathrooms
Bedrooms: 4
Bathrooms: 2
Interior
Heating
Hot Air
Flooring
Hardwood
Sewer
Septic Tank
Cooling
None
Interior Features
Built In Features, Ceiling Fan(s), Crown Molding, Eat In Kitchen, Formal Dining, Natural Woodwork, Original Details, Storage, Walk In Closet(s)
Appliances
Dishwasher, Dryer, Oven, Refrigerator, Washer
Construction
Year Built
Year Built: 1903
Home type
Single Family Residence
Architectural Style
Traditional
Construction Materials
Frame
Utilities & Energy
Fireplace Features
Living Room, Wood Burning
Water Source
Public
Basement
Unfinished
Laundry Features
Laundry Room
Utilities
Trash Collection Private, Water Connected
Parking Features
Covered, Off Street
Other Features
Patio And Porch Features
Covered, Porch
Lot Features
Back Yard, Landscaped, Level, Near School, Near Shops, Private
Price History
| Date | Event | Price |
|---|---|---|
10/23/2026 Source: | Pending | $425,000 $138/sqft |
10/16/2026 Source: | Listed for Sale | $425,000 -13.09% $138/sqft |
07/14/2026 Source: | Listing Removed | $489,000 -2.00% $159/sqft |
05/13/2026 Source: | Listed for Sale | $499,000 $162/sqft |
02/16/2026 Source: | Listing Removed | $499,000 $162/sqft |

Show more

Nearby Homes




Find Homes by Property Features in Pine Plains, NY


Based on information from OneKey MLS, through Oct 23, 2026, 08:47PM. IDX information is provided exclusively for personal, non-commercial use, and may not be used for any purpose other than to identify prospective properties consumers may be interested in purchasing. Information is deemed reliable but not guaranteed. © 2026 OneKey® MLS. All rights reserved.
 Advertising Broker: Derek Greene | The Greene Realty Group
