- Overview
- Description
- Property Details
- Location
- Facts & Features
- Getting Around
- Nearby Homes
 Price Drop: $1K (10/03)
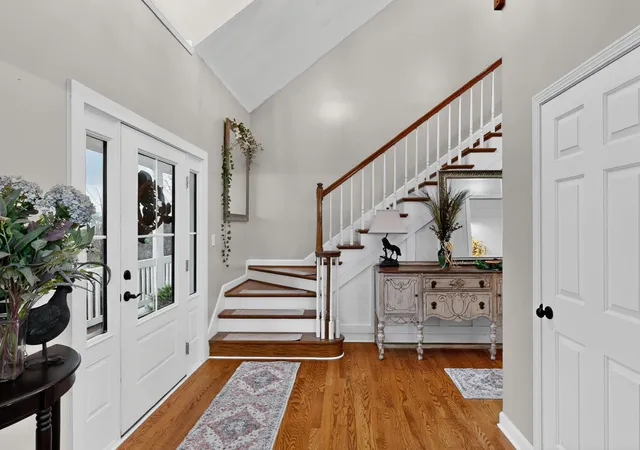

Street View
$999,000
Monthly Est:$4,972
 4 Beds
 5 Baths
4 full baths + 1 half bath
 4,483sqft
779 Kings Hwy, Waddy, KY 40076
$999,000
$4,972/moEst:
Get Pre-Approved
Single Family Residence
Built in 2002
$-- HOA
15 acres lot
$223/sq.ft
Description
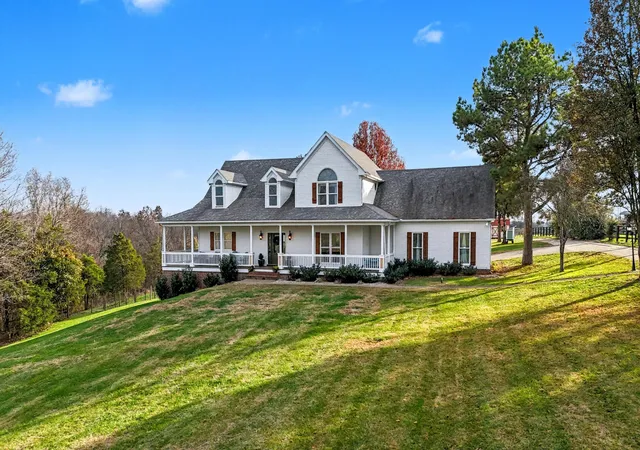
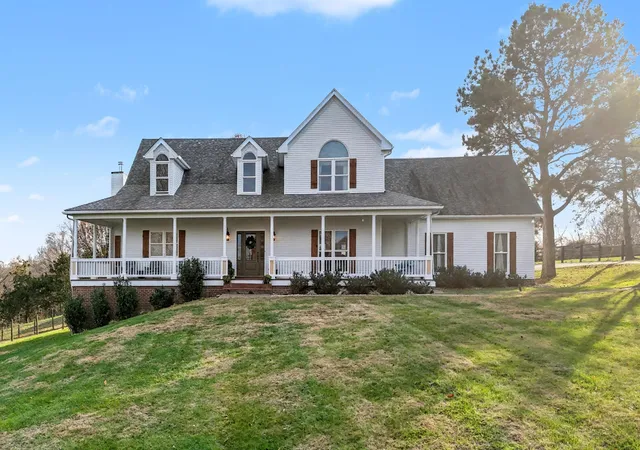
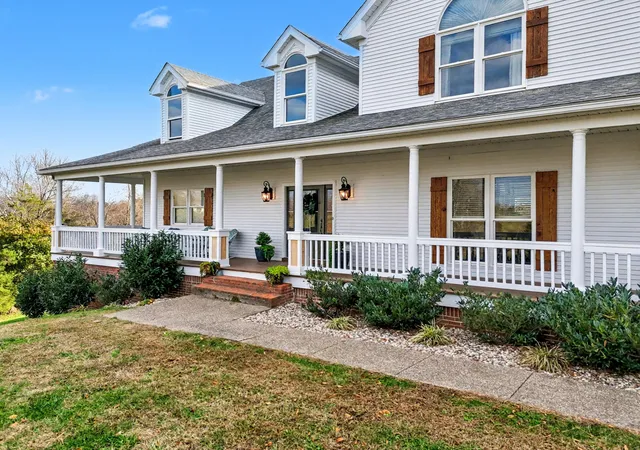
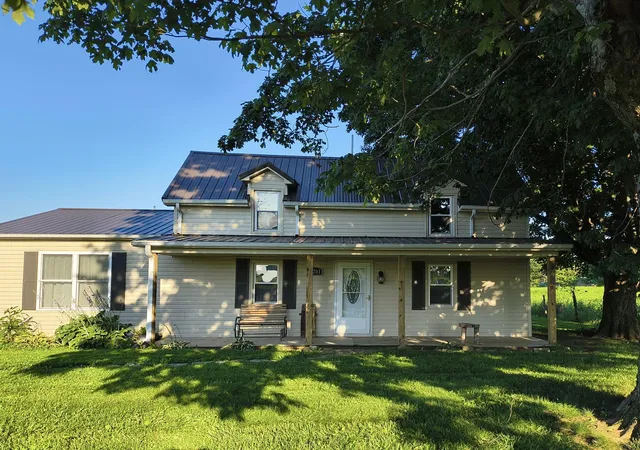
Tucked behind a gated, tree-lined drive off Kings Highway, this 2002 farmhouse sits on 14.92 rolling acres bordered by working farms. A stocked pond sits at the front of the property, and the covered wrap-around porch is rocking chair ready or front porch swinging. Inside, the vaulted great room opens to a fully renovated kitchen built for people who actually cook and entertain. Quartz counters, a custom wood range hood, double wall ovens, a farmhouse sink, and a center island with seating for four anchor the space. The adjacent dining area holds a table for twelve, and the gas log fireplace in the living room warms the open floor plan. The main floor primary suite opens to the rear deck and includes an updated bath with double vanities, a walk-in tile shower, and a cedar-lined walk-in closet. The second suite, converted from the attached garage, adds a private bath and its own entrance, functioning as a second suite for guests, extended family, or a home office. Upstairs, two more bedrooms and a full bath share a loft/walkway overlooking the great room. The third room make a great office, playroom or craft room. The walkout basement adds a family room, game room, full bath, and a finished office currently used as a non-conforming bedroom. The unfinished mechanical room could be finished into a kitchenette for a separate living quarters in multigenerational living situation if needed. Outside, the saltwater pool sits beside a 24x28 detached garage with a full-length deck. A 24x24 barn and fenced pasture handle horses or livestock. The wooded creek corridor at the rear has produced deer every season, and the front five acres yield hay. The seller will consider selling the home furnished, and the property may also be suitable as a short-term rental. Shelbyville and Frankfort are 12 minutes in either direction. Louisville is 35 minutes, Lexington is 45. Additional land may be available for purchase.
- Houzeo last checked: 10 minutes ago
- Listing updated: October 3, 2026 at 1:32 am
- Listing Provided by: Jennifer Karlen (502) 417-5262 , GLAR Non-Member | simpler.realestate (502) 425-6000
- Source: Lexington Bluegrass AOR (Imagine) MLS-KY | MLS#: 26022362

Property Details
Status
Active
Type
Single Family Residence
No. of Stories
-
County
City
Neighborhood
--
Year Built
2002
HOA Fees
-
Finished Area
4,483 sqft
Lot Size
15 acres lot
Basement Area
- sqft
MLS Name
Lexington Bluegrass AOR (Imagine) MLS
MLS Number
26022362
MLS Status
Active
Days on Market
29
Cumulative Days on Market
119

Continue Your Journey in App
Find your dream home, receive real-time updates, and many more!
Continue Your Journey in App
Find your dream home, receive real-time updates, and many more!
Location
Facts & Features
Rooms
Bedrooms & bathrooms
Bedrooms: 4
Bathrooms: 5
Interior
Cooling
Electric
Flooring
Carpet, Vinyl, Wood
Heating
Forced Air, Propane Tank Owned
Interior Features
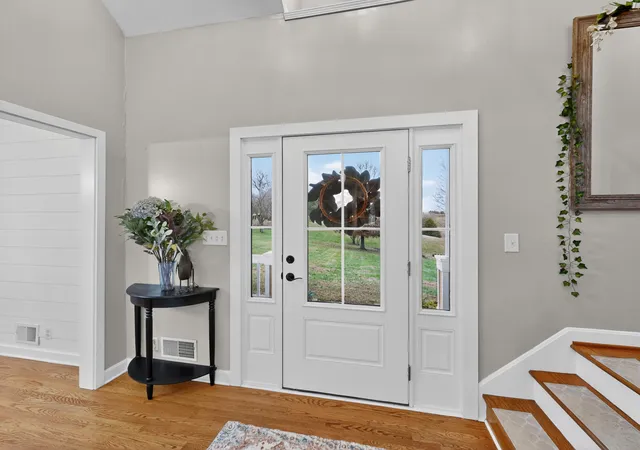
Ceiling Fan(s), Eat In Kitchen, Entrance Foyer, Primary Downstairs, Walk In Closet(s)
Appliances
Cooktop, Dishwasher, Disposal, Double Oven, Microwave, Refrigerator
Sewer
Septic Tank
Construction
Year Built
Year Built: 2002
Home type
Single Family Residence
Foundation Details
Concrete Perimeter, Slab
Construction Materials
Vinyl Siding, Brick Veneer
Architectural Style
Cape Cod
Roof
Shingle
Utilities & Energy
Fireplace Features
Great Room
Basement
Finished, Full, Partially Finished, Walk Out Access
Pool Features
Above Ground
Parking Features
Detached Garage, Driveway
Water Source
Public
Laundry Features
Electric Dryer Hookup, Main Level, Washer Hookup
Other Features
Lot Features
Secluded, Wooded
Subdivision Name
Rural
Patio And Porch Features
Deck, Porch, Front Porch
Price History
| Date | Event | Price |
|---|---|---|
10/03/2026 Source: | Price Decreased | $999,000 -0.10% $223/sqft |
08/18/2026 Source: | Price Decreased | $1,000,000 -2.44% $223/sqft |
07/25/2026 Source: | Price Decreased | $1,025,000 -2.38% $229/sqft |
05/21/2026 Source: | Price Increased | $1,050,000 +2.44% $234/sqft |
04/21/2026 Source: | Listed for Sale | $1,025,000 -4.65% $229/sqft |

Show more
Nearby Homes



Find Homes by Property Features in Waddy, KY


Based on information from the IMAGINE MLS® through Nov 02, 2026, 03:01AM. Copyrighted by the Imagine MLS®. IDX information is provided exclusively for consumers' personal, non-commercial use. It may not be used for any purpose other than to identify prospective properties consumers may be interested in purchasing. Data on this website is deemed reliable but is not guaranteed accurate by the MLS. © 2026 IMAGINE MLS®. All Rights Reserved.
 Advertising Broker: Donna Mink | Mink Realty
