- Overview
- Description
- Property Details
- Location
- Facts & Features
- Getting Around
- Nearby Homes

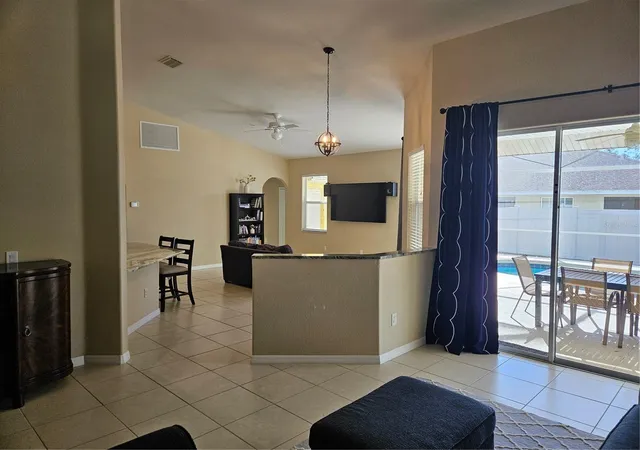


$544,990
Monthly Est:$2,713
 4 Beds
 3 Baths
3 full baths
 2,458sqft
779 Nectar Rd, Venice, FL 34293
$544,990
$2,713/moEst:
Get Pre-Approved
Single Family Residence
Built in 2008
$-- HOA
16,000 sqft lot
$222/sq.ft
Description
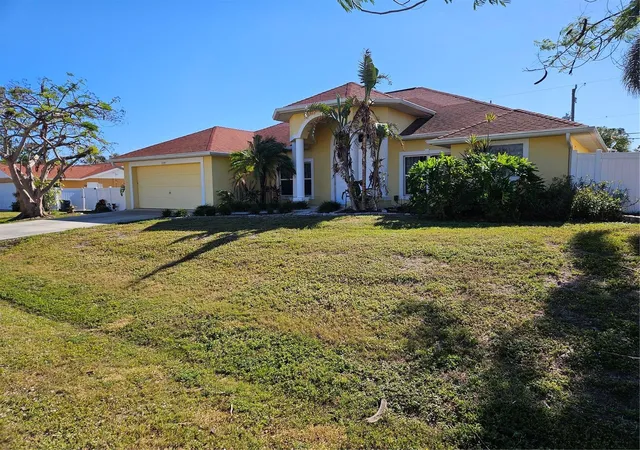
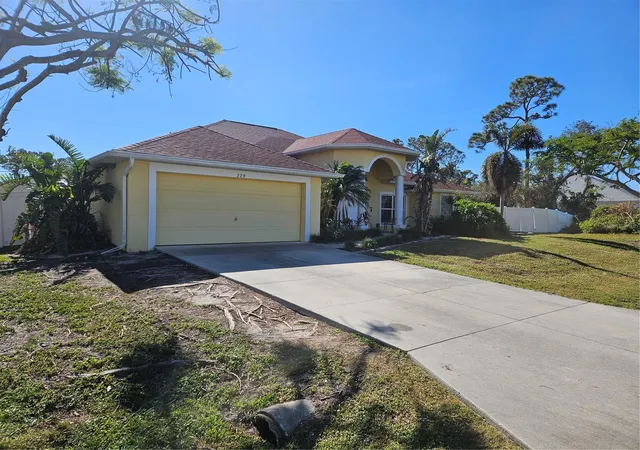
Under contract-accepting backup offers. This 4-bedroom, 3-bath home in South Venice sits on a combined four-lot parcel totaling 16,000 square feet — one of the larger fee-simple homesites you'll find in the neighborhood, fully fenced, with mature trees on the western yard and enough cleared space on the eastern side to accommodate a boat, trailer, or Class A motorhome with room to spare. No HOA, no CDD, and no deed restrictions.
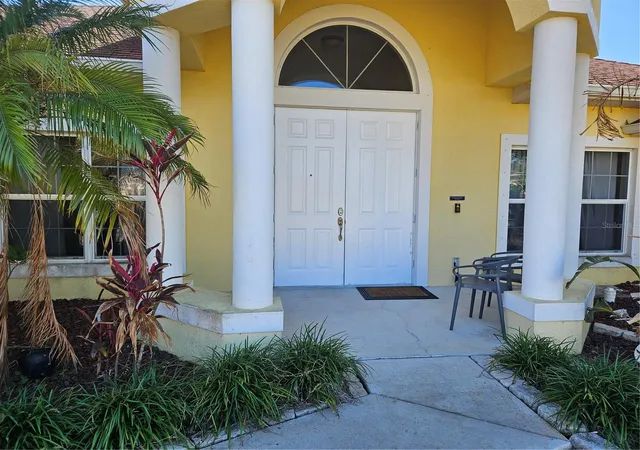
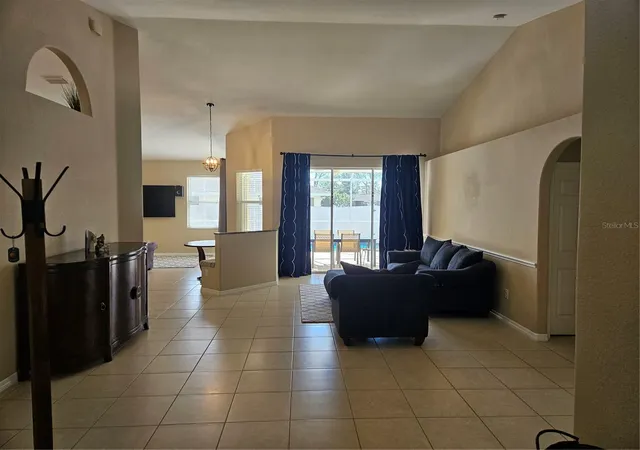
The home was built in 2008 to post-Andrew Florida building codes, and it shows in the construction quality. Step through the 8-foot front doors into an open great room with 13-foot cathedral ceilings — the kind of volume that's hard to find at this price point. Ceramic tile runs through the main living areas, with the kitchen positioned to take full advantage of the open floor plan. Granite countertops, a convection oven, and a water filtration and softening system are already in place. The primary suite is positioned at the rear of the home with direct pool access, two walk-in closets, and a full bath featuring split vanities, a garden tub, and a dedicated shower stall. The remaining three bedrooms are well-proportioned at 12×12 and 12×11, each with their own storage — and a dedicated study/den adds flexibility for a home office or fifth sleeping space.
Two sets of large sliding doors open from the main living area directly to a screened pool deck enclosing an in-ground pool sized at approximately 13,000 gallons — built when pools were built bigger. The full perimeter of the home is protected by aluminum hurricane panels, covering all windows and both sets of sliders, giving you complete envelope protection that stores flat in the garage when not in use.
The HVAC system was replaced in 2025 with a Nest thermostat. The roof, well, and septic are original to the 2008 build — all have been maintained and the septic has been pumped regularly without issue. The property is in flood zone X, meaning no flood insurance is required.
South Venice has its own boat ramp 1.5 miles away and the South Venice Yacht Club 1.7 miles out. Challenger Park is a half mile from the door, Shamrock Park 2.3 miles. The South Venice Beach ferry — your shortcut to a private Gulf beach — is 1.4 miles away. Manasota Key Beach is 4 miles, Caspersen and Venice Beach each under 7, and Historic Downtown Venice is 5.7 miles.
- Houzeo last checked: 9 minutes ago
- Listing updated: October 3, 2026 at 11:31 am
- Listing Provided by: Thomas Trammell, III (941) 929-5011 | WHITE SANDS REALTY GROUP FL (941) 260-3350
- Source: Stellar MLS-FL | MLS#: A4692745

Property Details
Status
Active Under Contract
Type
Single Family Residence
No. of Stories
1
County
City
Neighborhood
--
Year Built
2008
HOA Fees
-
Finished Area
2,458 sqft
Lot Size
16,000 sqft lot
Basement Area
- sqft
MLS Name
Stellar MLS
MLS Number
A4692745
MLS Status
Pending
Days on Market
157
Cumulative Days on Market
80

Continue Your Journey in App
Find your dream home, receive real-time updates, and many more!
Download App
Continue Your Journey in App
Find your dream home, receive real-time updates, and many more!
Location
Facts & Features
Rooms
Bedrooms & bathrooms
Bedrooms: 4
Bathrooms: 3
Bedroom 2
Level: First
Area: 144.00 Square Feet
Dimensions: 12x12
Bedroom 3
Level: First
Area: 132.00 Square Feet
Dimensions: 12x11
Bedroom 4
Level: First
Area: 132.00 Square Feet
Dimensions: 12x11
Dining Room
Level: First
Area: 80.00 Square Feet
Dimensions: 8x10
Kitchen
Level: First
Area: 110.00 Square Feet
Dimensions: 11x10
Primary Bedroom
Level: First
Area: 285.00 Square Feet
Dimensions: 15x19
Primary Bathroom
Level: First
Area: 110.00 Square Feet
Dimensions: 11x10
Den
Level: First
Area: 100.00 Square Feet
Dimensions: 10x10
Laundry
Level: First
Area: 48.00 Square Feet
Dimensions: 8x6
Living Room
Level: First
Area: 360.00 Square Feet
Dimensions: 18x20
Interior
Appliances
Convection Oven, Cooktop, Dishwasher, Disposal, Dryer, Electric Water Heater, Freezer, Microwave, Refrigerator
Sewer
Septic Tank
Interior Features
Ceiling Fans(s), Eat In Kitchen, High Ceilings, Kitchen/family Room Combo, Open Floorplan, Stone Counters, Thermostat, Vaulted Ceiling(s)
Flooring
Carpet, Tile
Cooling
Central Air
Heating
Electric
Exterior Features
Hurricane Shutters
Construction
Year Built
Year Built: 2008
Home type
Single Family Residence
Foundation Details
Slab
Roof
Shingle
Construction Materials
Block
Utilities & Energy
Utilities
Bb/hs Internet Available, Cable Available, Electricity Available, Fiber Optics
Pool Features
Gunite, In Ground, Screen Enclosure
Laundry Features
Electric Dryer Hookup, Laundry Closet, Washer Hookup
Water Source
Well
Other Features
Subdivision Name
South Venice
Price History
| Date | Event | Price |
|---|---|---|
08/01/2026 Source: | Contingent (Active Under Contract) | $544,990 $222/sqft |
06/18/2026 Source: | Price Decreased | $544,990 -3.54% $222/sqft |
05/29/2026 Source: | Price Decreased | $564,990 -1.74% $230/sqft |
05/16/2026 Source: | Listed for Sale | $574,990 $234/sqft |
05/10/2026 Source: | Pending | $574,990 -4.01% $234/sqft |

Show more
Nearby Homes
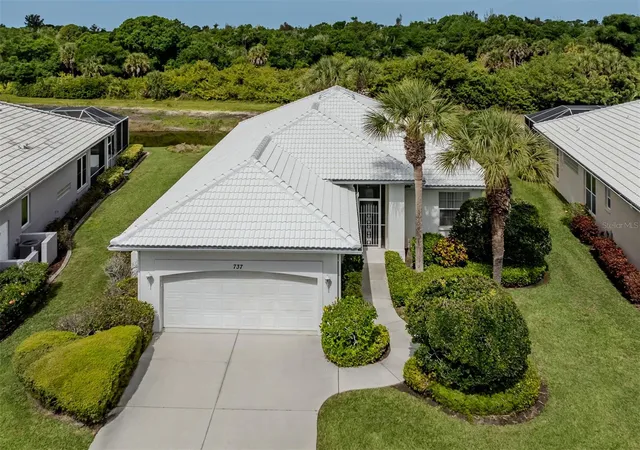
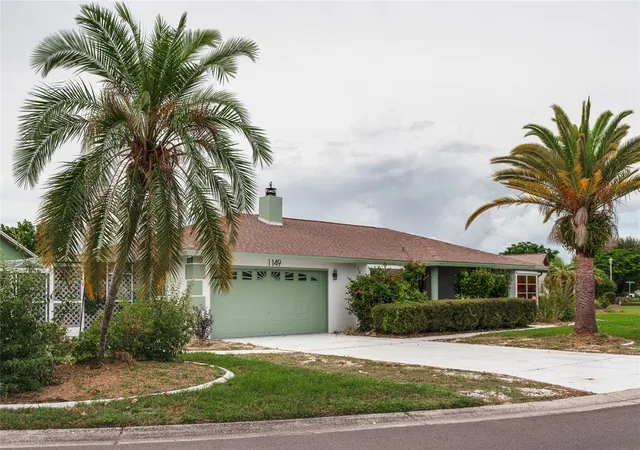
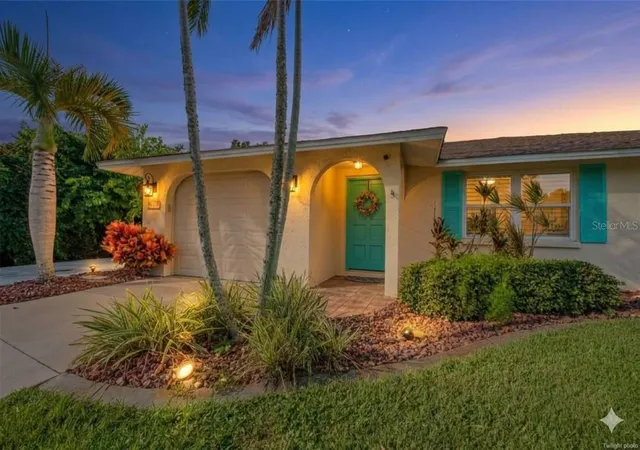
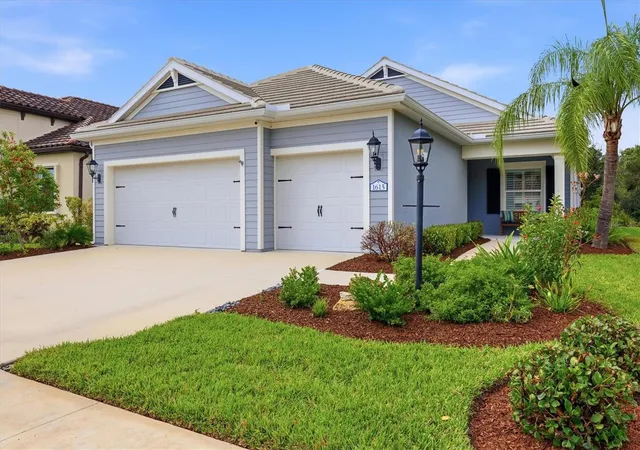
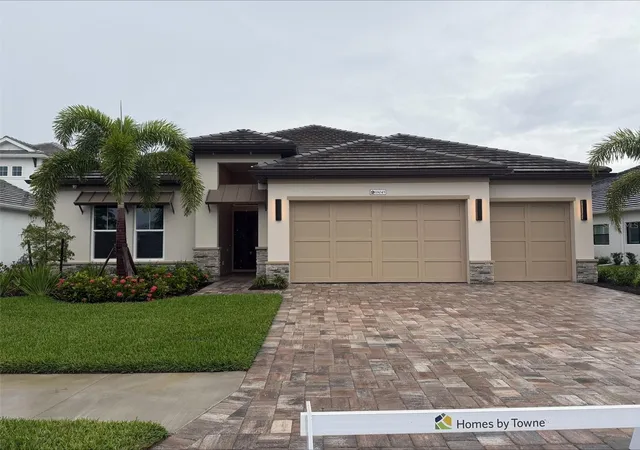
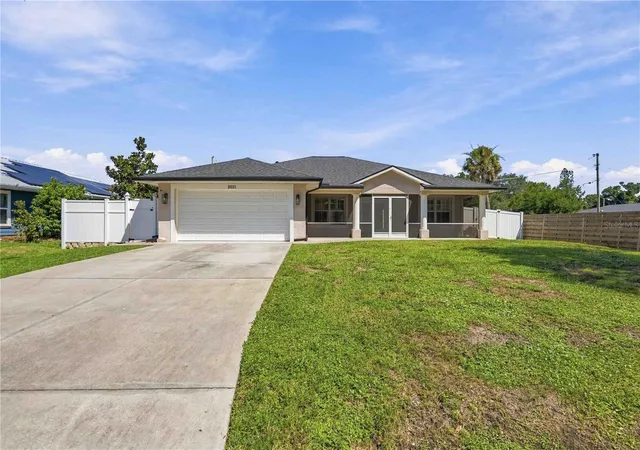
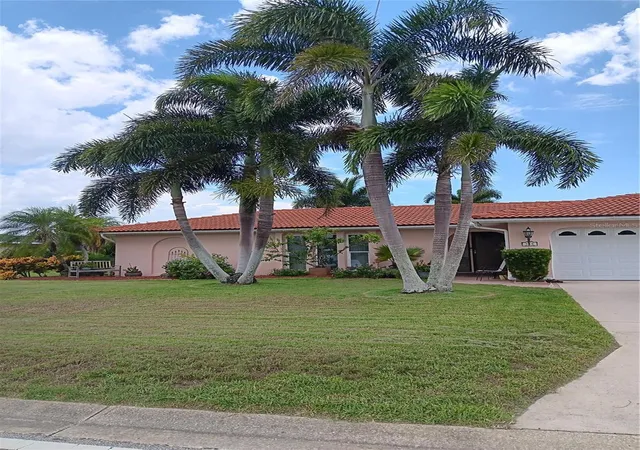
Find Homes by Property Features in Venice, FL
Nearby New Homes For Sale

Based on information from Stellar MLS® through Oct 11, 2026, 04:45AM as submitted to and distributed by MLS GRID. All data is obtained from various sources and may not have been verified by the broker or MLS GRID. Supplied Open House Information is subject to change without notice. All information should be independently reviewed and verified for accuracy. Properties may or may not be listed by the office/agent presenting the information. IDX information is provided exclusively for consumers’ personal non-commercial use. It may not be used for any purpose other than to identify prospective properties consumers may be interested in purchasing. The data is deemed reliable but is not guaranteed by MLS GRID. The use of the MLS GRID Data may be subject to an end-user license agreement prescribed by the Member Participant’s applicable MLS, if any, and as amended from time to time. © 2026 Stellar MLS. All Rights Reserved.
 Advertising Broker: Fred McGill | Simple Showing, Inc