The Greene Realty
Powered by 
- 0
- 4
- Overview
- Description
- Property Details
- Location
- Facts & Features
- Getting Around
- Nearby Homes
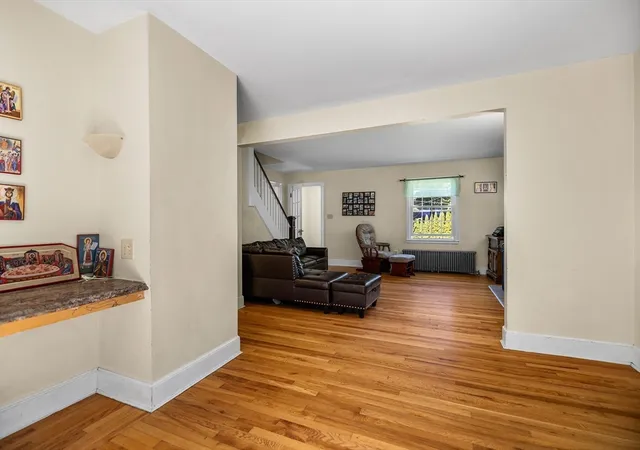

Street View
$449,000
Monthly Est:$2,235
 3 Beds
 2 Baths
2 full baths
 1,337sqft
779 Oxford St S, Auburn, MA 01501
$449,000
$2,235/moEst:
Get Pre-Approved
Single Family Residence
Built in 1939
$-- HOA
1.2 acres lot
$336/sq.ft
Description
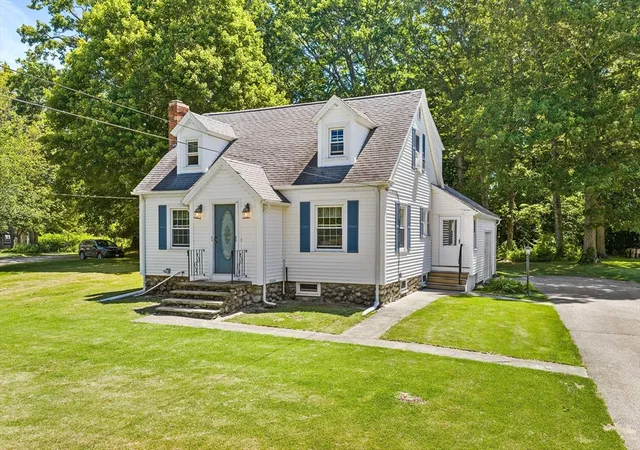
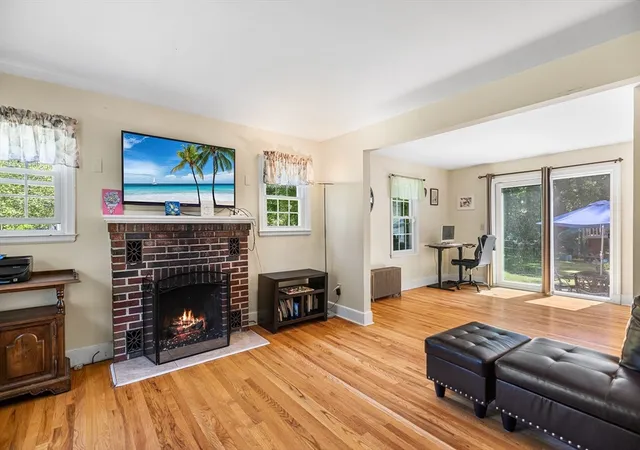
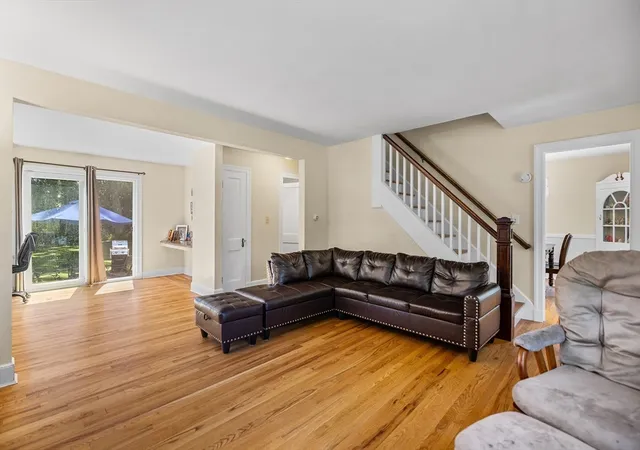
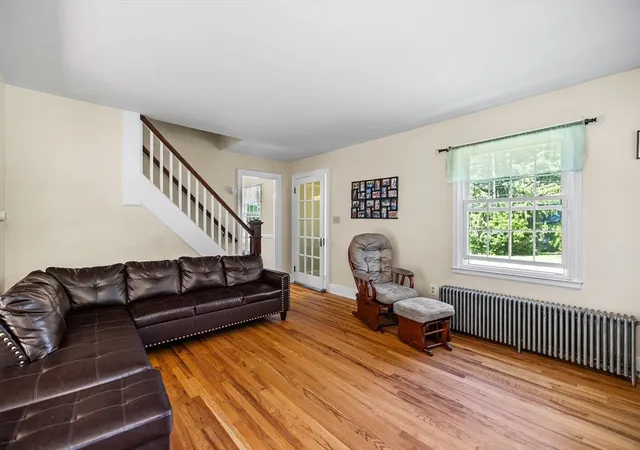
The perfect blend of value and turnkey await in this ideal commuter location by the Auburn / Oxford line! With updates galore and a classic floorplan that adapts seamlessly to modern living, this quintessential cape is ready to exceed expectations! Step through the charming vestibule to find a neutral palette with gleaming hardwood floors, abundant (new!) windows, & generous dimensions. The front to back living area is anchored by a handsome wood burning fireplace and provides easy access to your dreamy, semi-wooded flat yard. The paver patio is the perfect place for grilling or al fresco dining! Back inside, the cabinet packed kitchen features granite countertops and newer S/S appliances and flows easily into a lovely dining room with chair rail and vintage built-in - a fantastic setup for enteraining! Tiled full bath w beadboard accents rounds out main level. Upstairs, the impressive rear dormer provides full head room and allows for 3 well-sized BRs & a second full bath. Plenty of parking plus heated attached garage with easy access to laundry & stairs to full basement w great storage. Low maintenance vinyl siding, updated plumbing, & high-end Buderus boiler. NEW septic system! The total package packing a serious punch! Your patience has been rewarded, you're HOME!
- Houzeo last checked: 13 minutes ago
- Listing updated: September 29, 2026 at 7:30 am
- Listing Provided by: Alysandra Nemeth (860) 575-3434 | Redfin Corp. (617) 340-7803
- Source: MLS Property Information Network-MA | MLS#: 73557476

Property Details
Status
Pending
Type
Single Family Residence
No. of Stories
-
County
City
Neighborhood
--
Year Built
1939
HOA Fees
-
Finished Area
1,337 sqft
Lot Size
1.2 acres lot
Basement Area
- sqft
MLS Name
MLS Property Information Network
MLS Number
73557476
MLS Status
Under Agreement
Days on Market
68

Continue Your Journey in App
Find your dream home, receive real-time updates, and many more!
Download App
Continue Your Journey in App
Find your dream home, receive real-time updates, and many more!
Location
Facts & Features
Rooms
Bedrooms & bathrooms
Bedrooms: 3
Bathrooms: 2
Interior
Exterior Features
Porch Enclosed, Patio, Rain Gutters, Screens
Sewer
Private Sewer
Heating
Baseboard, Oil
Appliances
Water Heater, Range, Dishwasher, Microwave, Plumbed For Ice Maker
Window Features
Insulated Windows, Screens
Flooring
Tile, Hardwood, Flooring Hardwood
Interior Features
Open Floorplan, Slider, Office
Cooling
None
Construction
Year Built
Year Built: 1939
Home type
Single Family Residence
Foundation Details
Stone
Construction Materials
Frame
Roof
Shingle
Architectural Style
Cape
Utilities & Energy
Laundry Features
First Floor, Electric Dryer Hookup, Washer Hookup
Electric
100 Amp Service
Basement
Full, Garage Access, Sump Pump, Concrete
Utilities
For Electric Range, For Electric Dryer, Washer Hookup, Icemaker Connection
Fireplace Features
Living Room
Parking Features
Attached, Heated Garage, Paved Drive, Off Street, Paved
Water Source
Private
Other Features
Disclosures
Well Is Located In The House In The Basement. Buyers And Agents Must Verify All Information And Perform Their Own Due Diligence.
Community Features
Shopping, Walk/jog Trails, Medical Facility, Laundromat, Conservation Area, Highway Access, House Of Worship, Public School
Lot Features
Gentle Sloping, Level
Patio And Porch Features
Porch Enclosed, Patio
Price History
| Date | Event | Price |
|---|---|---|
09/28/2026 Source: | Pending | $449,000 $336/sqft |
09/14/2026 Source: | Contingent (Active Under Contract) | $449,000 $336/sqft |
07/31/2026 Source: | Listed for Sale | $449,000 $336/sqft |
06/18/2026 Source: | Listing Removed | $449,000 +91.31% $336/sqft |
10/17/2014 Source: | Price Increased | $234,699 +1.16% $176/sqft |

Show more
Nearby Homes


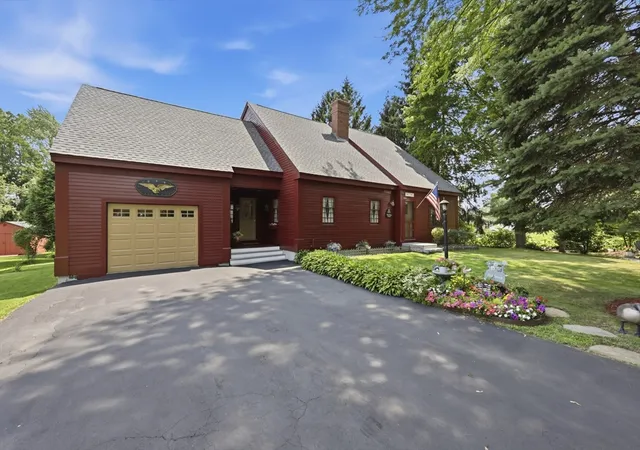
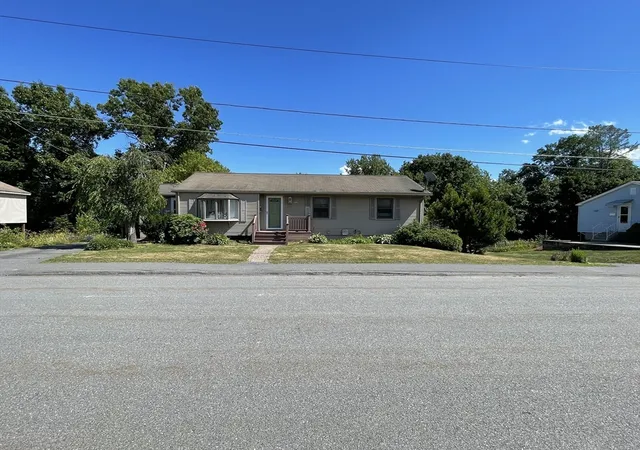
Find Homes by Property Features in Auburn, MA

Based on information provided to and compiled by MLS Property Information Network, Inc. covering through Oct 08, 2026, 07:00AM. The property listing data and information, or the Images, set forth herein were provided to MLS Property Information Network, Inc. from third-party sources, including sellers, lessors and public records, and were compiled by MLS Property Information Network, Inc. The property listing data and information, and the Images, are for the personal, non-commercial use of consumers having a good faith interest in purchasing or leasing listed properties of the type displayed to them and may not be used for any purpose other than to identify prospective properties which such consumers may have a good faith interest in purchasing or leasing. MLS Property Information Network, Inc. and its subscribers disclaim any and all representations and warranties as to the accuracy of the property listing data and information, or as to the accuracy of any of the Images, set forth herein. All information provided is deemed reliable, but is not guaranteed to be accurate and should be independently verified. © 2026 MLS Property Information Network, Inc. All Rights Reserved.
 Advertising Broker: Derek Greene | The Greene Realty Group