- Overview
- Description
- Property Details
- Location
- HOA Management
- Facts & Features
- Getting Around
- Nearby Homes
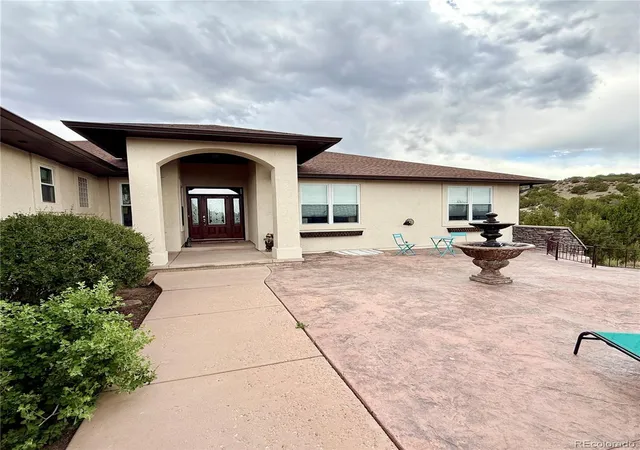

Street View
$1,100,000
Monthly Est:$5,475
 4 Beds
 5 Baths
2 full baths + 1 half bath
 5,599sqft
7791 Pine Blf Dr W, Pueblo, CO 81004
$1,100,000
$5,475/moEst:
Get Pre-Approved
Single Family Residence
Built in 2007
$36/mo HOA
48 acres lot
$196/sq.ft
Description
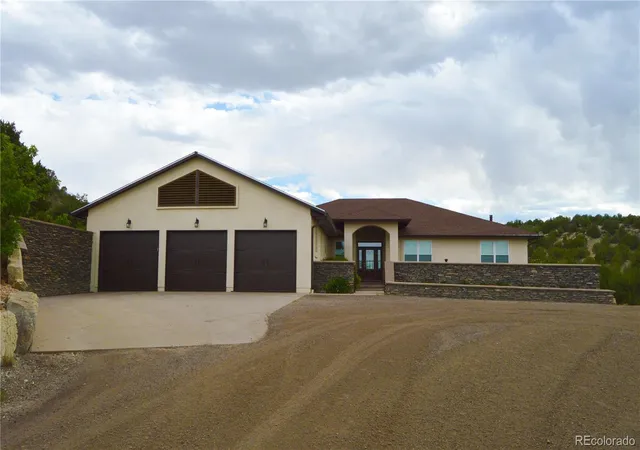
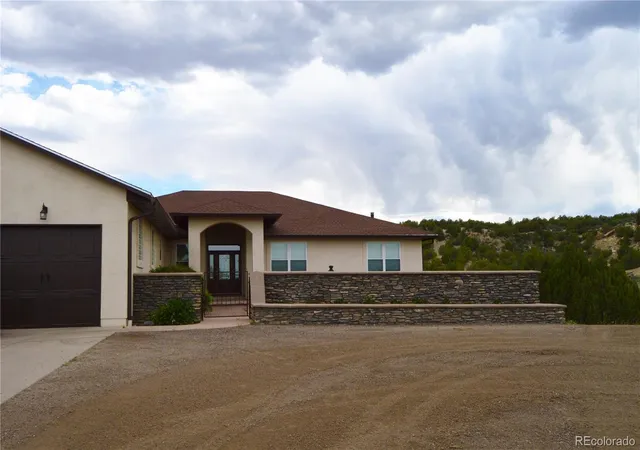
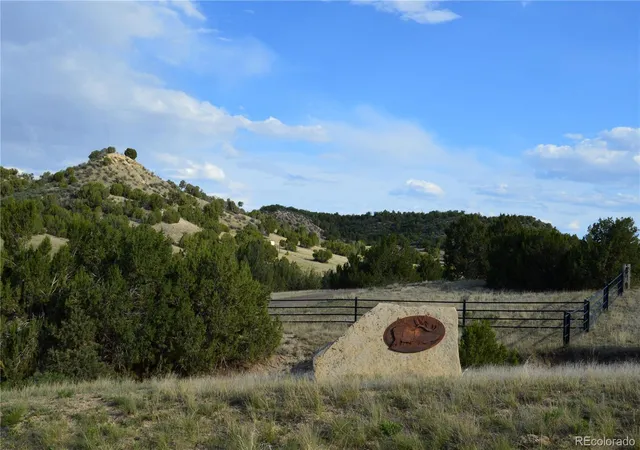
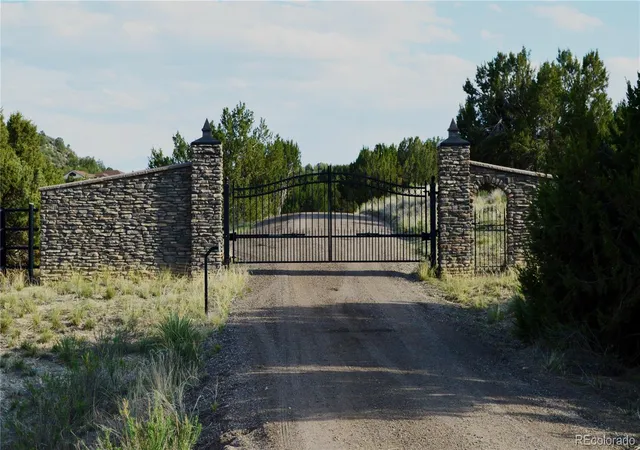
Cash Ranch is a 48-acre country estate combining luxury living, privacy, and outstanding improvements. Surrounded by juniper-covered bluffs and grassy meadows, the property features a 4-bed, 5-bath home with nearly 5,400 sq ft of heated living space, and a heated 3-car garage with water. The 40' x 80' insulated and heated shop includes an automatic roll-up door, walk-in cooler, commercial sink, and restroom, making it ideal for equipment storage, meat processing, canning, or a catering business. Recent updates include new stucco, new carpet and vanity in the primary suite, and the kitchenette in the walk-out basement has new vinyl flooring. The owner's suite features a five-piece bath, heated towel racks, walk-in closet, built-in television and gas fireplace, and access to a cozy covered deck. Outdoor amenities include a multi-tiered fountain with Pikes Peak views, a pondless rock waterfall, expansive patios, and a dedicated propane line for an outdoor kitchen or grill. Equestrian facilities include a 4-stall horse barn with tack room, electricity, and automatic waters, plus a 150' x 95' sand riding arena with power and water. A bonus 10'x14' shed has a new roof, deck and paint. Additional improvements include 30-amp RV hookup, complete perimeter fencing, and a stone and iron-gated entrance. A rare opportunity to own a versatile property with luxury, equestrian amenities, and plenty of space. Located just 6 miles from Colorado City and 18 miles south of Pueblo.
- Houzeo last checked: 4 hours ago
- Listing updated: August 20, 2026 at 2:04 am
- Listing Provided by: Joette Schalla (719) 469-8374 | Fay Ranches Inc (719) 890-4590
- Source: DENVER (RE COLORADO) MLS-CO | MLS#: 8131903

Property Details
Status
Pending
Type
Single Family Residence
No. of Stories
-
County
City
Neighborhood
--
Year Built
2007
HOA Fees
$36/mo
Finished Area
5,599 sqft
Lot Size
48 acres lot
Basement Area
- sqft
MLS Name
DENVER (RE COLORADO) MLS
MLS Number
8131903
MLS Status
Pending
Days on Market
121

Continue Your Journey in App
Find your dream home, receive real-time updates, and many more!
Download App
Continue Your Journey in App
Find your dream home, receive real-time updates, and many more!
Location
HOA Management
East Hatchet Ranch HOA
HOA Fees
$432/ Annually
Amenities
 Amenities and services may be covered by one or multiple associations and service providers.
 Road Maintenance
Disclaimer: Amenities are based on third-party information and may vary; buyers must independently verify all amenities, as information is deemed reliable but not guaranteed.
Facts & Features
Rooms
Bedrooms & bathrooms
Bedrooms: 4
Bathrooms: 5
Bedroom
Level: Main
Area: Square Feet
Dimensions: 465.00
Bedroom
Level: Main
Area: Square Feet
Dimensions: 228.00
Bedroom
Level: Basement
Area: Square Feet
Dimensions: 160.00
Bedroom
Level: Basement
Area: Square Feet
Dimensions: 143.00
Bathroom Full
Level: Main
Area: Square Feet
Dimensions: 165.00
Bathroom Full
Level: Main
Area: Square Feet
Dimensions: 75.00
Bathroom Three Quarter
Level: Basement
Area: Square Feet
Dimensions: 40.00
Bathroom Three Quarter
Level: Basement
Area: Square Feet
Dimensions: 60.00
Kitchen
Level: Main
Area: Square Feet
Dimensions: 336.00
Dining Room
Level: Main
Area: Square Feet
Dimensions: 240.00
Living Room
Level: Main
Area: Square Feet
Dimensions: 272.00
Great Room
Level: Main
Area: Square Feet
Dimensions: 375.00
Family Room
Level: Basement
Area: Square Feet
Dimensions: 1612.00
Laundry
Level: Main
Area: Square Feet
Dimensions: 100.00
Office
Level: Main
Area: Square Feet
Dimensions: 140.00
Office
Level: Basement
Area: Square Feet
Dimensions: 442.00
Mud Room
Level: Main
Area: Square Feet
Dimensions: 45.00
Bathroom Half
Level: Main
Area: Square Feet
Dimensions: 25.00
Interior
Window Features
Double Pane Windows, Window Coverings
Appliances
Bar Fridge, Dishwasher, Dryer, Microwave, Range, Range Hood, Refrigerator, Tankless Water Heater, Washer, Water Purifier
Interior Features
Breakfast Bar, Built In Features, Ceiling Fan(s), Eat In Kitchen, Five Piece Bath, Granite Counters, Jack & Jill Bathroom, Kitchen Island, Pantry, Primary Suite, Walk In Closet(s), Wet Bar
Flooring
Carpet, Laminate, Tile
Sewer
Septic Tank
Heating
Hot Water, Propane, Radiant
Cooling
Evaporative Cooling
Exterior Features
Lighting, Water Feature
Construction
Year Built
Year Built: 2007
Home type
Single Family Residence
Construction Materials
Frame, Stucco
Roof
Composition
Architectural Style
Mountain Contemporary
Utilities & Energy
Water Source
Well
Security Features
Smoke Detector(s)
Basement
Finished, Full, Walk Out Access
Parking Features
220 Volts, Concrete, Gravel, Finished Garage, Heated Garage, Insulated Garage, Lift, Lighted, Oversized, Oversized Door, Storage
Utilities
Electricity Connected, Internet Access (wired), Propane
Fireplace Features
Bedroom, Electric, Family Room, Pellet Stove, Wood Burning
Laundry Features
Sink
Other Features
Lot Features
Landscaped, Rolling Slope, Secluded
Patio And Porch Features
Covered, Deck, Front Porch, Patio
Vegetation
Brush, Mixed, Sagebrush
Subdivision Name
East Hatchet Ranch
Price History
| Date | Event | Price |
|---|---|---|
08/20/2026 Source: #REC8131903 | Pending | $1,100,000 $204/sqft |
06/10/2026 Source: | Listed for Sale | $1,100,000 $204/sqft |

Nearby Homes



Find Homes by Property Features in Pueblo, CO

Based on information from REcolorado®, Inc.through Oct 09, 2026, 02:30PM. Not all properties were listed and/or closed by Company. This representation is based in whole or in part on content supplied by REcolorado®, Inc. REcolorado®, Inc. does not guarantee nor is it in any way responsible for its accuracy. Content maintained by REcolorado®, Inc. may not reflect all real estate activity in the market. Some IDX listings have been excluded from this website. Any use search of data on the website, other than by a consumer looking to purchase real estate, is prohibited. If Houzeo suspect “scraping” of the data has occurred, the suspicion and any evidence will be reported to the MLS. IDX information is provided exclusively for consumers' personal non-commercial use. It may not be used for any purpose other than to identify prospective properties consumers may be interested in purchasing. The data is deemed reliable but is not guaranteed by REcolorado®. The use of the IDX Data may be subject to an end user license agreement prescribed by REcolorado® as amended from time to time.
Based on information submitted to the MLS GRID as of Oct 09, 2026, 02:30PM. All data is obtained from various sources and may not have been verified by broker or MLS GRID. Supplied Open House information is subject to change without notice. All information should be independently reviewed and verified for accuracy. Properties may or may not be listed by the office/agent presenting the information. ©2026 REcolorado®, Inc. All Rights Reserved.
 Advertising Broker: Albert Gollas | Gollas and Company, Inc.