Realty Solution
Powered by 
- 3
- Overview
- Description
- Property Details
- Location
- Facts & Features
- Getting Around
- Nearby Homes
 No HOA

Street View
Listed by: Min Hui Yeh DRE #01941212 | Keller Williams Riverside (951) 776-5700
$948,800
Monthly Est:$4,723
 6 Beds
 3 Baths
3 full baths
 2,915sqft
7794 Alderwood Ave, Eastvale, CA 92880
$948,800
$4,723/moEst:
Get Pre-Approved
Single Family Residence
Built in 2003
$-- HOA
7,405 sqft lot
$325/sq.ft
Description
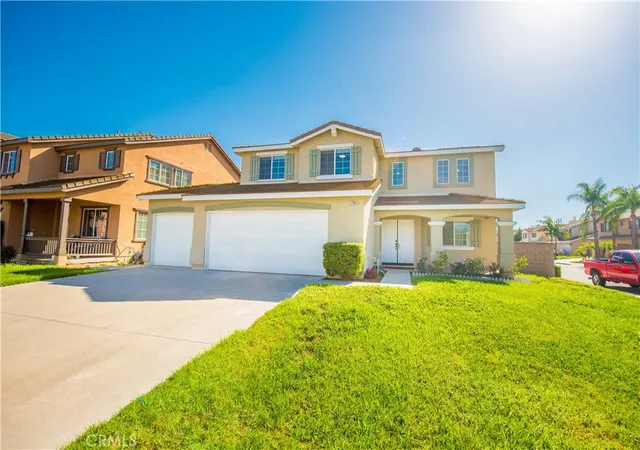
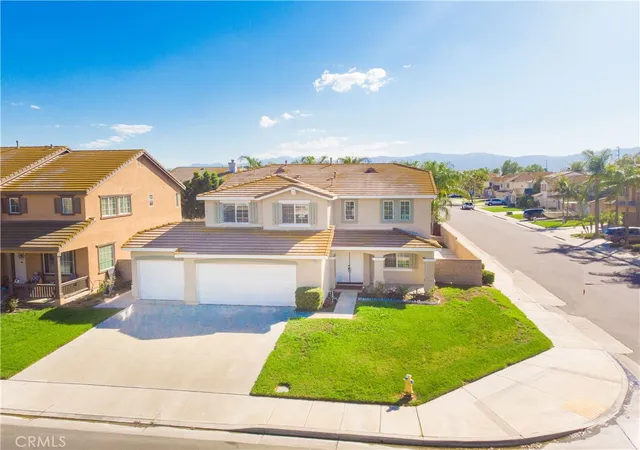
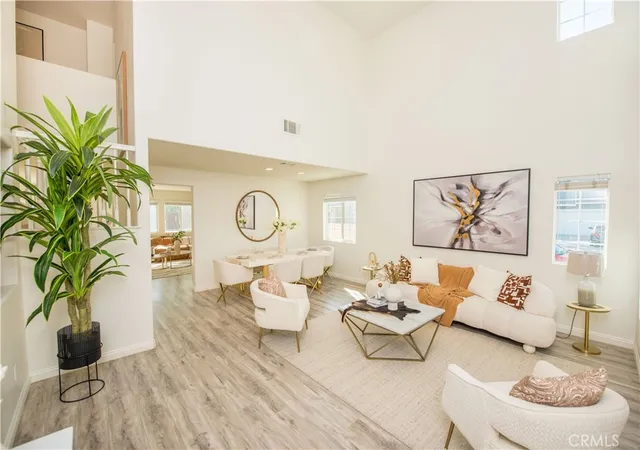
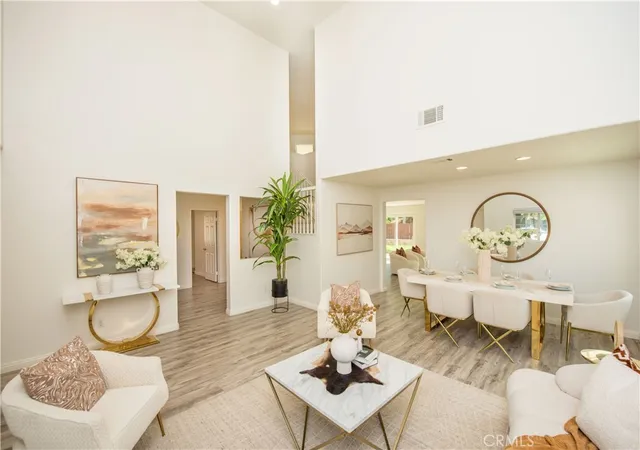
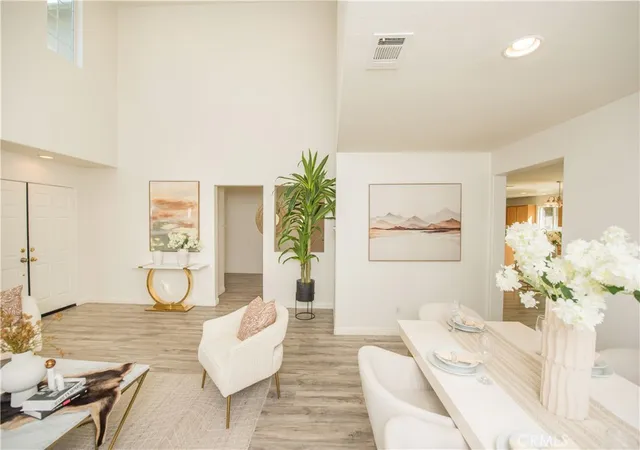
CONVENIENT LOCATION• LARGE CORNER LOT • HIGHLY RATED SCHOOLS (10/8/9 per Greatschools Rating) • NO HOA! Located in a pleasant Eastvale neighborhood near parks, shopping centers, and schools, this 2,915 SF home features 6 bedrooms and 3 full bathrooms. The bright, airy living room welcomes you with HIGH CEILING and abundant windows, while a DOWNSTAIRS BEDROOM and FULL BATHROOM offer convenience for parents or guests.
UPGRADES include exterior paint (2022), partial interior paint (2026), backyard landscaping (2022), a downstairs A/C unit (2022), and brand-new premium Berber carpet with upgraded 8-lb padding on the stairs and throughout the 2nd floor, excluding the primary bedroom (2026). Recessed lighting (2022) throughout adds to the bright interior.
The living room flows naturally into the formal dining area, creating an open, comfortable layout. The kitchen features a center island, ample cabinetry, a pantry, a microwave, and a conventional oven. The SPACIOUS FAMILY ROOM with a fireplace is ideal for gatherings and entertaining. The classic, elegant backyard combines low-maintenance hardscape, lawn, palm trees, and fruit trees.
Upstairs, the primary suite includes a generous walk-in closet, alongside four additional bright bedrooms. The six-bedroom layout offers flexibility for separate home offices, a gym, library, prayer room, or game room.
CONVENIENT LOCATION:5 to 10 minutes to the Eastvale Community Center, Equestrian and Sports Park, supermarkets, Target, Home Depot, and theaters. SHOPPING & DINING: 15 minutes to Costco, 99 Ranch Market, Walmart Supercenter, and a wide variety of restaurants. TRAVEL & COMMUTING: 25 minutes to Ontario Mills and Ontario International Airport, with convenient access to major freeways (60, 91, and 15) for commuting to Orange County and beyond. (Driving times vary with traffic.)
An appealing opportunity for owner-occupants and investors alike. Contact me today to schedule your private tour!!
- Houzeo last checked: 0 minutes ago
- Listing updated: November 2, 2026 at 12:46 am
- Source: California Regional MLS-CA | MLS#: TR26229533

Property Details
Status
Active
Type
Single Family Residence
No. of Stories
2
County
City
Neighborhood
--
Year Built
2003
HOA Fees
-
Finished Area
2,915 sqft
Lot Size
7,405 sqft lot
Basement Area
- sqft
MLS Name
California Regional MLS
MLS Number
TR26229533
MLS Status
Active
Days on Market
12
Cumulative Days on Market
9

Continue Your Journey in App
Find your dream home, receive real-time updates, and many more!
Continue Your Journey in App
Find your dream home, receive real-time updates, and many more!
Location
Facts & Features
Rooms
Bedrooms & bathrooms
Bedrooms: 6
Bathrooms: 3
Interior
Interior Features
Cathedral Ceilings, Open Floorplan, Pantry, Recessed Lighting, Bedroom On Main Level, Walk In Pantry, Walk In Closets
Sewer
Public Sewer
Appliances
Dishwasher, Gas Oven, Microwave, Range Hood
Cooling
Central Air
Heating
Central
Utilities & Energy
Laundry Features
Gas Dryer Hookup, Upper Level
Pool Features
None
Water Source
Public
Fireplace Features
Family Room
Other Features
Community Features
Biking, Dog Park, Hiking, Park, Street Lights, Sidewalks
Lot Features
Zero To One Unit Acre, Corner Lot, Sprinklers In Rear, Sprinklers In Front
Patio And Porch Features
Concrete
Price History
| Date | Event | Price |
|---|---|---|
10/23/2026 Source: | Listed for Sale | $948,800 +33785.71% $325/sqft |
08/24/2020 Source: | Price Decreased | $2,800 -99.53% $1/sqft |
07/22/2020 Source: | Price Increased | $601,000 +0.33% $206/sqft |
06/15/2020 Source: | Price Increased | $599,000 +26171.93% $205/sqft |
05/16/2015 Source: | Sold | $2,280 $1/sqft |

Nearby Homes
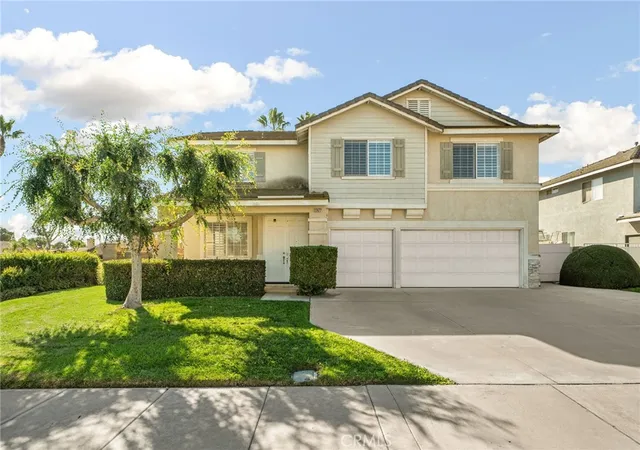
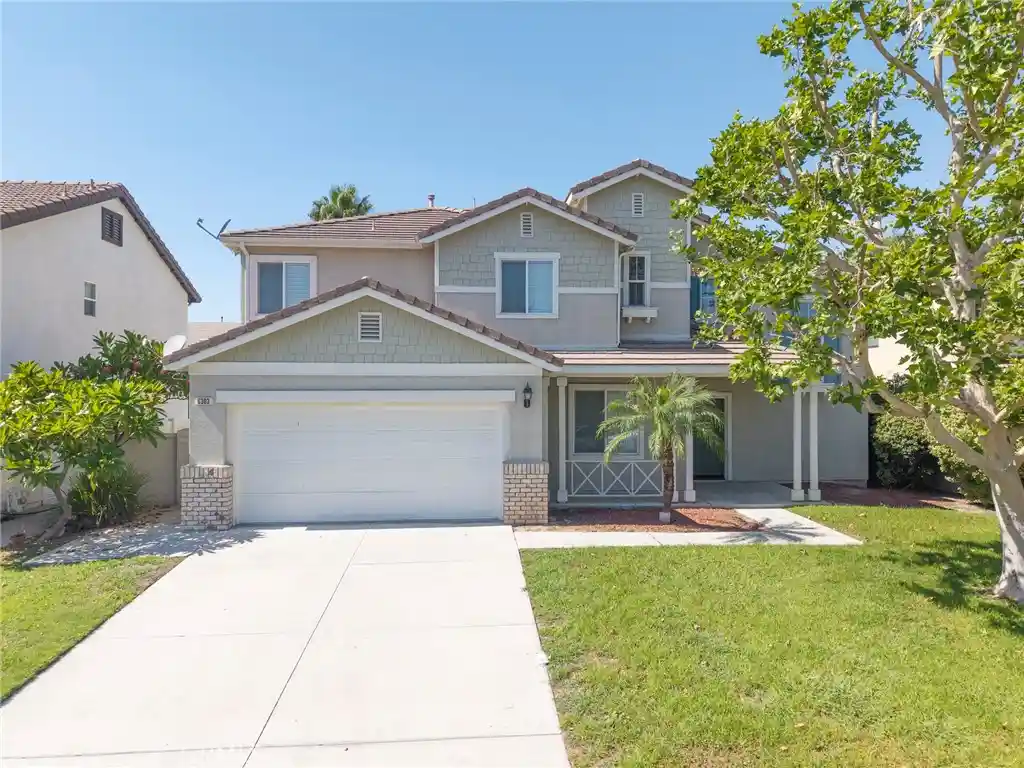
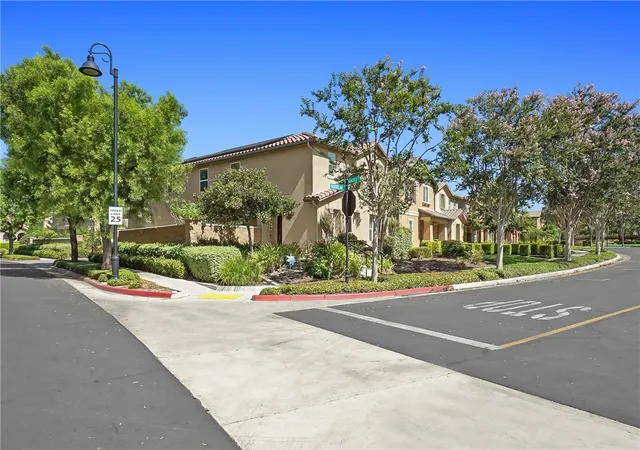
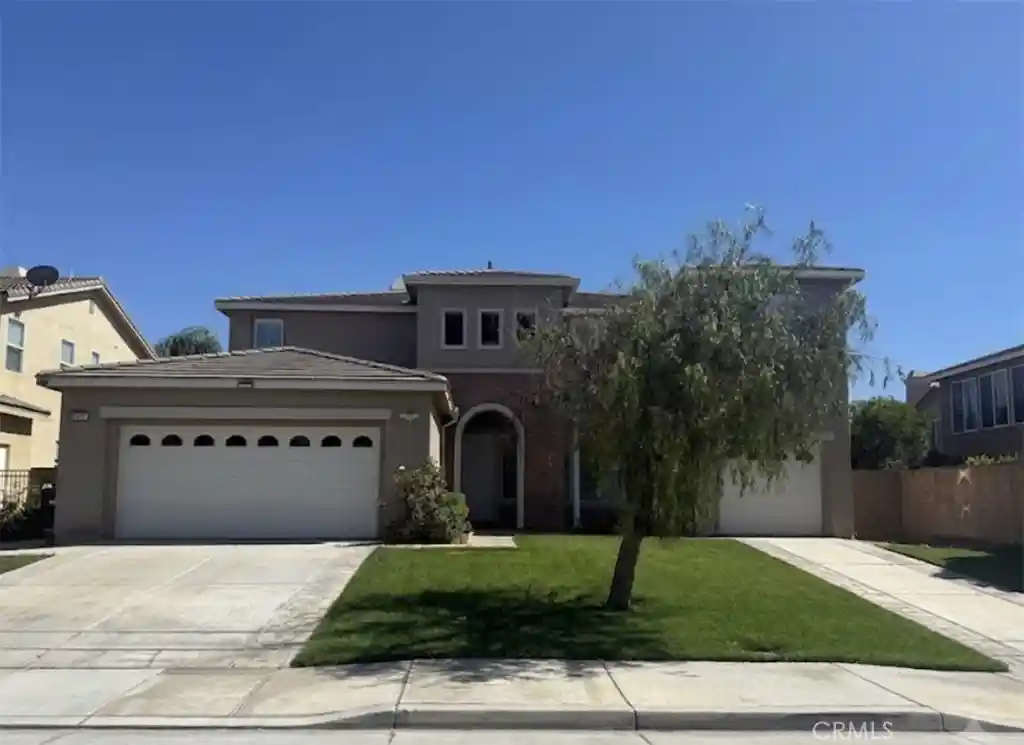
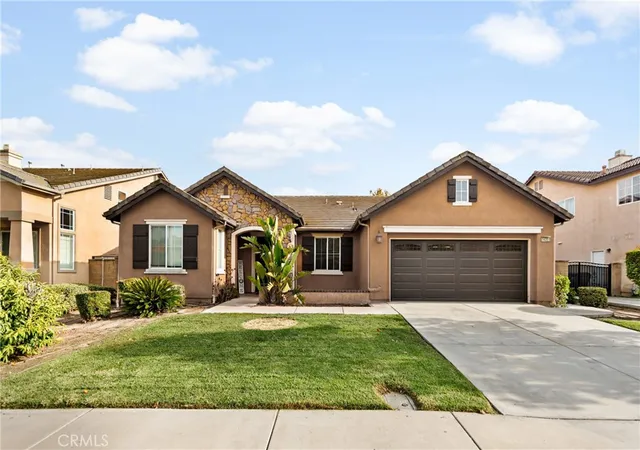
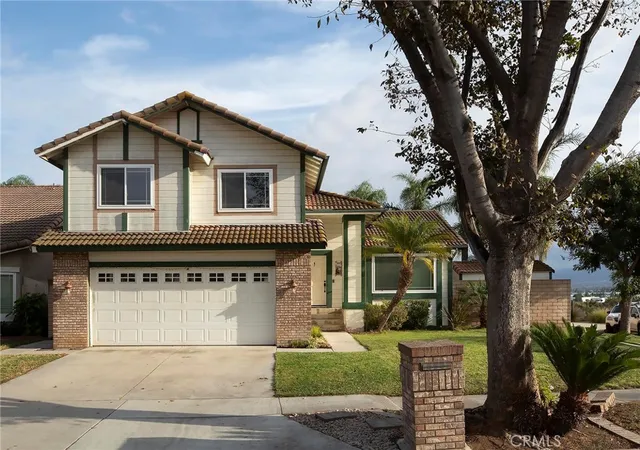
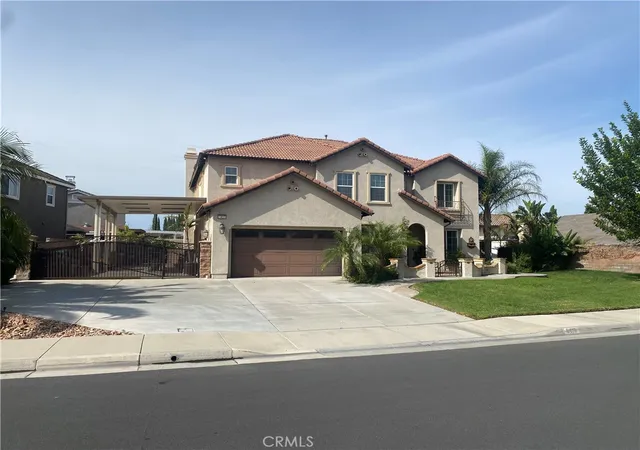
Find Homes by Property Features in Eastvale, CA
Nearby New Homes For Sale


Based on information from California Regional Multiple Listing Service, Inc. as of Nov 05, 2026, 12:45AM and /or other sources. All data, including all measurements and calculations of area, is obtained from various sources and has not been, and will not be, verified by broker or MLS. All information should be independently reviewed and verified for accuracy. Properties may or may not be listed by the office/agent presenting the information. Information being provided is for consumers’ personal, non-commercial use and may not be used for any purpose other than to identify prospective properties consumers may be interested in purchasing. This website may not include listings or property addresses of sellers who have directed their listing brokers to withhold their listing or their property address from display on the Internet. © 2026 California Regional Multiple Listing Service. All Rights Reserved.
 Advertising Broker: William Johnson DRE #01463271 | William Johnson Brokerage
