Andover RE
Powered by 
- 0
- 4
- Overview
- Description
- Property Details
- Location
- Facts & Features
- Getting Around
- Nearby Homes
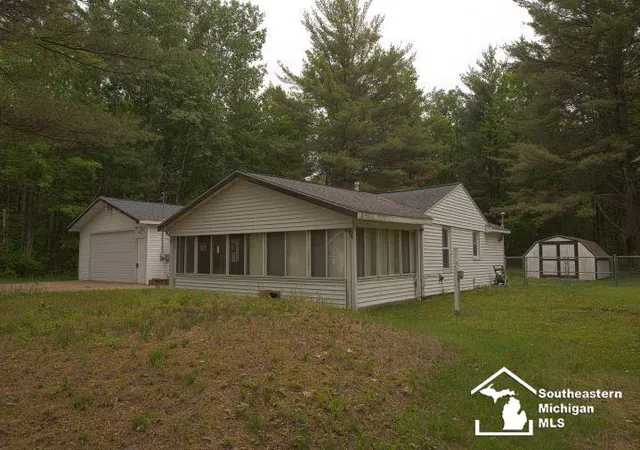

Street View
$129,900
Monthly Est:$647
 2 Beds
 1 Bath
1 full bath
 1,052sqft
7798 Oak Rd, Saint Helen, MI 48656
$129,900
$647/moEst:
Get Pre-Approved
Single Family Residence
Built in 1973
$-- HOA
20,037.6 sqft lot
$123/sq.ft
Description
Embrace the Up North living style in this cozy 2-Bedroom, 1-Bath home located in the community of St. Helen. This property offers a functional layout featuring a kitchen, dedicated utility room, and a bright front sunroom perfect for relaxing or enjoying some morning coffee year-round. A spacious 2-car garage provides ample storage for vehicles, tools or recreational equipment. Situated in an area known for its outdoor lifestyle, this home is just minutes away from Lake St. Helen, offering opportunities for boating, fishing and swimming. Nearby access to state land and trail systems makes it ideal for Orv Riding, snowmobiling, hunting, and hiking. The property is also within a reasonable distance of Au Sable State Forest, providing additional year-round recreational options. Weather you're looking for a primary residence, weekend getaway, or investment opportunity, this home offers convenient access to Northern Michigan's natural amenities all year long.
- Houzeo last checked: 8 minutes ago
- Listing updated: June 16, 2026 at 9:06 pm
- Listing Provided by: Meghann Kozma | 3Sixty5 Realty (734) 987-0001
- Source: Realcomp MLS-MI | MLS#: 57050203439

- Originating MLS: Southeastern Border Association of REALTORS
Property Details
Status
Pending
Type
Single Family Residence
No. of Stories
-
County
City
Neighborhood
--
Year Built
1973
HOA Fees
-
Finished Area
1,052 sqft
Lot Size
20,037.6 sqft lot
Basement Area
- sqft
MLS Name
Realcomp MLS
MLS Number
57050203439
MLS Status
Pending
Days on Market
188
Cumulative Days on Market
56

Continue Your Journey in App
Find your dream home, receive real-time updates, and many more!
Download App
Continue Your Journey in App
Find your dream home, receive real-time updates, and many more!
Location
Facts & Features
Rooms
Bedrooms & bathrooms
Bedrooms: 2
Bathroom: 1
Interior
Heating
Forced Air, Propane
Sewer
Septic Tank
Construction
Year Built
Year Built: 1973
Home type
Single Family Residence
Foundation Details
Slab
Construction Materials
Vinyl Siding
Architectural Style
Ranch
Utilities & Energy
Parking Features
Two Car Garage, Attached
Water Source
Shared Well
Pool Features
None
Other Features
Disclosures
Taxes Not Homestead Exempt
Subdivision Name
Au Sable River Park
Price History
| Date | Event | Price |
|---|---|---|
06/16/2026 Source: | Pending | $129,900 -3.78% $123/sqft |
04/10/2026 Source: | Listed for Sale | $135,000 +3.93% $128/sqft |
04/10/2026 Source: | Price Decreased | $129,900 -3.78% $123/sqft |
04/06/2026 Source: | Coming Soon | $135,000 -9.94% $128/sqft |
01/13/2026 Source: | Listing Removed | $149,900 $142/sqft |


Show more
Nearby Homes


Find Homes by Property Features in Saint Helen, MI


Based on information from the Board/Association of REALTORS® (alternatively, from the Realcomp II Ltd. MLS) through Oct 12, 2026, 01:00AM. All information provided is deemed reliable, but is not guaranteed to be accurate and should be independently verified. IDX provided courtesy of Realcomp II Ltd. via Andover Real Estate & Houzeo, Copyright 2026 Realcomp II Ltd. Shareholders Any use of search facilities of data on the site, other than by a consumer looking to purchase real estate, is prohibited. IDX information is provided exclusively for consumers' personal, noncommercial use and may not be used for any purpose other than to identify prospective properties consumers may be interested in purchasing. The accuracy of all information, regardless of source, is not guaranteed or warranted. All information should be independently verified. Listing Information presented by local MLS brokerage: Andover Real Estate, local REALTOR®- Scott Rubin - (248)206-3666 . Any use of search facilities of data on the site, other than by a consumer looking to purchase real estate, is prohibited. © 2024 Realcomp II Ltd. MLS. All Rights Reserved.
 Advertising Broker: Andover Real Estate | Andover Real Estate