
- Overview
- Description
- Property Details
- Location
- Facts & Features
- Getting Around
- Nearby Homes
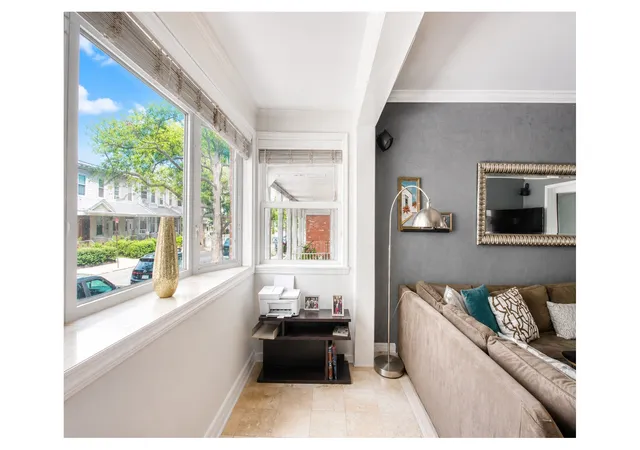

Street View
$865,000
Monthly Est:$4,305
 3 Beds
 3 Baths
2 full baths + 1 half bath
 544sqft
78-51 80th Street, Glendale, NY 11385
$865,000
Get Pre-Approved
Single Family Residence
Built in 1920
$-- HOA
1,665.18 sqft lot
$1,590/sq.ft
Description
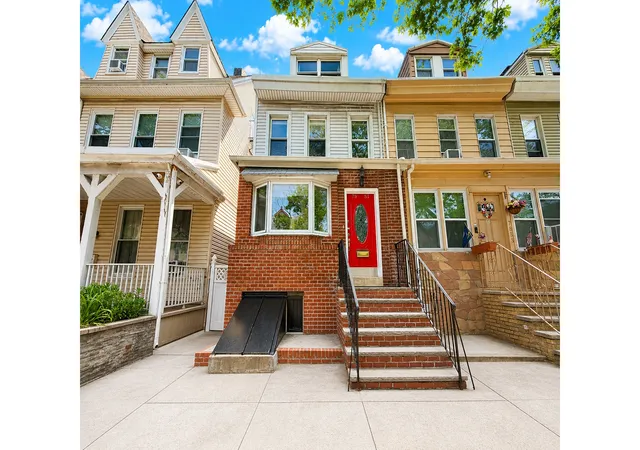
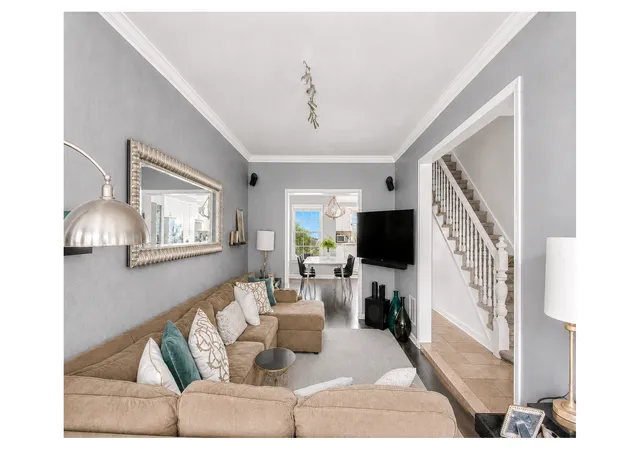
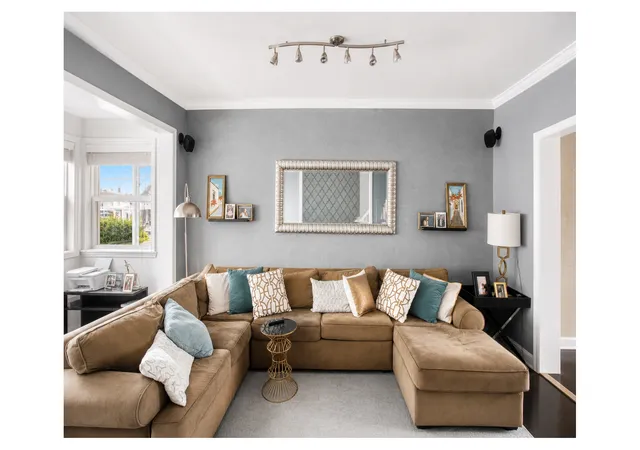
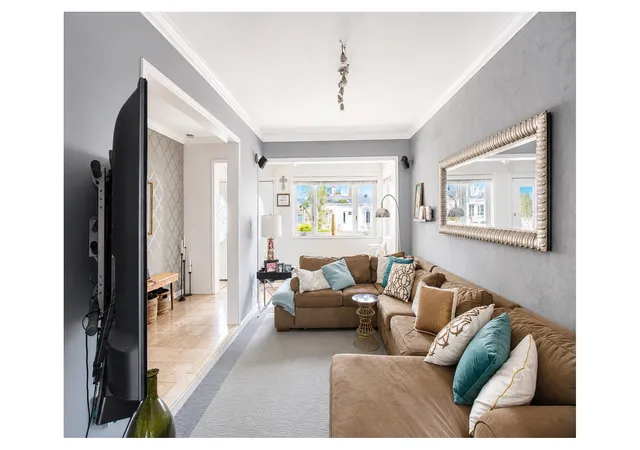
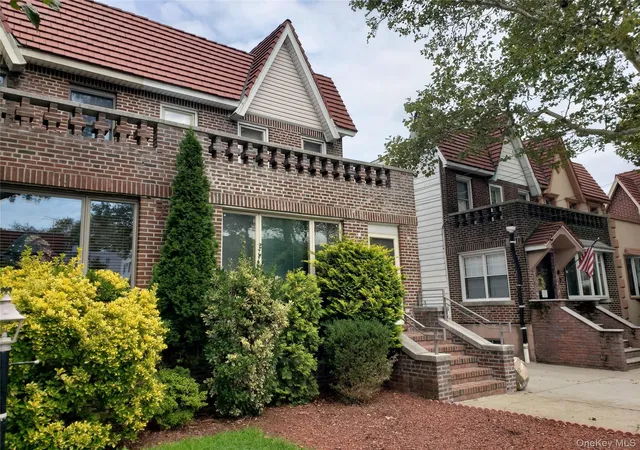
Introducing 78-51 80th Street, a charming early-20th century single-family townhouse nestled on a picturesque residential block in the heart of Glendale, Queens. Positioned between 78th Road and Myrtle Avenue, this beautifully maintained home offers a thoughtful multi-level layout featuring three bedrooms, two full bathrooms, powder room, two additional den/home office spaces, an unfinished basement, and a finished attic level with vaulted ceilings that provides excellent flexibility for recreation, storage, or creative use. The main level welcomes you with a bright and spacious formal living room that seamlessly flows into a sizable dining area, creating an ide
The second floor currently features two generously sized windowed bedrooms, a full bathroom, and two additional den spaces that can function as home offices, nurseries, guest accommodations, or dressing rooms depending on your needs. The finished attic level boasts vaulted ceilings and substantial storage, while the unfinished basement offers additional utility and storage potential. Additional highlights include hardwood flooring, abundant natural light throughout, accessible street parking, and excellent overall proportions across all levels of the home. Building dimensions measure approximately 16 ft x 34 ft, situated on a 16.5 ft x 100.92 ft lot.
Located in one of Queens' most beloved residential enclaves, Glendale is known for its tree-lined streets, strong sense of community, convenient accessibility, and close proximity to green spaces. Nearby local favorites include Dry Harbor Playground, Forest Park, Regal Atlas Park, The Shops at Atlas Park, and numerous neighborhood cafes, bakeries, and eateries. Popular nearby dining destinations include Zum Stammtisch, Joe's Restaurant, Rosa's Pizza, Eddie's Sweet Shop, and London Lennie's. The property is conveniently positioned near the J/Z trains at Elderts Lane-75th Street, offering accessible transportation into Brooklyn, Manhattan, and surrounding Queens neighborhoods. Note: Some images may have been virtually edited and/or decluttered for presentation purposes.
- Houzeo last checked: 6 hours ago
- Listing updated: July 12, 2026 at 4:09 pm
- Listing Provided by: Jason Abrishami (516) 238-3520 , Jerry Minsky (917) 301-1604 | Douglas Elliman Real Estate (212) 891-7000
- Source: Rebny MLS-NY | MLS#: RLS20097371

Property Details
Status
Active
Type
Single Family Residence
No. of Stories
3
County
City
Neighborhood
Year Built
1920
HOA Fees
-
Finished Area
544 sqft
Lot Size
1,665.18 sqft lot
Basement Area
- sqft
MLS Name
Rebny MLS
MLS Number
RLS20097371
Days on Market
143

Continue Your Journey in App
Find your dream home, receive real-time updates, and many more!
Continue Your Journey in App
Find your dream home, receive real-time updates, and many more!
Location
Facts & Features
Rooms
Bedrooms & bathrooms
Bedrooms: 3
Bathrooms: 3
Interior
Exterior Features
None
Interior Features
Smoke Free
Utilities & Energy
Pool Features
Building None
Laundry Features
In Unit
Basement
Other
Other Features
Subdivision Name
Glendale
Patio And Porch Features
None
Price History
| Date | Event | Price |
|---|---|---|
06/12/2026 Source: | Listed for Sale | $865,000 $1,590/sqft |

Glendale Ranks #100 in New York, NY


Homes

Rental Prices

Median Home Price
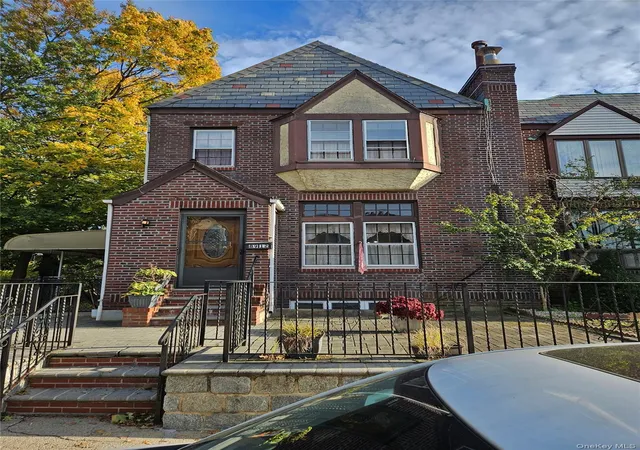
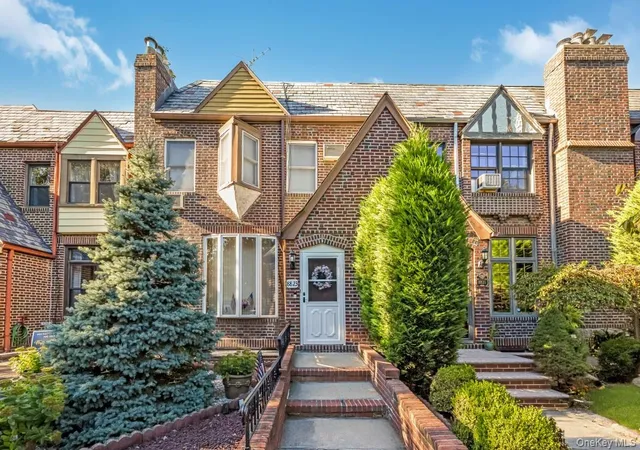
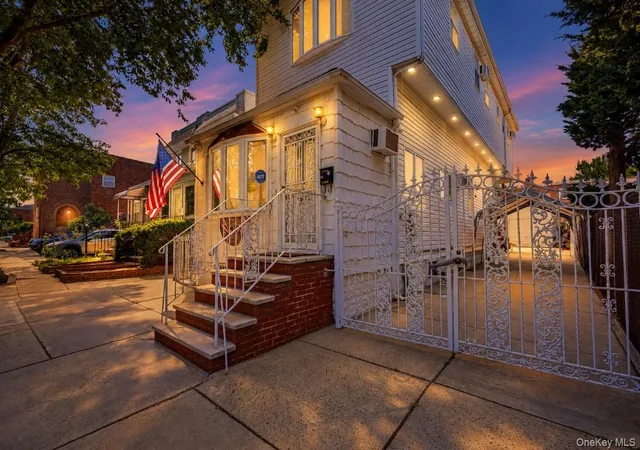
Nearby Homes

Find Homes by Property Features in New York, NY


The real estate listing data marked with this icon comes from the IDX program of the RLS at REBNY Listing Service (RLS). Listing information for certain New York City properties provided courtesy of the Real Estate Board of New York's Residential Listing Service (the "RLS") through Nov 02, 2026, 02:15PM. Information deemed reliable but not guaranteed. Information is provided exclusively for consumers' personal, non-commercial use, and may not be used for any purpose other than the identification of potential properties for purchase. The information contained in this listing has not been verified by the RLS and should be verified by the consumer. The listing information provided here is for the consumer's personal, non-commercial use. Retransmission, redistribution or copying of this listing information is strictly prohibited except in connection with a consumer's consideration of the purchase and/or sale of an individual property. This listing information is not verified for authenticity or accuracy and is not guaranteed and may not reflect all real estate activity in the market. Buyer to verify all information. © 2026 The Real Estate Board of New York, Inc. All rights reserved.
 Advertising Broker: Derek Greene | The Greene Realty Group
