- Overview
- Description
- Property Details
- Location
- Facts & Features
- Getting Around
- Nearby Homes

Street View
Listed by: Katie Oddy | REAL Broker NH, LLC (855) 450-0442
$600,000
Monthly Est:$2,986
 4 Beds
 3 Baths
1 full bath
 2,568sqft
78 Center Hill Rd, Epsom, NH 03234
$600,000
$2,986/moEst:
Get Pre-Approved
Single Family Residence
Built in 1790
$-- HOA
4.41 acres lot
$234/sq.ft
Description
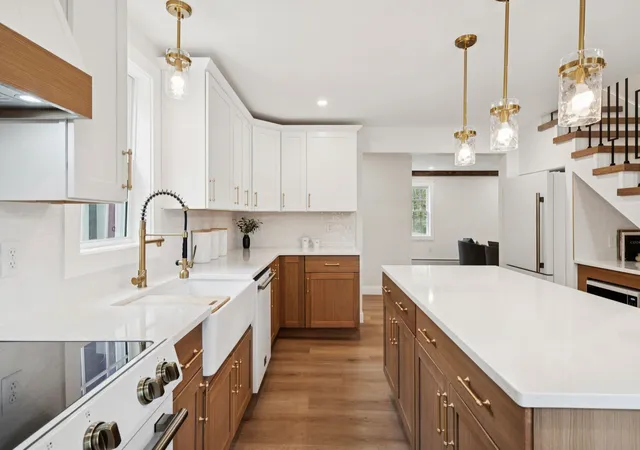
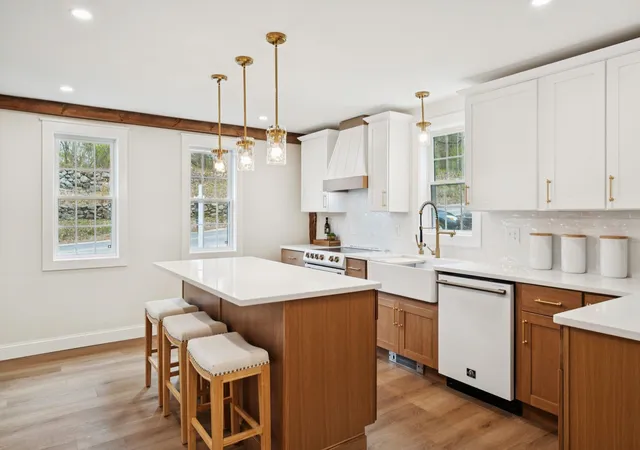
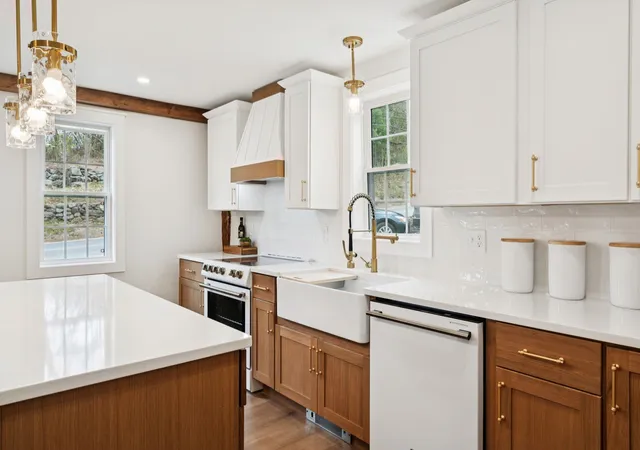
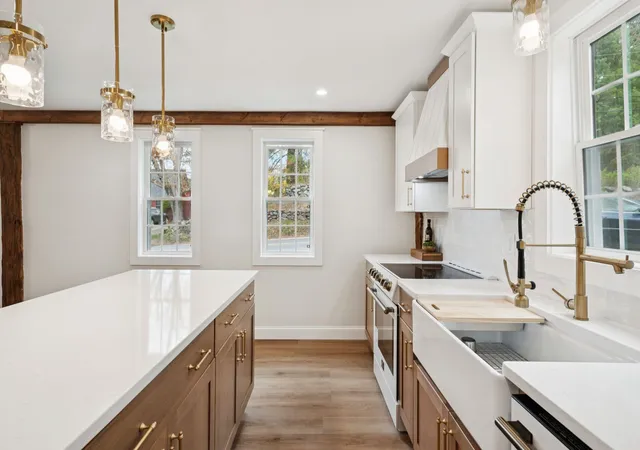
Tucked along a country road in Epsom, this is the kind of property that feels like it belongs in a storybook. A babbling brook winds through the 4+ acre setting, the two-story barn stands ready for hobbies, tinkering or weekend projects, and the antique character you hope for in a New England home is everywhere...exposed beams, tall ceilings, warm wood accents, and the kind of charm that simply cannot be recreated. What has been recreated, however, are nearly all of the home’s major systems and living spaces. Behind the timeless character is an extensive top-to-bottom renovation designed for modern living and long-term peace of mind. Recent improvements include a brand new septic system and leach field, heating system with 4 zones, plumbing, electrical, roof, siding, windows, and a complete interior rebuild and redesign. The entire second floor was thoughtfully reconfigured to maximize space and functionality while preserving the soul of the home. The layout offers the flexibility today’s buyers are searching for, including a first-floor primary suite with walk-in closet, double vanity, and custom tiled shower. A second 3/4 bath on the first floor with walk-in shower and a separate office or den create options for guests, remote work, or multi-generational living. Upstairs, you’ll find 3 additional bedrooms, another full bath with double sinks, and second-floor laundry hookups. Outside, the detached 1-car garage and iconic barn add both practicality and character to the property. Whether you dream of homesteading, gardening, entertaining, or simply enjoying the peaceful sounds of the brook from your own backyard, this property offers a rare combination of antique beauty and modern confidence. Country setting with easy access to Concord, Manchester, and the Seacoast. Homes like this are rare for a reason.
- Houzeo last checked: 41 minutes ago
- Listing updated: July 17, 2026 at 7:25 pm
- Source: NEREN/Prime MLS-NH | MLS#: 5088801

Property Details
Status
Active Under Contract
Type
Single Family Residence
No. of Stories
-
County
City
Neighborhood
--
Year Built
1790
HOA Fees
-
Finished Area
2,568 sqft
Lot Size
4.41 acres lot
Basement Area
- sqft
MLS Name
NEREN/Prime MLS
MLS Number
5088801
MLS Status
(31) Under Contract - Active Under Contract
Days on Market
146

Continue Your Journey in App
Find your dream home, receive real-time updates, and many more!
Download App
Continue Your Journey in App
Find your dream home, receive real-time updates, and many more!
Location
Facts & Features
Rooms
Bedrooms & bathrooms
Bedrooms: 4
Bathrooms: 3
Interior
Cooling
None
Flooring
Vinyl Plank
Exterior Features
Barn, Natural Shade
Interior Features
Dining Area, 2 Fireplaces, Kitchen Island, Master Br W/ Ba, Natural Light, Natural Woodwork, Walk In Closet(s), 2nd Floor Laundry
Heating
Oil, Hot Water
Appliances
Dishwasher, Exhaust Hood, Microwave, Electric Range, Refrigerator
Sewer
1250 Gallon, Leach Field, Private Sewer, Septic Design Available
Construction
Year Built
Year Built: 1790
Home type
Single Family Residence
Property Condition
Existing
Construction Materials
Wood Frame, Vinyl Siding
Foundation Details
Stone
Architectural Style
Cape
Roof
Asphalt Shingle
Utilities & Energy
Electric
200+ Amp Service, Circuit Breakers
Water Source
Private
Basement
Interior Stairs, Unfinished, Interior Access
Parking Features
Driveway, Garage, Off Street, Parking Spaces 3 5, Detached
Utilities
None
Other Features
Lot Features
Country Setting, Level, Sloping, Stream, Wooded, Rural
Price History
| Date | Event | Price |
|---|---|---|
07/17/2026 Source: | Contingent (Active Under Contract) | $600,000 $234/sqft |
07/06/2026 Source: | Price Decreased | $600,000 -6.24% $234/sqft |
06/25/2026 Source: | Price Decreased | $639,900 -1.55% $249/sqft |
05/25/2026 Source: | Listed for Sale | $650,000 +293.94% $253/sqft |
05/16/2025 Source: | Price Decreased | $165,000 -59.56% $64/sqft |

Show more
Nearby Homes


Find Homes by Property Features in Epsom, NH


Based on information from PrimeMLS Inc. through Oct 08, 2026, 11:00AM. This display of listings may or may not be the entire Compilation from the PrimeMLS database, and PrimeMLS does not guarantee the accuracy of such information. The listing broker's offer of compensation is made only to other real estate licensees who are participant members of PrimeMLS. This information is deemed reliable, but not guaranteed. The data relating to real estate displayed on this display comes in part from the IDX Program of PrimeMLS. The information being provided is for consumers' personal, non- commercial use and may not be used for any purpose other than to identify prospective properties consumers may be interested in purchasing. Data last updated Oct 08, 2026, 11:00AM. © 2026 PrimeMLS, Inc. All Rights Reserved.
 Advertising Broker: Derek Greene | The Greene Realty Group