
- Overview
- Description
- Property Details
- Location
- HOA Management
- Facts & Features
- Getting Around
- Nearby Homes
$390,000
Monthly Est:$1,941
 4 Beds

1 full bath + 1 half bath
 1,888sqft
78 Crestridge Dr, Vernon Rockville, CT 06066
$390,000
$1,941/moEst:
Single Family Residence
Built in 1964
$-- HOA
19,602 sqft lot
$207/sq.ft
Description
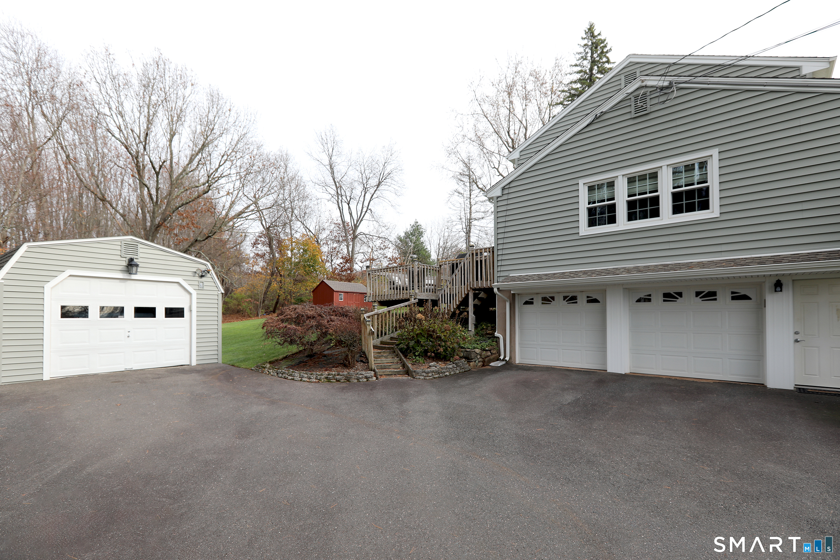
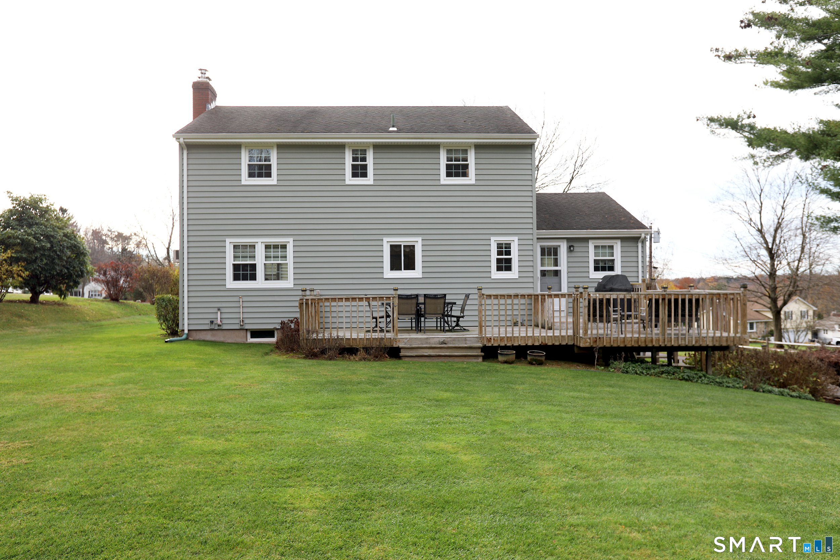
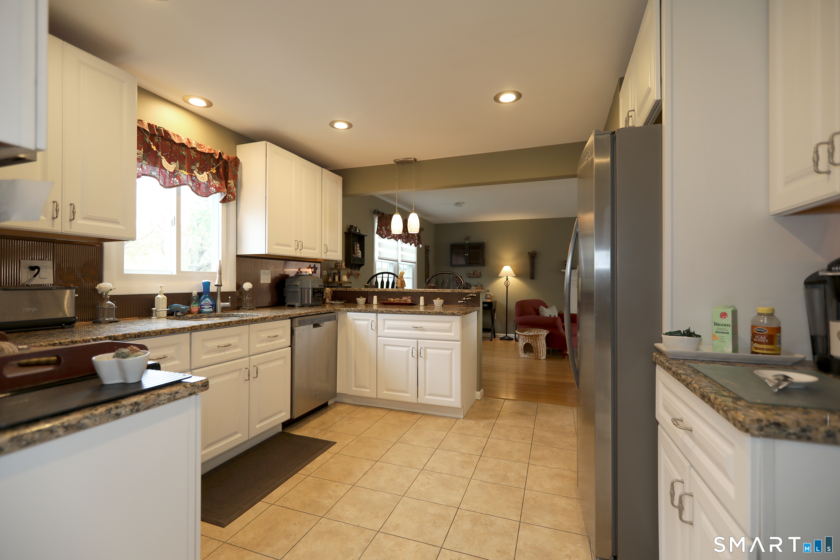
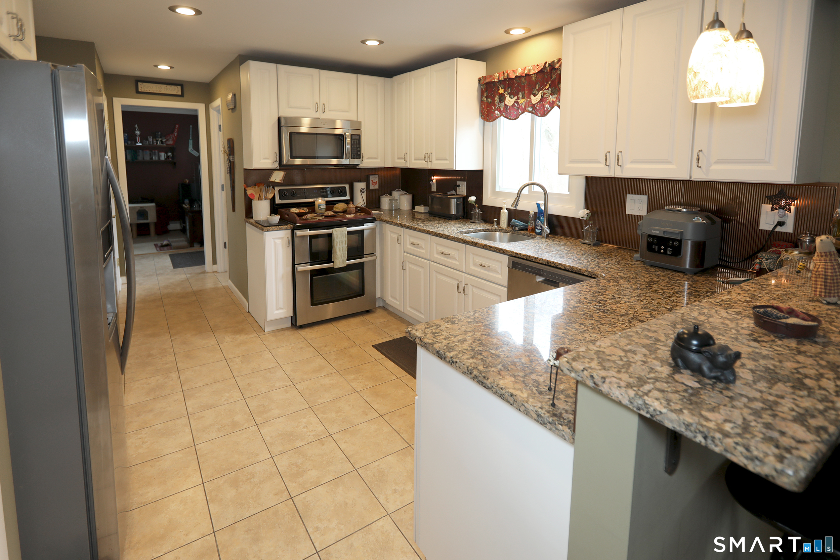
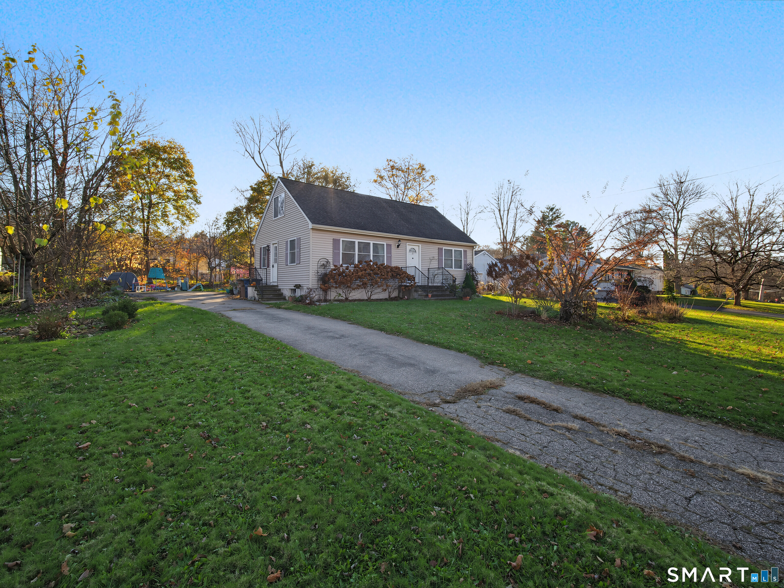
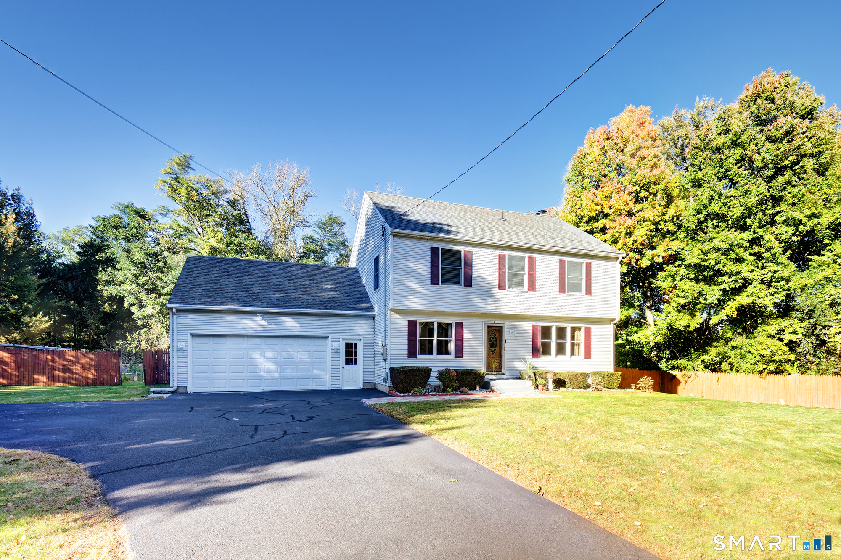
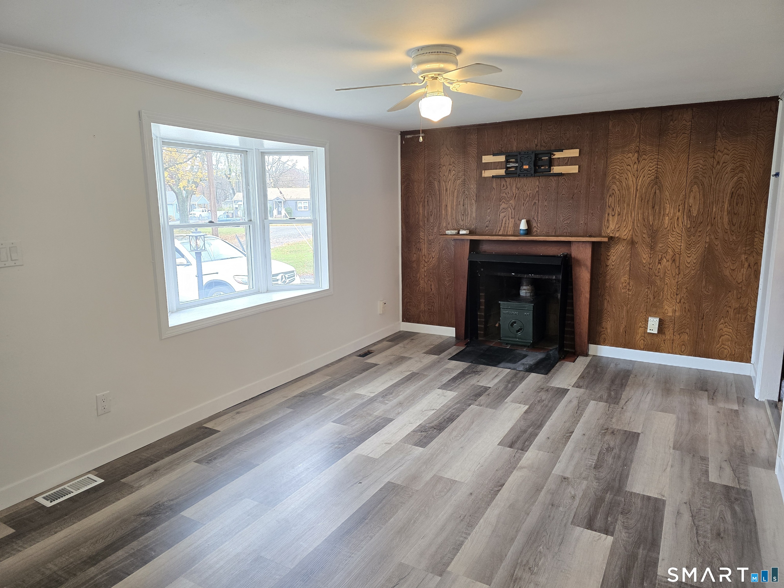
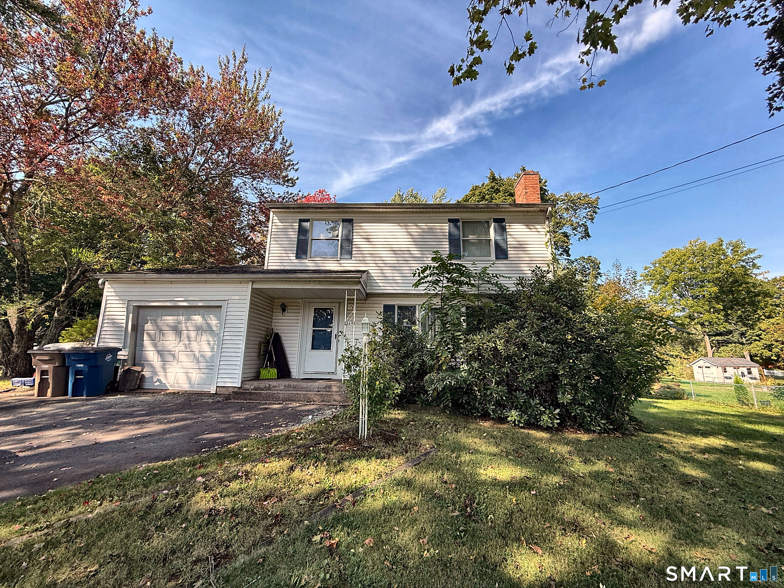
Welcome home to this charmingly updated 4-bedroom Colonial, ideally situated in a peaceful neighborhood. Combining classic Colonial charm with newer updates, including siding windows and a Kloter Farms shed, this home offers the perfect blend of comfort, functionality, and style. Step inside and discover beautiful hardwood floors, generously sized bedrooms, and an inviting floorplan. The updated kitchen and baths are neutral and appealing, while the fireplace creates the perfect setting for cozy evenings, whether alone or entertaining. The convenience of garage space for 3 cars, or cars and toys, is a luxury not usually found at this price point. The beautifully landscaped yard is easy to maintain and the neighborhood is quiet yet close to everything. Enjoy outdoor living with morning coffee on the porch or cookouts on the deck. Spend beautiful New England weekends entertaining, gardening, relaxing, or simply enjoying the surroundings. With its desirable location, thoughtful updates, ample garage space, and wonderful outdoor features, this home is a fantastic opportunity for anyone looking for space, comfort, and classic New England charm. Don't miss your opportunity to make this wonderful home your own!
- Houzeo last checked: 14 minutes ago
- Listing updated: November 16, 2026 at 7:26 pm
- Listing Provided by: Stephanie Stone | William Raveis/First Town RE
- Source: SMART MLS-CT | MLS#:

Property Details
Status
Active Under Contract
Type
Single Family Residence
No. of Stories
-
County
City
Neighborhood
--
Year Built
1964
HOA Fees
-
Finished Area
1,888 sqft
Lot Size
19,602 sqft lot
Basement Area
- sqft
MLS Name
SMART MLS
MLS Number
24220513
MLS Status
Under Contract
Days on Market
10
Continue Your Journey in App
Find your dream home, receive real-time updates, and many more!
Location
HOA Management
0
HOA Fees
$-/
Disclaimer: Amenities are based on third-party information and may vary; buyers must independently verify all amenities, as information is deemed reliable but not guaranteed.
Facts & Features
Rooms
Bedrooms & bathrooms
Bedrooms: 4
Bathrooms: 2
Interior
Heating
Other, Hot Water, Oil
Sewer
Public Sewer Connected
Exterior Features
Shed, Porch, Deck
Cooling
Wall Unit
Appliances
Electric Range, Microwave, Refrigerator, Dishwasher, Disposal, Washer, Dryer
Interior Features
Auto Garage Door Opener, Cable Available
Construction
Year Built
Year Built: 1964
Home type
Single Family Residence
Roof
Shingle
Architectural Style
Colonial
Foundation Details
Concrete
Utilities & Energy
Laundry Features
Lower Level
Water Source
Private Well
Parking Features
Attached Garage, Detached Garage, Under House Garage, Paved, Off Street Parking, Driveway
Basement
Full, Interior Access, Concrete Floor, Full With Walk Out
Other Features
Lot Features
Level Lot, Sloping Lot, On Cul De Sac, Cleared
Subdivision Name
N/a
Price History
| Date | Event | Price |
|---|---|---|
11/16/2026 Source: | Contingent (Active Under Contract) | $390,000 $207/sqft |
11/14/2026 Source: | Listed for Sale | $390,000 $207/sqft |
11/11/2026 Source: | Coming Soon | $390,000 +59.25% $207/sqft |
04/07/2015 Source: #G10033703 | Price Increased | $244,900 +3.33% $130/sqft |
03/02/2012 Source: #G609309 | Price Decreased | $237,000 -16.84% $126/sqft |

Show more

Find Homes by Property Features in Vernon Rockville, CT


Based on information provided to and compiled by the SMART MLS, Inc. through Nov 22, 2026, 02:15PM. IDX information is provided exclusively for consumers’ personal, non-commercial use. It may not be used for any purpose other than to identify prospective properties consumers may be interested in purchasing. The data is deemed reliable but is not guaranteed accurate by the MLS. ©2026 SMART MLS, Inc. All Rights Reserved.
 Advertising Broker: Derek Greene | The Greene Realty Group