
- Overview
- Description
- Property Details
- Location
- Facts & Features
- Getting Around
- Nearby Homes
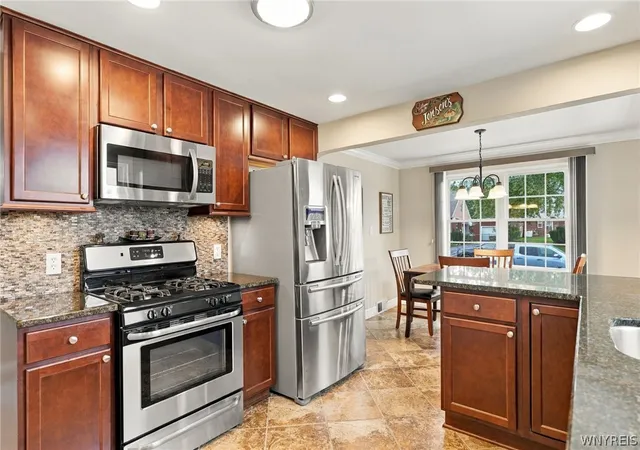

Street View
$319,900
Monthly Est:$1,592
 3 Beds
 2 Baths
2 full baths
 1,510sqft
78 Donald Dr, Buffalo, NY 14225
$319,900
$1,592/moEst:
Get Pre-Approved
Single Family Residence
Built in 1950
$-- HOA
0.17 acre lot
$212/sq.ft
Description
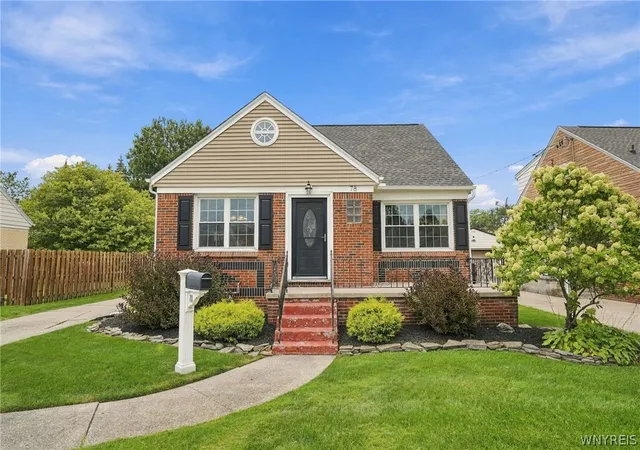
Charming All-Brick Cape Cod, Impeccably Updated with Prime Cheektowaga Location
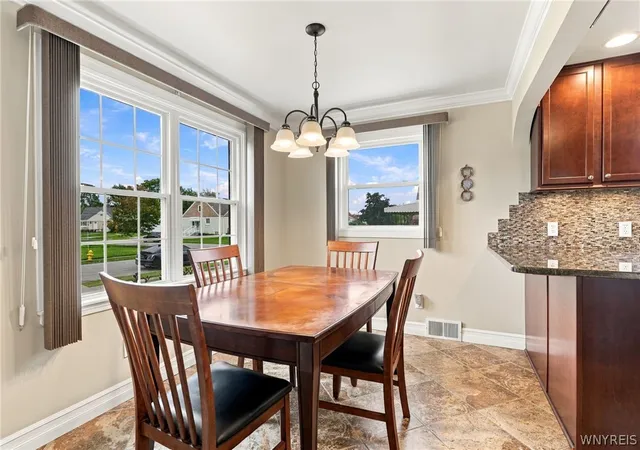
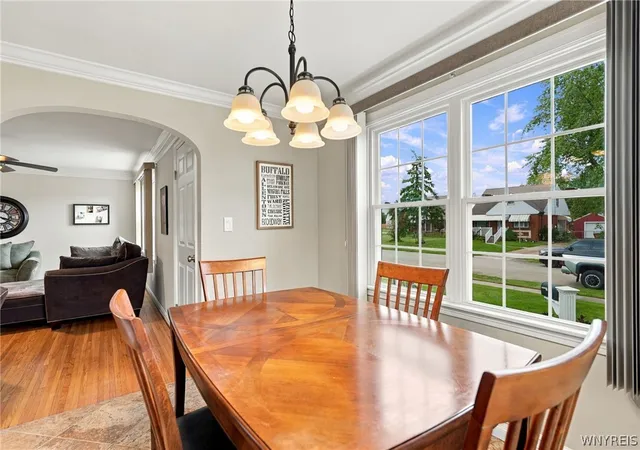
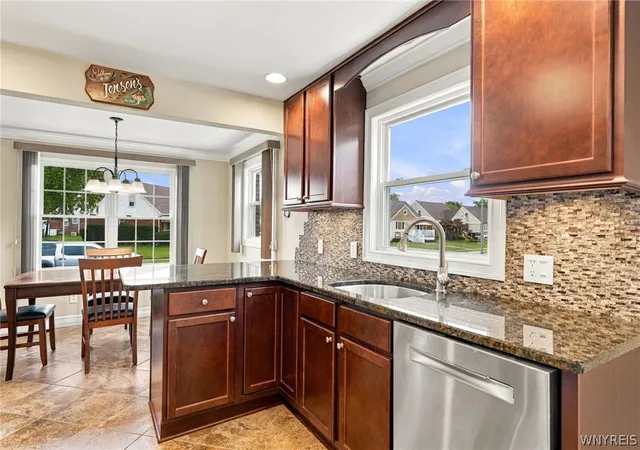
Welcome home to this beautifully updated all-brick Cape Cod, where timeless architecture meets thoughtful modern refinement. A striking all-brick façade sets the tone from the moment you arrive, offering both curb appeal and enduring craftsmanship. Step inside to a light-filled family room, where gleaming hardwood floors and abundant natural light create an inviting, elevated first impression. The adjoining eat-in kitchen is a true showpiece — appointed with rich artisan cabinetry and under-mount lighting, polished granite countertops, a designer tile backsplash, recessed lighting, and premium stainless steel appliances. Throughout the home, exquisite millwork — including custom trim and crown molding — lends a refined, curated sensibility rarely found at this level. The thoughtful floor plan offers two generously sized bedrooms and a beautifully updated full bath on the main level, ideal for comfortable one-floor living. Central Air throughout both levels! Ascend to the second floor to discover an expansive primary suite, complete with a spa-inspired ensuite bath featuring a stunning oversized walk-in shower built for two with custom tile detailing, alongside an impressive walk-in closet. The partially finished lower level offers exceptional additional living space, perfect for entertaining or relaxed everyday enjoyment. This is truly a home where every detail has been considered — recent updates include paint, windows, electrical, HWT, drain tile, sump pump/back up, and roof, offering peace of mind for years to come. A two-car garage and private, tree-lined rear yard with no rear neighbors complete this exceptional offering.
- Houzeo last checked: 1 hour ago
- Listing updated: October 28, 2026 at 3:56 pm
- Listing Provided by: Ryan J Mills (716) 553-3558 DRE #35MI1015957 | Superlative Real Estate, Inc. (716) 553-3558
- Source: New York State Alliance of MLSs, Buffalo-NY | MLS#: B1714712

Property Details
Status
Pending
Type
Single Family Residence
No. of Stories
1
County
City
Neighborhood
--
Year Built
1950
HOA Fees
-
Finished Area
1,510 sqft
Lot Size
0.17 acre lot
Basement Area
- sqft
MLS Name
New York State Alliance of MLSs, Buffalo
MLS Number
B1714712
MLS Status
Pending
Days on Market
51
Cumulative Days on Market
41

Continue Your Journey in App
Find your dream home, receive real-time updates, and many more!
Continue Your Journey in App
Find your dream home, receive real-time updates, and many more!
Location
Facts & Features
Rooms
Bedrooms & bathrooms
Bedrooms: 3
Bathrooms: 2
Interior
Exterior Features
Concrete Driveway
Cooling
Central Air
Heating
Gas, Forced Air
Flooring
Carpet, Ceramic Tile, Hardwood, Varies
Appliances
Dryer, Dishwasher, Gas Oven, Gas Range, Gas Water Heater, Microwave, Refrigerator, Washer
Sewer
Connected
Interior Features
Eat In Kitchen, Granite Counters, Bedroom On Main Level
Construction
Year Built
Year Built: 1950
Home type
Single Family Residence
Architectural Style
Cape Cod, Two Story
Property Condition
Resale
Construction Materials
Brick, Frame
Foundation Details
Poured
Utilities & Energy
Utilities
Sewer Connected, Water Connected
Water Source
Connected, Public
Basement
Partially Finished
Parking Features
Detached, Garage
Other Features
Lot Features
Rectangular, Rectangular Lot, Residential Lot
Price History
| Date | Event | Price |
|---|---|---|
10/28/2026 Source: | Pending | $319,900 $212/sqft |
09/23/2026 Source: | Listed for Sale | $319,900 $212/sqft |
09/23/2026 Source: | Off Market | $319,900 +6.67% $212/sqft |
09/14/2026 Source: | Listed for Sale | $299,900 $199/sqft |

Nearby Homes
Find Homes by Property Features in Buffalo, NY

Based on data from the New York State Alliance of MLSs (CNYIS, Inc., UNYREIS and WNYREIS) through Nov 05, 2026, 12:45PM.. All information is provided exclusively for consumers’ personal, non-commercial use. It may not be used for any purpose other than to identify prospective properties consumers may be interested in purchasing. The data is deemed reliable by is not guaranteed accurate by the MLS. This website may not include listings or property addresses of sellers who have directed their listing brokers to withhold their listing or their property address from display on the Internet. All information provided is deemed reliable but is not guaranteed and should be independently verified. © 2026 the New York State Alliance of MLSs. All Rights Reserved.
 Advertising Broker: Derek Greene | The Greene Realty Group
