- Overview
- Description
- Property Details
- Location
- Facts & Features
- Getting Around
 Hot
Hot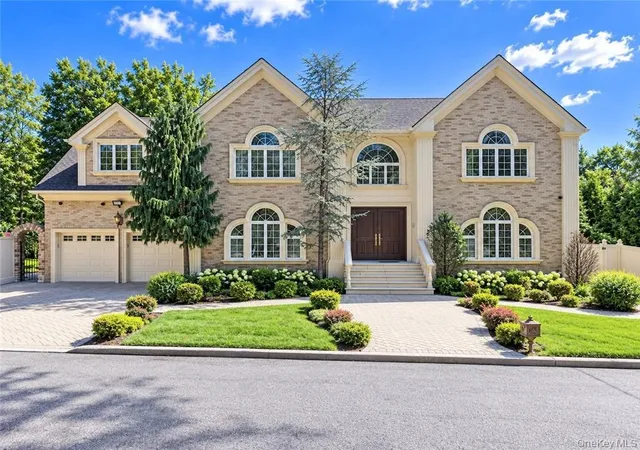

Street View
$1,999,000
Monthly Est:$9,950
 4 Beds
 4 Baths
3 full baths + 1 half bath
 4,760sqft
78 Eleanor St, New York, NY 10306
$1,999,000
$9,950/moEst:
Get Pre-Approved
Single Family Residence
Built in 1989
$-- HOA
13,000 sqft lot
$420/sq.ft
Description
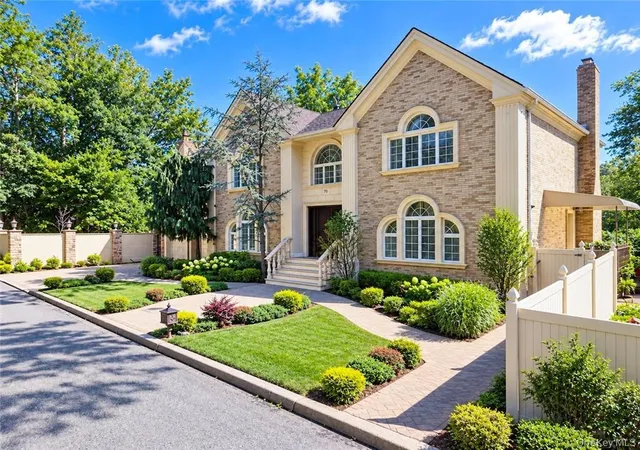
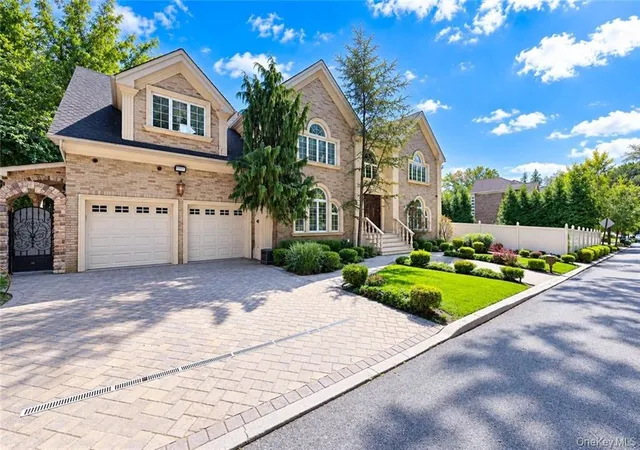
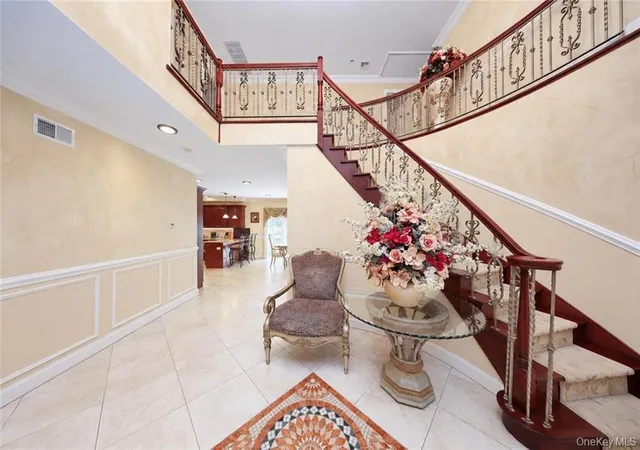
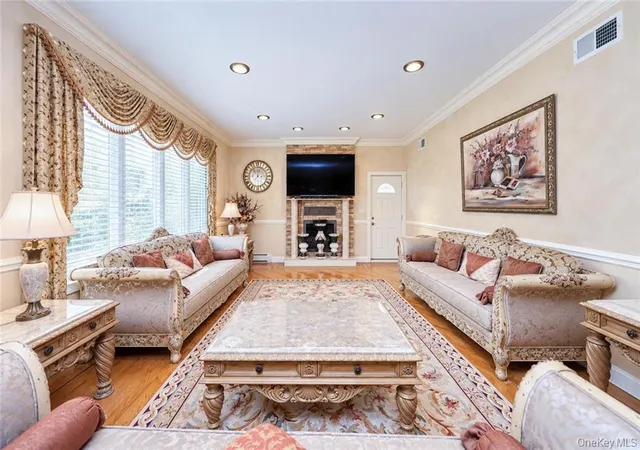
Nestled at the end of a tranquil cul-de-sac (dead end street) and bordered by the scenic Staten Island neighborhood Lighthouse Hill, this custom Center Hall Colonial estate delivers unmatched privacy, architectural grandeur, and resort-style living. Spanning 4,760 square feet of primary living space—plus an additional 1,500 square feet in the finished lower level—this home rests on a 13,000-square-foot lot designed for seamless indoor-outdoor entertaining. Architectural Highlights & Interiors • Grand Entrance: A dramatic two-story foyer featuring exquisite custom crown molding, double coat closets, and fine chandeliers sets an elegant tone. • Formal Reception: Expansive formal living and dining rooms designed with intricate trim work and custom paint finishes. • Chef's Kitchen & Living: Premium gourmet kitchen with professional Viking appliances, custom cabinetry, dining area, and sliders to the resort-style grounds. Adjacent family room features a classic wood-burning fireplace and direct yard access. • Primary Retreat: 4-spacious bedrooms located on top floor, a sprawling primary suite with a dedicated dressing room, custom walk-in closet, and a spa-inspired 4-piece bathroom. Three additional oversized bedrooms and a full bath. • Refined Details: Radiant heated floors, custom window treatments, fine crown moldings, and pull-down attic storage, high end finished throughout. Lower Level & Outdoor Oasis • Finished Lower Level: 1,500 sq. ft. of fully tiled living space featuring a massive recreation room and a 3/4 bath. • Parklike Grounds: Custom paver patio framing a fully equipped outdoor kitchen, surrounded by lush greenbelt views. Includes a two-car attached garage and generous driveway parking.
- Houzeo last checked: 8 minutes ago
- Listing updated: September 13, 2026 at 9:01 am
- Listing Provided by: Dazhi Su (718) 288-3835 | RE/MAX Edge (718) 288-3835
- Source: OneKey MLS-NY | MLS#: 1050111

Property Details
Status
Active
Type
Single Family Residence
No. of Stories
-
County
City
Neighborhood
Year Built
1989
HOA Fees
-
Finished Area
4,760 sqft
Lot Size
13,000 sqft lot
Basement Area
- sqft
MLS Name
OneKey MLS
MLS Number
1050111
MLS Status
Active
Days on Market
25
Cumulative Days on Market
1

Continue Your Journey in App
Find your dream home, receive real-time updates, and many more!
Download App
Continue Your Journey in App
Find your dream home, receive real-time updates, and many more!
Location
Facts & Features
Rooms
Bedrooms & bathrooms
Bedrooms: 4
Bathrooms: 4
Bathroom 1
Level: Basement
Laundry
Level: Basement
Bonus Room
Level: Basement
Media Room
Level: Basement
Bathroom 2
Level: First
Kitchen
Level: First
Living Room
Level: First
Bedroom 1
Level: Second
Bedroom 2
Level: Second
Bedroom 3
Level: Second
Bedroom 4
Level: Second
Bathroom 3
Level: Second
Bathroom 4
Level: Second
Interior
Sewer
Public Sewer
Interior Features
Chandelier, Formal Dining, Other, Primary Bathroom, Storage, Walk In Closet(s)
Flooring
Other
Cooling
Central Air
Heating
Baseboard, Natural Gas, Other
Appliances
Other
Construction
Year Built
Year Built: 1989
Home type
Single Family Residence
Foundation Details
Other
Architectural Style
Colonial
Construction Materials
Other
Utilities & Energy
Basement
Full
Parking Features
Garage
Water Source
Other
Utilities
See Remarks
Other Features
Lot Features
See Remarks
Price History
| Date | Event | Price |
|---|---|---|
09/12/2026 Source: | Listed for Sale | $1,999,000 $420/sqft |

Find Homes by Property Features in New York, NY


Based on information from OneKey MLS, through Oct 09, 2026, 03:46AM. IDX information is provided exclusively for personal, non-commercial use, and may not be used for any purpose other than to identify prospective properties consumers may be interested in purchasing. Information is deemed reliable but not guaranteed. © 2026 OneKey® MLS. All rights reserved.
 Advertising Broker: Derek Greene | The Greene Realty Group