The Greene Realty
Powered by 
- 0
- 5
- Overview
- Description
- Property Details
- Location
- Facts & Features
- Getting Around
- Nearby Homes


Street View
$2,685,000
Monthly Est:$13,364
 4 Beds
 3 Baths
3 full baths
 4,352sqft
78 Elsinore St, Concord, MA 01742
$2,685,000
$13,364/moEst:
Get Pre-Approved
Single Family Residence
Built in 2002
$-- HOA
0.31 acre lot
$617/sq.ft
Description
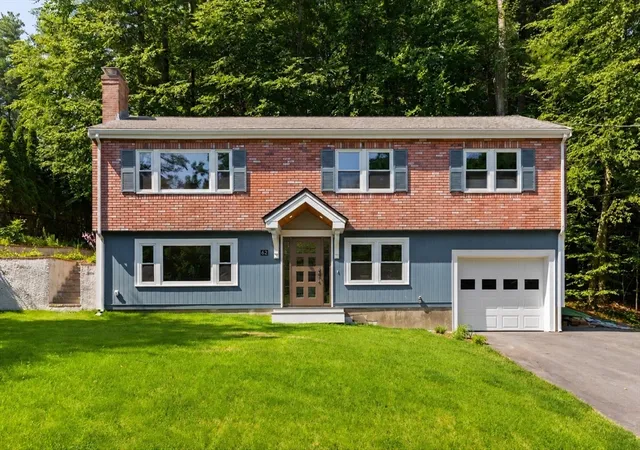
Designed by an award-winning architect and builder in close collaboration with the owner, this distinctive home is both visually striking and remarkably functional. Its unique design evolved as a series of interconnected pods centered on a dramatic cupola that anchors the home. Form meets function through a carefully considered combination of practical features, architectural interest and unexpected details. Constructed with attention from the ground up, the home incorporates a sophisticated mix of materials, energy-efficient features, smart-home capabilities, 2×6 interior walls and upgraded systems. The exterior is distinguished by standing-seam metal accent roofs, cedar shakes, Port Orford cedar vertical siding, lead-coated copper accents and Ipe decking across three open porches. Inside, cherry beams, built-ins and cabinetry establish a rich and consistent theme. Strategically positioned Marvin windows maximize natural light, frame the surrounding landscape and heighten the connection between indoors and out. The beautifully landscaped grounds create a private sanctuary, with lush plantings, natural privacy buffers, meandering bluestone patios, firepit and grilling areas, and a truly special water feature. The distinctive garage structure, complete with a potting shed, is both functional and playful and can easily transition into an outdoor entertainment space for larger gatherings. Every element of the design and construction was carefully considered, resulting in a one-of-a-kind home where architectural creativity, quality craftsmanship and everyday livability come together seamlessly. All of this is tucked into a popular yet quiet neighborhood just steps from Concord Center, with shops, eateries, the library, playgrounds and the commuter rail all close at hand.
- Houzeo last checked: 17 minutes ago
- Listing updated: October 4, 2026 at 8:05 am
- Listing Provided by: Barrett & Comeau Group | Barrett Sotheby's International Realty (978) 369-6453
- Source: MLS Property Information Network-MA | MLS#: 73584480

Property Details
Status
Active
Type
Single Family Residence
No. of Stories
-
County
City
Neighborhood
--
Year Built
2002
HOA Fees
-
Finished Area
4,352 sqft
Lot Size
0.31 acre lot
Basement Area
- sqft
MLS Name
MLS Property Information Network
MLS Number
73584480
MLS Status
Active
Days on Market
7

Continue Your Journey in App
Find your dream home, receive real-time updates, and many more!
Download App
Continue Your Journey in App
Find your dream home, receive real-time updates, and many more!
Location
Facts & Features
Rooms
Bedrooms & bathrooms
Bedrooms: 4
Bathrooms: 3
Interior
Heating
Space Heater, Natural Gas, Hydro Air
Sewer
Public Sewer
Cooling
Central Air
Interior Features
Closet/cabinets Custom Built, Home Office, Exercise Room, Foyer, Mud Room, Sitting Room, Play Room, Wired For Sound, Other
Appliances
Gas Water Heater, Range, Oven, Dishwasher, Microwave, Refrigerator
Window Features
Insulated Windows
Exterior Features
Deck, Patio, Covered Patio/deck, Professional Landscaping, Sprinkler System, Decorative Lighting
Flooring
Wood, Tile, Carpet, Flooring Hardwood, Flooring Stone/ceramic Tile, Flooring Wood, Flooring Wall To Wall Carpet
Construction
Year Built
Year Built: 2002
Home type
Single Family Residence
Construction Materials
Frame
Foundation Details
Concrete Perimeter
Architectural Style
Colonial, Contemporary
Utilities & Energy
Water Source
Public
Utilities
For Gas Range
Parking Features
Detached, Paved Drive
Basement
Full, Partially Finished, Walk Out Access, Sump Pump
Fireplace Features
Family Room
Other Features
Community Features
Public Transportation, Shopping, Tennis Court(s), Park, Walk/jog Trails, Golf, Medical Facility, Bike Path, Conservation Area, Highway Access, House Of Worship, Private School, Public School, T Station, Sidewalks
Disclosures
See Features Attachment For More Details
Patio And Porch Features
Deck, Patio, Covered
Price History
| Date | Event | Price |
|---|---|---|
09/30/2026 Source: | Listed for Sale | $2,685,000 $617/sqft |

Nearby Homes



Find Homes by Property Features in Concord, MA

Based on information provided to and compiled by MLS Property Information Network, Inc. covering through Oct 08, 2026, 10:30AM. The property listing data and information, or the Images, set forth herein were provided to MLS Property Information Network, Inc. from third-party sources, including sellers, lessors and public records, and were compiled by MLS Property Information Network, Inc. The property listing data and information, and the Images, are for the personal, non-commercial use of consumers having a good faith interest in purchasing or leasing listed properties of the type displayed to them and may not be used for any purpose other than to identify prospective properties which such consumers may have a good faith interest in purchasing or leasing. MLS Property Information Network, Inc. and its subscribers disclaim any and all representations and warranties as to the accuracy of the property listing data and information, or as to the accuracy of any of the Images, set forth herein. All information provided is deemed reliable, but is not guaranteed to be accurate and should be independently verified. © 2026 MLS Property Information Network, Inc. All Rights Reserved.
 Advertising Broker: Derek Greene | The Greene Realty Group