- Overview
- Description
- Property Details
- Location
- Facts & Features
- Getting Around
- Nearby Homes




Listed by: Andy Clouse | BHHS Verani Upper Valley (603) 643-8822
$4,395,000
Monthly Est:$21,876
 5 Beds
 6 Baths
4 full baths + 1 half bath
 3,142sqft
78 Garnet St, Sunapee, NH 03782
$4,395,000
$21,876/moEst:
Get Pre-Approved
Single Family Residence
Built in 1992
$-- HOA
10,890 sqft lot
$1,399/sq.ft
Description
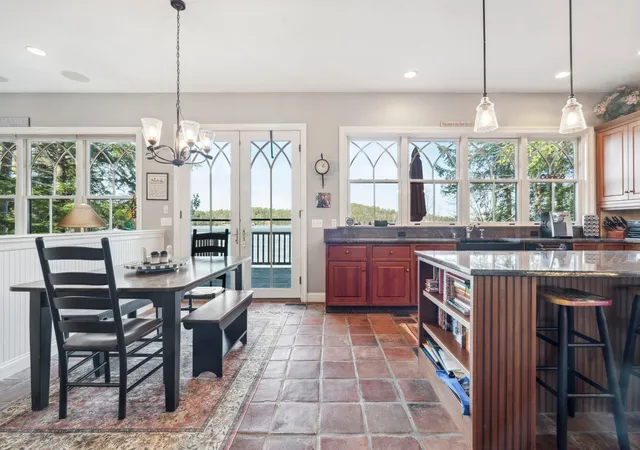
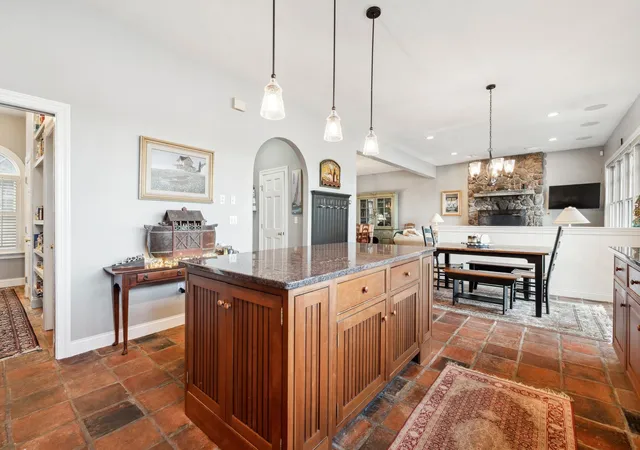
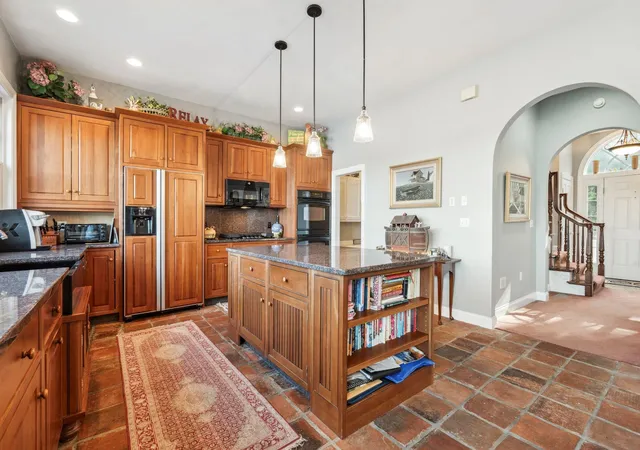
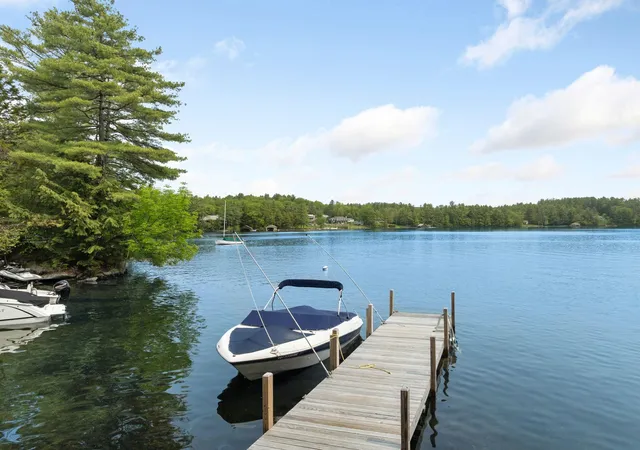
Situated on Sunapee Harbor, this custom waterfront home offers a spectacular location and amazing water views from virtually every room. With 5 bedrooms, 5.5 bathrooms, 4 fireplaces, a full walkout lower level and multi-level exterior decks overlooking Lake Sunapee, you have the ideal place for entertaining and hosting guests and family. Enjoy the lifestyle with outdoor relaxation after docking your boat at your private dock along your 130 feet of shoreline. In the heart of it all, easily walk or bike to the harbor for dining and shopping, or to Dewey beach for fun in the sun. Enter the first floor and realize the wonder of the open floor plan and towering high ceilings. Take in the gorgeous and dramatic water views gained with the back wall of windows and french doors. Upstairs, you will find 4 bedrooms. The primary suite is appointed with its own fireplace, cedar closet and luxury bathroom. Your guests will enjoy convenience and privacy while staying in bedrooms with ensuite bathrooms. In the lower level, your comfort is enhanced by an entertainment room with fireplace, full bathroom and bar. The full walkout provides spectacular views, adds tremendous living space and a fifth bedroom. Well thought out and designed, this home has a 500 Sqft dry storage area for your water sport, snow sport and gardening needs (Interior and Exterior access). Whether your goal is to own a year-round home or vacation getaway, this property offers you the opportunity to achieve your goal in style.
- Houzeo last checked: 5 minutes ago
- Listing updated: August 26, 2026 at 11:38 pm
- Source: NEREN/Prime MLS-NH | MLS#: 5085816

Property Details
Status
Active
Type
Single Family Residence
No. of Stories
-
County
City
Neighborhood
--
Year Built
1992
HOA Fees
-
Finished Area
3,142 sqft
Lot Size
10,890 sqft lot
Basement Area
- sqft
MLS Name
NEREN/Prime MLS
MLS Number
5085816
MLS Status
(10) Active - Active
Days on Market
184

Continue Your Journey in App
Find your dream home, receive real-time updates, and many more!
Continue Your Journey in App
Find your dream home, receive real-time updates, and many more!
Location
Facts & Features
Rooms
Bedrooms & bathrooms
Bedrooms: 5
Bathrooms: 6
Interior
Appliances
Gas Cooktop, Dishwasher, Dryer, Freezer, Microwave, Double Oven, Refrigerator, Washer, Water Heater
Exterior Features
Boat Slip, Deck, Porch, Private Dock, Storage
Heating
Oil, Forced Air
Flooring
Carpet, Tile, Wood
Interior Features
Bar, Cedar Closet(s), 3+ Fireplaces, Kitchen Island, Primary Br W/ Ba, Natural Light, Walk In Closet(s), 2nd Floor Laundry
Cooling
Central Air
Sewer
Public Sewer
Construction
Year Built
Year Built: 1992
Home type
Single Family Residence
Property Condition
Existing
Foundation Details
Concrete
Roof
Asphalt Shingle
Architectural Style
Contemporary
Construction Materials
Wood Frame, Shingle Siding
Utilities & Energy
Basement
Climate Controlled, Exterior Entry, Finished, Interior Stairs, Walk Out Access
Water Source
Public
Utilities
Cable
Electric
200+ Amp Service, Circuit Breakers
Other Features
Lot Features
Landscaped, Near Skiing
Price History
| Date | Event | Price |
|---|---|---|
08/26/2026 Source: | Listed for Sale | $4,395,000 $1,399/sqft |
09/29/2025 Source: | Off Market | $4,395,000 -4.35% $1,399/sqft |
06/19/2025 Source: | Listed for Sale | $4,595,000 $1,462/sqft |

Getting Around 78 Garnet St
Bike Score®

Somewhat Bikeable
15/100
Walk Score®

Car-Dependent
29/100
Data provided by Redfin
Nearby Homes



Find Homes by Property Features in Sunapee, NH


Based on information from PrimeMLS Inc. through Oct 30, 2026, 02:01AM. This display of listings may or may not be the entire Compilation from the PrimeMLS database, and PrimeMLS does not guarantee the accuracy of such information. The listing broker's offer of compensation is made only to other real estate licensees who are participant members of PrimeMLS. This information is deemed reliable, but not guaranteed. The data relating to real estate displayed on this display comes in part from the IDX Program of PrimeMLS. The information being provided is for consumers' personal, non- commercial use and may not be used for any purpose other than to identify prospective properties consumers may be interested in purchasing. Data last updated Oct 30, 2026, 02:01AM. © 2026 PrimeMLS, Inc. All Rights Reserved.
 Advertising Broker: Derek Greene | The Greene Realty Group
