- Overview
- Description
- Property Details
- Location
- HOA Management
- Facts & Features
- Getting Around
- Nearby Homes




$1,200,000
Monthly Est:$5,973
 2 Beds
 2 Baths
2 full baths
 1,105sqft
78 Guller Rd #306, Frisco, CO 80443
$1,200,000
$5,973/moEst:
Get Pre-Approved
Condominium
Built in 1973
$978/mo HOA
-- sqft lot
$1,086/sq.ft
Description
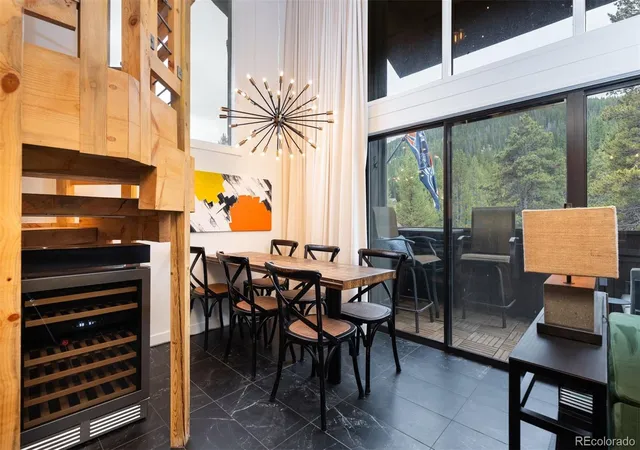
Mountain living, beautifully reimagined. This extensively updated Copper Mountain residence offers an exceptional combination of contemporary comfort, architectural character, breathtaking alpine surroundings, and short-term rental potential. Offered fully furnished and thoughtfully designed to comfortably accommodate up to seven guests, this turnkey mountain retreat is equally suited for personal enjoyment, entertaining, or generating rental income.
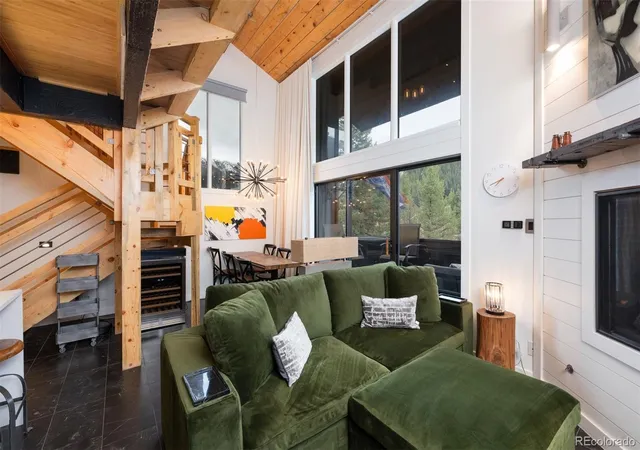
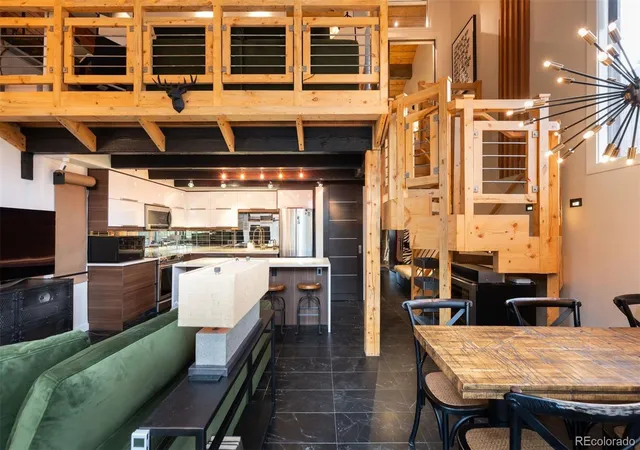
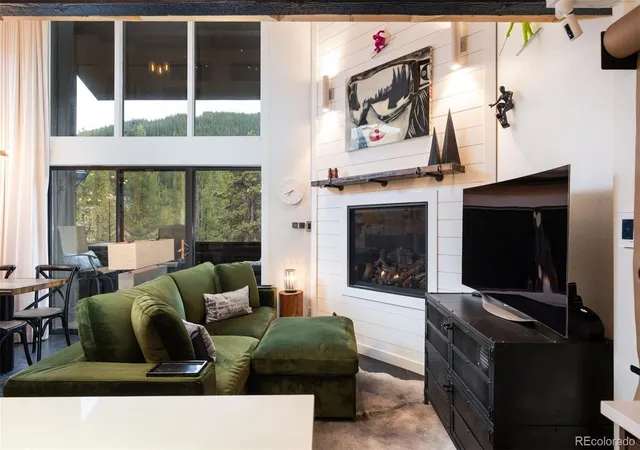
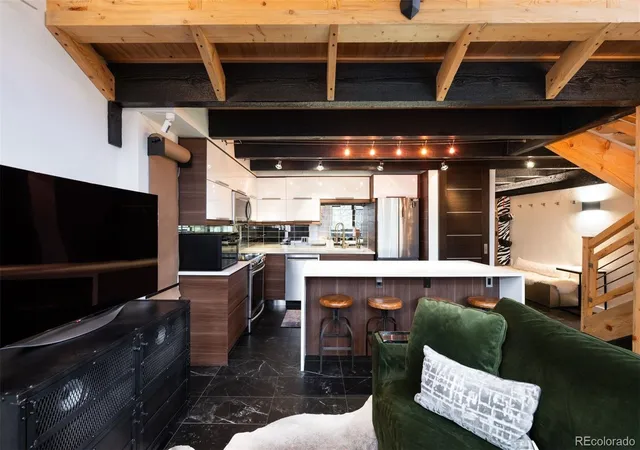
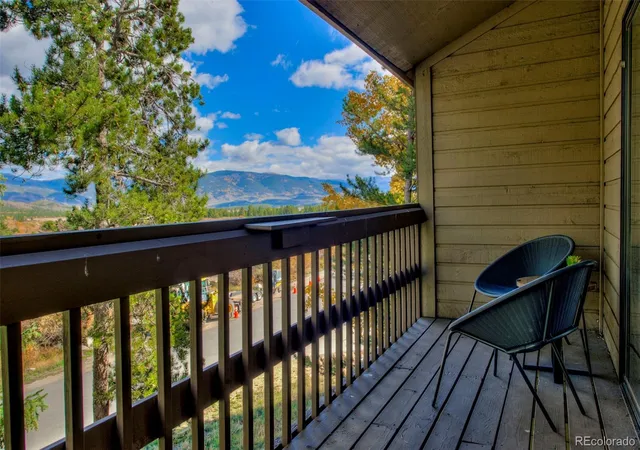
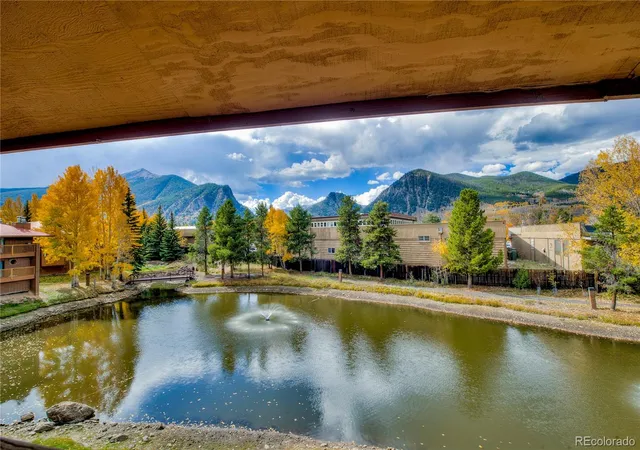
From the moment you enter, soaring ceilings, exposed timber beams, warm wood finishes, and dramatic windows establish a distinctive mountain-modern aesthetic. The striking architectural staircase connects the home's inviting living spaces, while expansive windows frame the surrounding forest and mountain landscape. Multiple outdoor living areas provide peaceful settings to enjoy crisp mountain mornings, changing seasons, and the natural beauty of Colorado's high country.
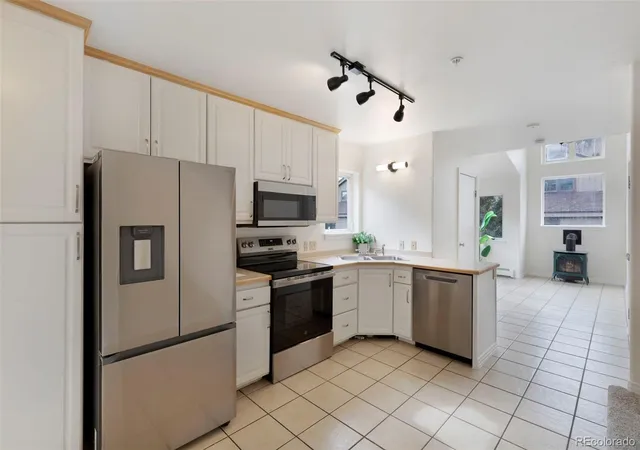
The residence has undergone extensive improvements, thoughtfully blending its original mountain character with the conveniences and finishes today's buyers appreciate. The living area features a replaced fireplace, updated lighting, and a custom built-in dining table that maximizes both functionality and gathering space. The beautifully refreshed kitchen includes replaced countertops and backsplash, a steam oven, newer refrigerator and dishwasher, and carefully considered upgrades that make preparing meals and entertaining effortless.
Additional beverage and wine refrigerators have been incorporated beneath the staircase, providing convenient storage without sacrificing valuable kitchen space. Throughout the residence, new carpeting, updated light fixtures, and restored radiant floor heating contribute to an inviting and comfortable environment in every season.
No elevators; 57 steps lead to this top-floor, two-story, third-level retreat. With no neighbors above or behind, enjoy privacy and unobstructed mountain views.
- Houzeo last checked: 1 minute ago
- Listing updated: November 6, 2026 at 8:16 am
- Listing Provided by: L. Elle Baker (678) 462-7166 | LIV Sotheby's International Realty (303) 893-3200
- Source: DENVER (RE COLORADO) MLS-CO as distributed by MLS GRID | MLS#: 4726429

This condo is in:
 Hot Tub / Spa
 Sauna / Steam Room
 Walking & Jogging Trails
 Laundry Facilities
 Resident Storage
 Swimming Pool
Property Details
Status
Active
Type
Condominium
No. of Stories
-
County
City
Neighborhood
--
Year Built
1973
HOA Fees
$978/mo
Finished Area
1,105 sqft
Lot Size
-- sqft lot
Basement Area
- sqft
MLS Name
DENVER (RE COLORADO) MLS
MLS Number
4726429
MLS Status
Active
Days on Market
2

Continue Your Journey in App
Find your dream home, receive real-time updates, and many more!
Continue Your Journey in App
Find your dream home, receive real-time updates, and many more!
Location
HOA Management
Timber Creek Condominium Association
HOA Fees
$2,934/ Quarterly
Amenities
 Amenities and services may be covered by one or multiple associations and service providers.
 Parking
 Road Maintenance
 Internet
 Laundry
 Cable TV
 Storage
 Bike Trails
 Insurance
 Water
 Maintenance
 Spa
 Trash Pickup
 Snow Removal
 Recycling
Reserves
Disclaimer: Amenities are based on third-party information and may vary; buyers must independently verify all amenities, as information is deemed reliable but not guaranteed.
Facts & Features
Rooms
Bedrooms & bathrooms
Bedrooms: 2
Bathrooms: 2
Bedroom
Level: Main
Area: Square Feet
Dimensions: 135.00
Bedroom
Level: Upper
Area: Square Feet
Dimensions: 139.20
Bathroom Full
Level: Main
Area: Square Feet
Dimensions: 45.62
Bathroom Full
Level: Upper
Area: Square Feet
Dimensions: 85.32
Dining Room
Level: Main
Area: Square Feet
Dimensions: 328.35
Kitchen
Level: Main
Area: Square Feet
Dimensions: 118.77
Living Room
Level: Main
Area: Square Feet
Dimensions: 328.35
Loft
Level: Upper
Area: Square Feet
Dimensions: 197.01
Mud Room
Level: Main
Area: Square Feet
Dimensions: 39.60
Interior
Appliances
Bar Fridge, Cooktop, Dishwasher, Disposal, Double Oven, Down Draft, Dryer, Electric Water Heater, Microwave, Refrigerator, Self Cleaning Oven, Washer, Water Purifier, Wine Cooler
Window Features
Double Pane Windows, Window Coverings, Window Treatments
Sewer
Public Sewer
Cooling
None
Flooring
Carpet, Tile
Interior Features
Eat In Kitchen, Entrance Foyer, Five Piece Bath, High Ceilings, High Speed Internet, Kitchen Island, Pantry, Primary Suite, Quartz Counters, Smart Thermostat, Smart Window Coverings, Sound System, Vaulted Ceiling(s)
Heating
Radiant Floor
Exterior Features
Balcony, Barbecue, Heated Gutters, Spa/hot Tub
Construction
Year Built
Year Built: 1973
Home type
Condominium
Construction Materials
Cedar, Concrete, Wood Siding
Roof
Composition
Property Condition
Updated/remodeled
Architectural Style
Mountain Contemporary
Utilities & Energy
Security Features
Smart Cameras, Smart Locks, Smoke Detector(s), Video Doorbell
Laundry Features
Common Area, In Unit
Utilities
Cable Available, Electricity Connected, Internet Access (wired)
Water Source
Public
Parking Features
Oversized
Fireplace Features
Living Room
Association Amenities
Laundry, Parking, Sauna, Spa/hot Tub, Storage, Trail(s)
Other Features
Patio And Porch Features
Deck
Subdivision Name
Timber Creek Condo
Lot Features
Borders National Forest, Mountainous, Near Ski Area, On Golf Course, Open Space
Price History
| Date | Event | Price |
|---|---|---|
11/06/2026 Source: | Listed for Sale | $1,200,000 $1,086/sqft |
11/03/2026 Source: | Coming Soon | $1,200,000 $1,086/sqft |

Nearby Homes
Find Homes by Property Features in Frisco, CO

Based on information from REcolorado®, Inc.through Nov 06, 2026, 07:30PM. Not all properties were listed and/or closed by Company. This representation is based in whole or in part on content supplied by REcolorado®, Inc. REcolorado®, Inc. does not guarantee nor is it in any way responsible for its accuracy. Content maintained by REcolorado®, Inc. may not reflect all real estate activity in the market. Some IDX listings have been excluded from this website. Any use search of data on the website, other than by a consumer looking to purchase real estate, is prohibited. If Houzeo suspect “scraping” of the data has occurred, the suspicion and any evidence will be reported to the MLS. IDX information is provided exclusively for consumers' personal non-commercial use. It may not be used for any purpose other than to identify prospective properties consumers may be interested in purchasing. The data is deemed reliable but is not guaranteed by REcolorado®. The use of the IDX Data may be subject to an end user license agreement prescribed by REcolorado® as amended from time to time.
Based on information submitted to the MLS GRID as of Nov 06, 2026, 07:30PM. All data is obtained from various sources and may not have been verified by broker or MLS GRID. Supplied Open House information is subject to change without notice. All information should be independently reviewed and verified for accuracy. Properties may or may not be listed by the office/agent presenting the information. ©2026 REcolorado®, Inc. All Rights Reserved.
 Advertising Broker: Albert Gollas | Gollas and Company, Inc.
